Omnell Residence
SHKS Architects — Camano Island, WA
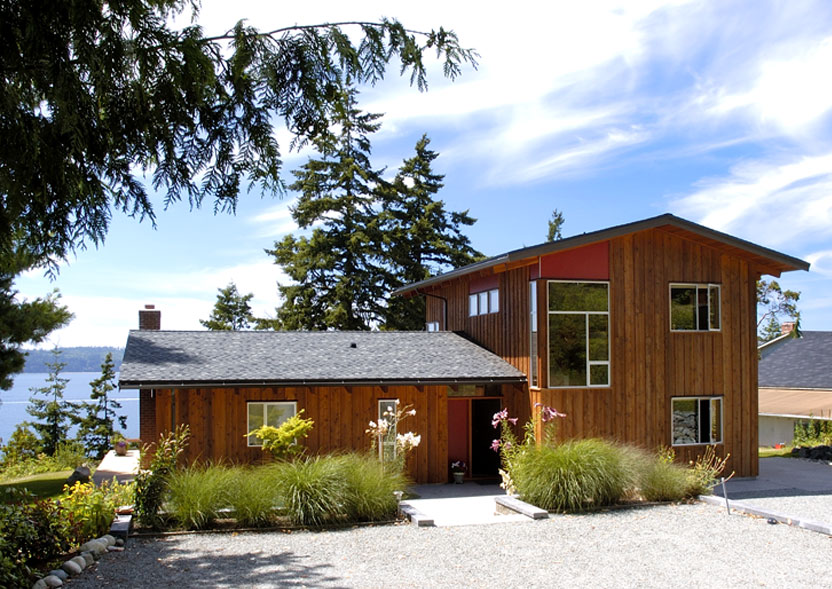
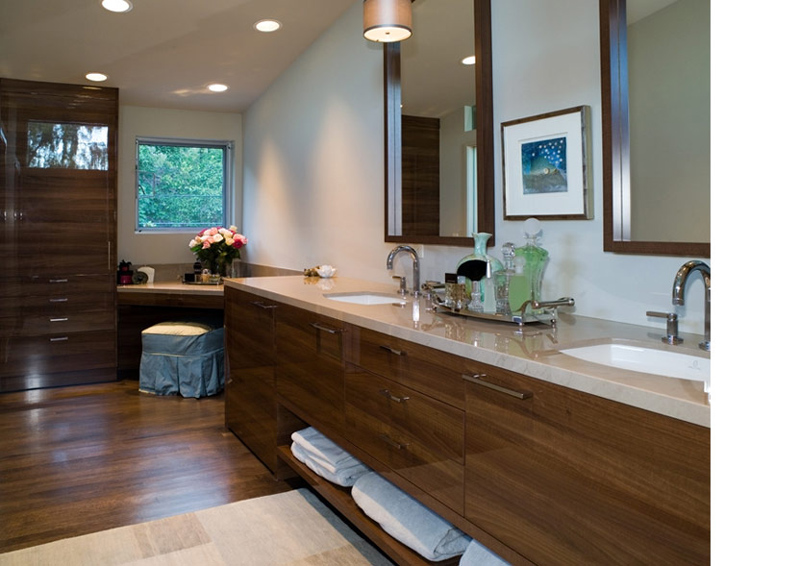
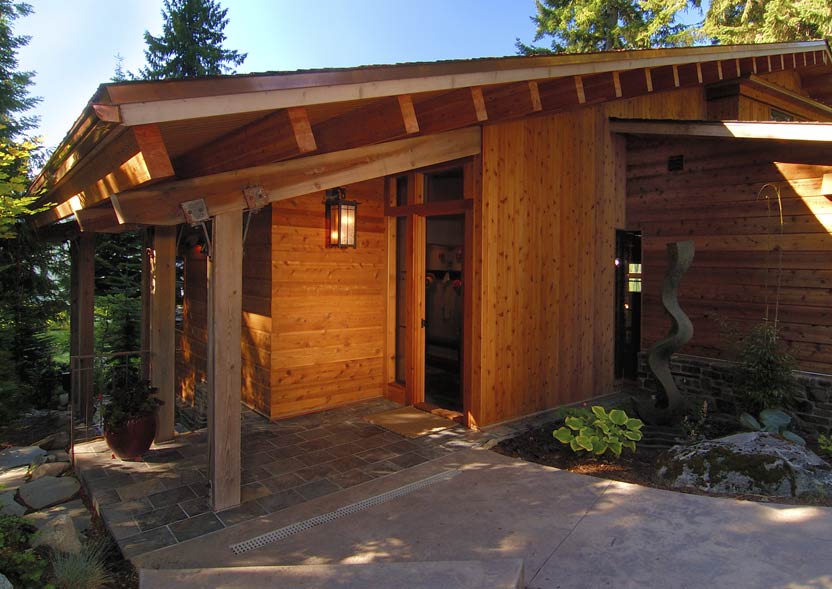
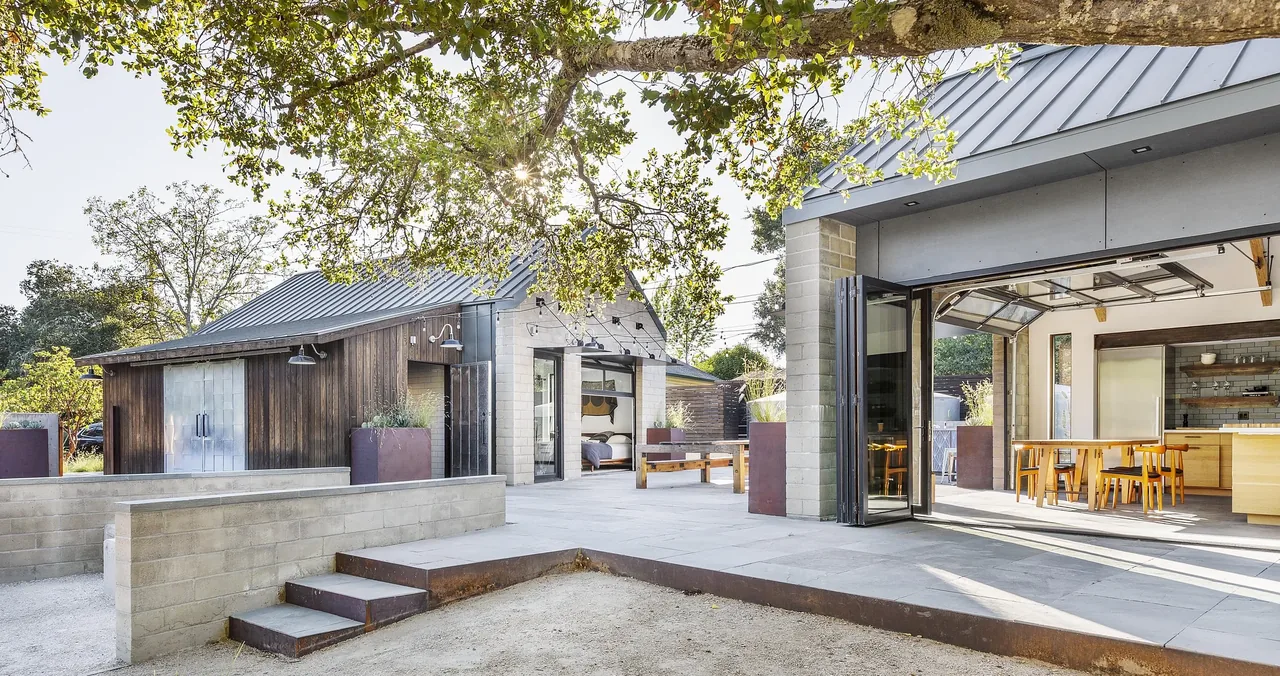
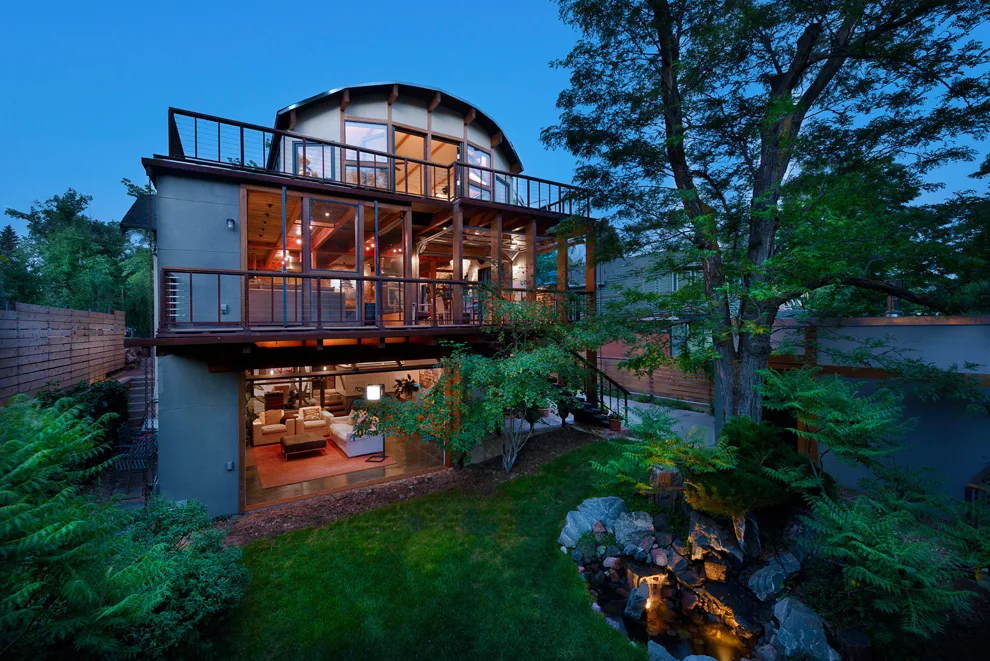
The Omnell Residence by SHKS Architects is a compact cabin set on Camano Island, Washington, designed as a weekend retreat for a couple. Positioned to overlook Puget Sound, the house responds to its site with openings that are oriented to capture views and introduce natural light. The spatial arrangement centers on a main floor living area, with private zones including a master suite and office located on the upper level and separated by the plan’s organization. Exposed wood framing, restrained detailing, and a subdued material palette reference the Scandinavian background of the owners. The design employs clean lines and clarity of structure throughout, integrating the cabin with its natural surroundings while maintaining a thoughtful internal order. The project’s approach reflects a balance between openness to the landscape and the creation of intimate, purposeful interior spaces.
- Architect
- SHKS Architects
- Location
- Camano Island, WA · Seattle architects
- Images
- 9
- Style
- Contemporary, Mid-Century Modern, Modern
- Materials
- Glass, Wood, Wood Siding, Brick
- Features
- Black Window Frames, Corner Windows, Floor-to-Ceiling Glass, Gable Roof, Sliding Glass Doors
Cost out your own project and send it to SHKS Architects in a few clicks.