Rogers-Sturz Residence
Michael Lee Architects — Manhattan Beach, CA
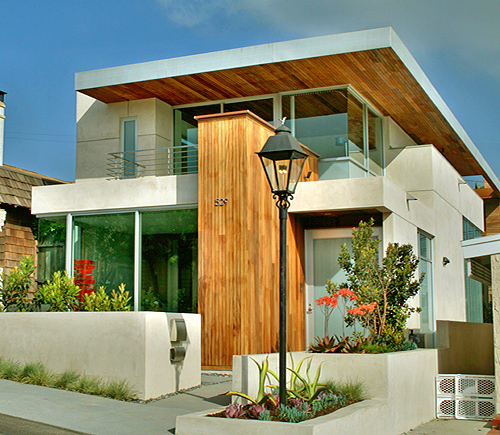
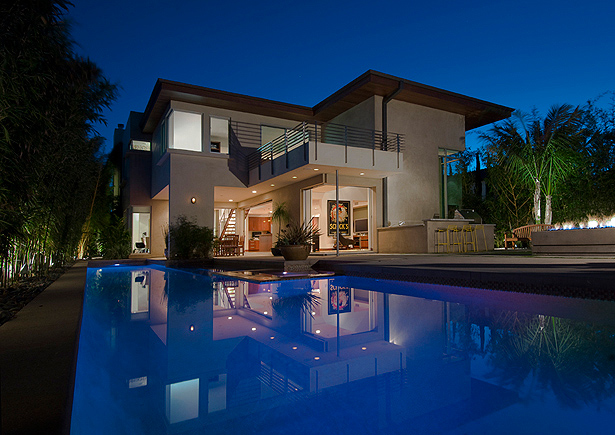
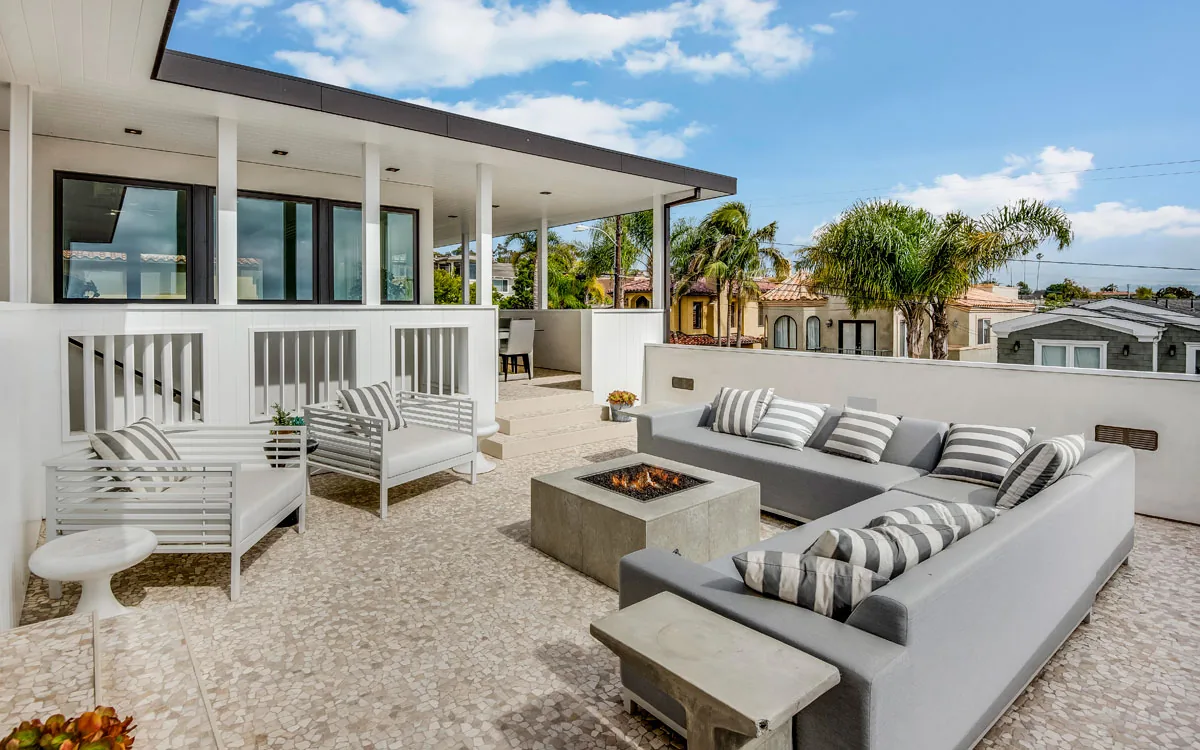
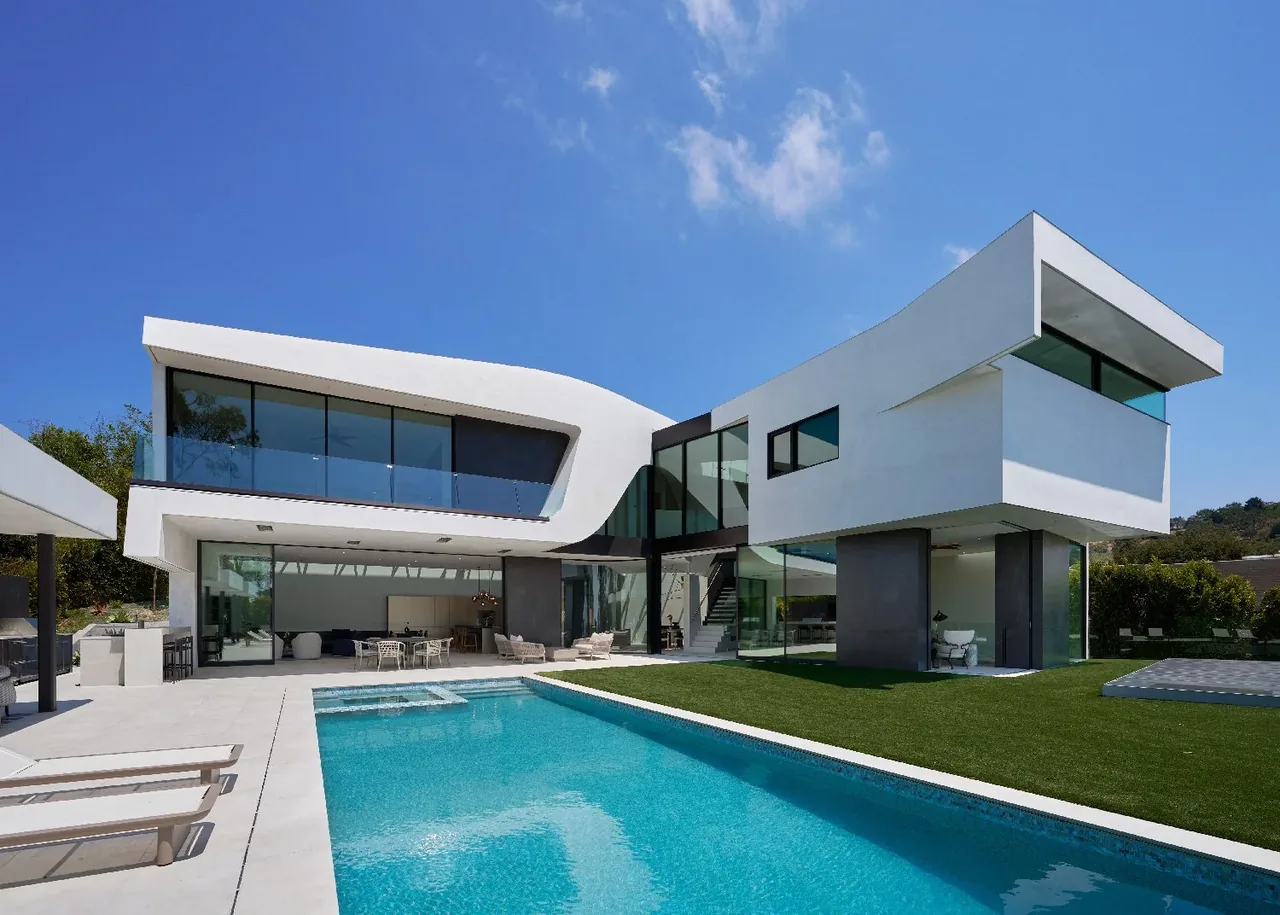
The Rogers-Sturz Residence by Michael Lee Architects is a two-story, 2,300-square-foot modern house in Manhattan Beach, California, shaped by a program that separates a main living volume from a garage with an upper-level guest suite, divided by a central courtyard. The organization places primary living spaces around this courtyard, using it as a transitional outdoor room that mediates between the public and private areas of the site. Generous sliding glass walls open to merge the living room with the courtyard, supporting an indoor-outdoor flow. The sequence from an intimate entry to a double-height living room emphasizes exposure to daylight through floor-to-ceiling glass and showcases exposed structural steel elements. Projecting eaves on the south elevation shade the entry and upper-story master suite, which features its own private deck. The interior arrangement includes an office facing a garden at the front and twin staircases lined with built-in bookcases that double as a prominent visual feature and connect the lower level to the bedroom spaces above.
- Architect
- Michael Lee Architects
- Location
- Manhattan Beach, CA · Los Angeles architects
- Images
- 2
- Style
- Modern
- Materials
- Glass, Steel, Stone, Stucco, Wood
- Features
- Flat Roof, Floor-to-Ceiling Glass, Kitchen Island, Panel-Ready Appliances, Pendant Lighting
Cost out your own project and send it to Michael Lee Architects in a few clicks.