Smuggler
Ehrlich Architects — Aspen, CA, 2025
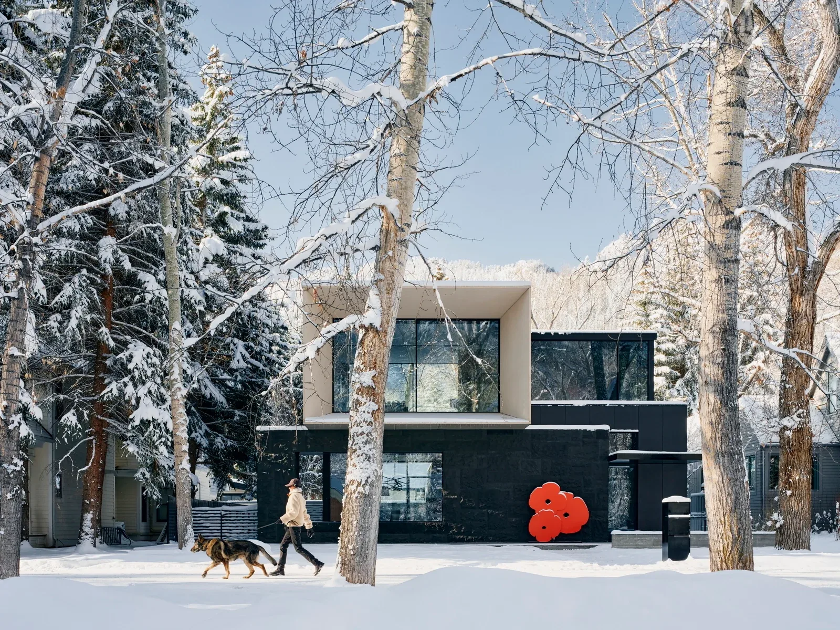
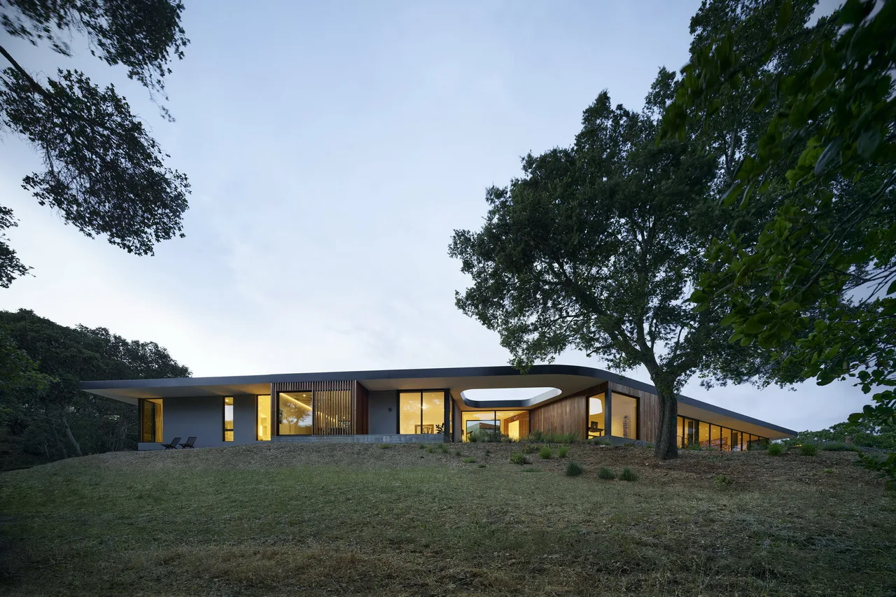
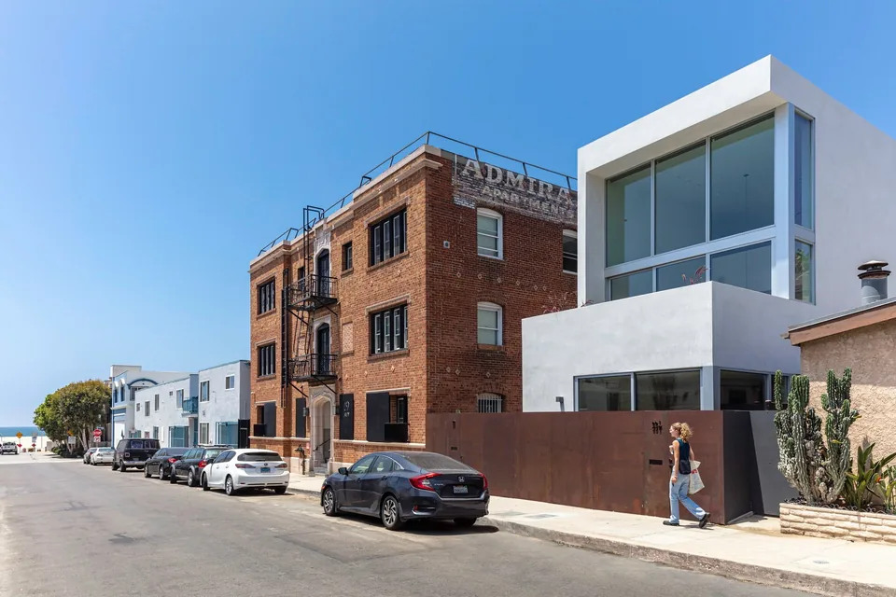
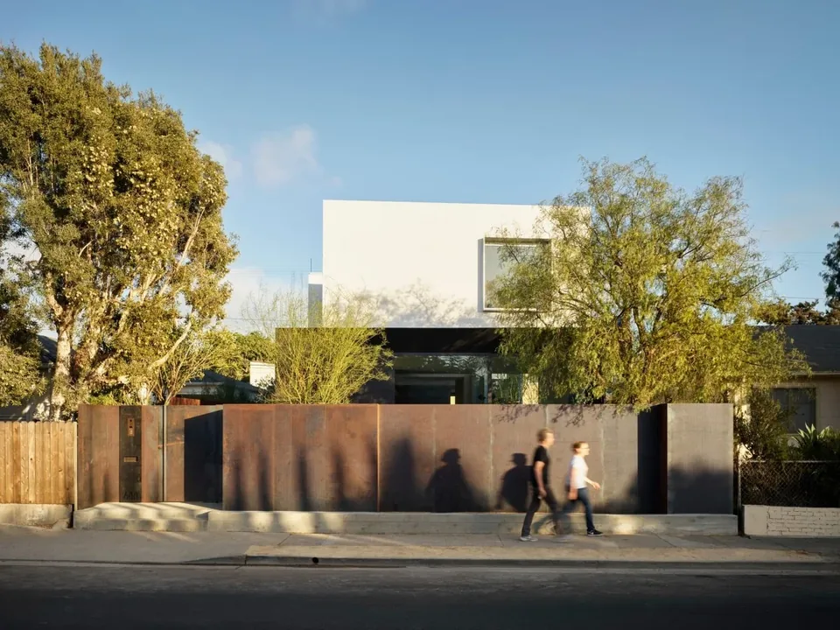
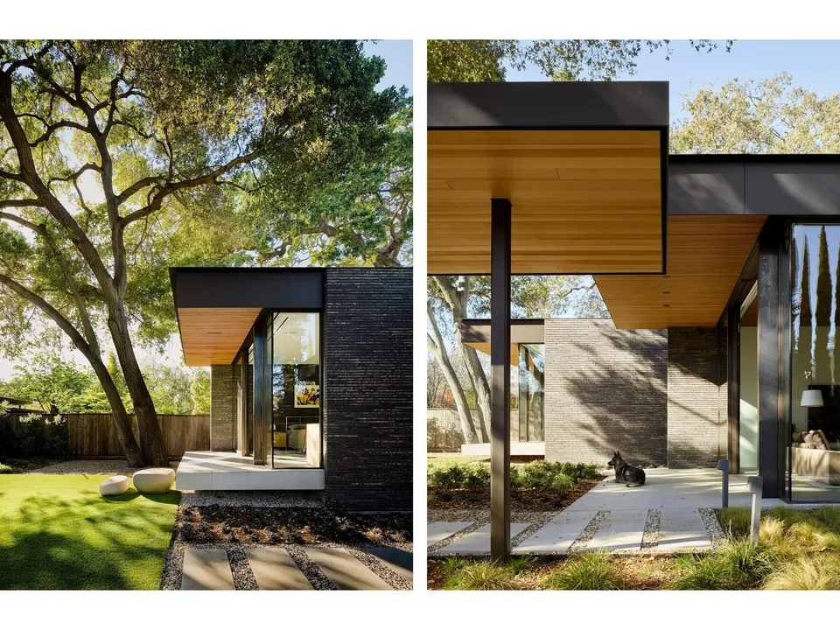
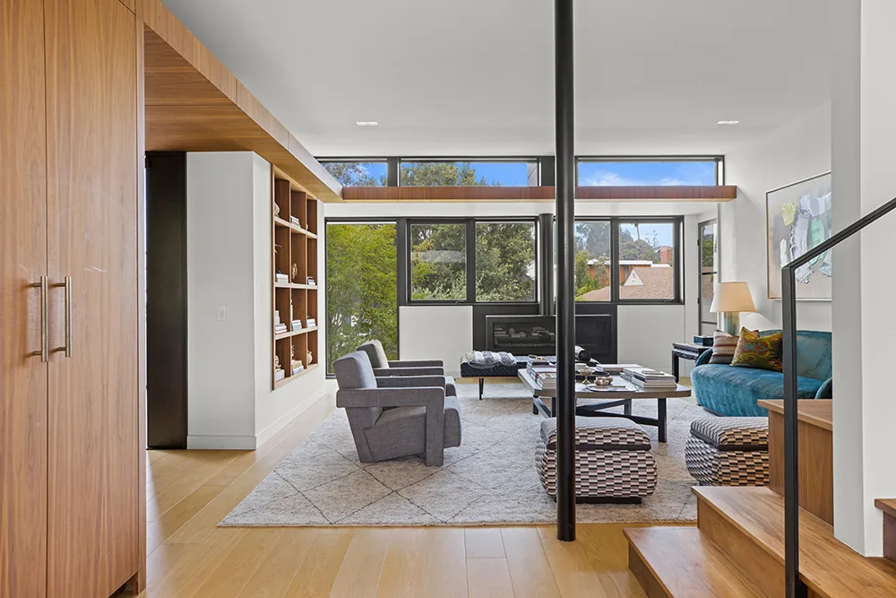
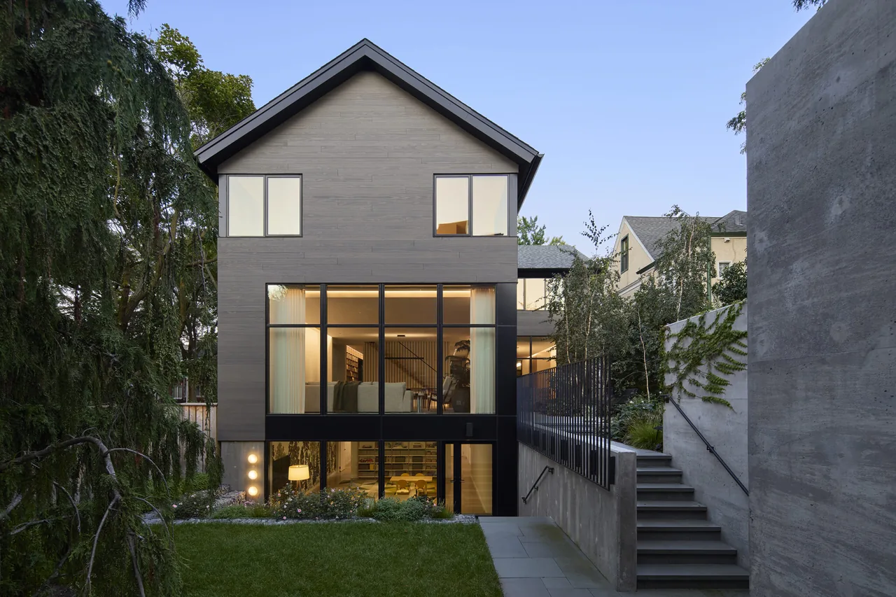
Located in Aspen, Smuggler was completed by Ehrlich Architects in 2025 for clients seeking a home that feels both anchored and luminous within the town’s West End. The design responds to a tree-shaded lot adjacent to a park, prioritizing privacy, neighborhood scale, and strong connections to mountain views. Guest spaces are set partially below grade, minimizing the building’s visible mass and respecting the quiet street character. The architectural form is defined by a solid dark stone base and an upper volume clad in pale solid-surface panels, creating a deliberate contrast and the appearance of the upper level floating above its foundation. A glass-lined stairwell and an interior lightwell bring natural light deep into the home, even in winter, while fritted panels offer privacy and diffuse sunlight. Exterior and interior surfaces feature rough basalt stone, referencing local mining heritage. Systems include a solar array, backup batteries, and snow-melting surfaces for year-round accessibility. Throughout, material selection and detailing emphasize minimalism, durability, and careful craft.
- Architect
- Ehrlich Architects
- Location
- Aspen, CA · Los Angeles architects
- Year
- 2025
- Images
- 9
- Style
- Minimalist, Modern
- Materials
- Brick, Concrete, Glass, Steel, Stone
- Features
- Built-In Bench, Corner Windows, Courtyard, Covered Patio, Fireplace
Cost out your own project and send it to Ehrlich Architects in a few clicks.