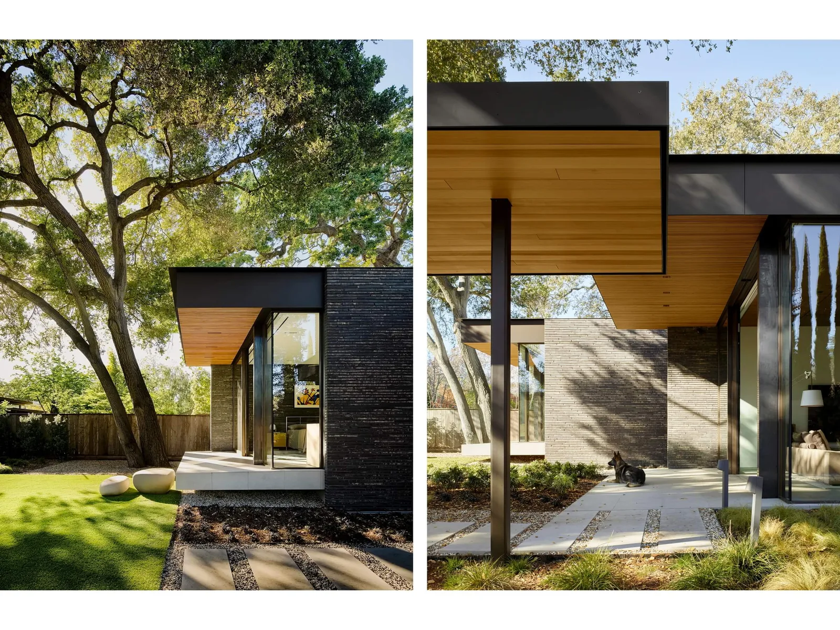
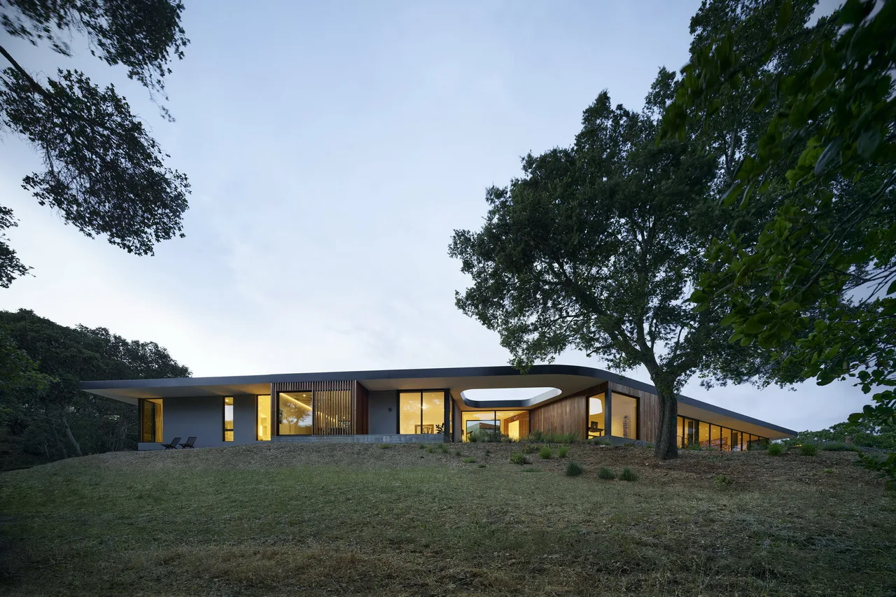
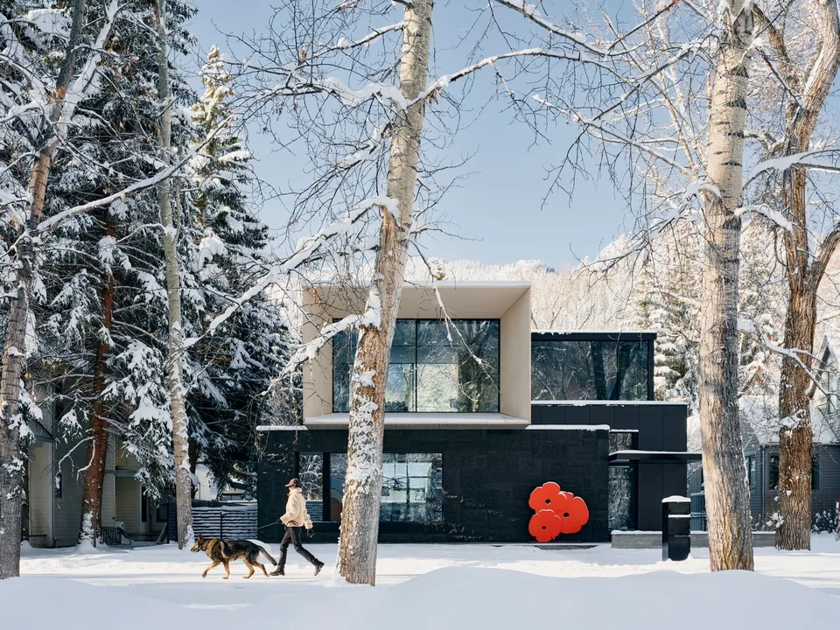
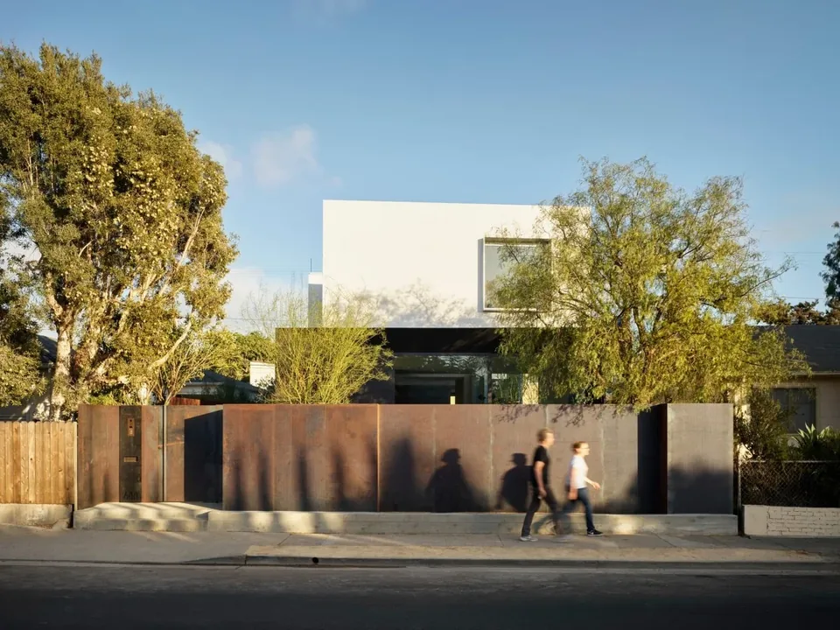
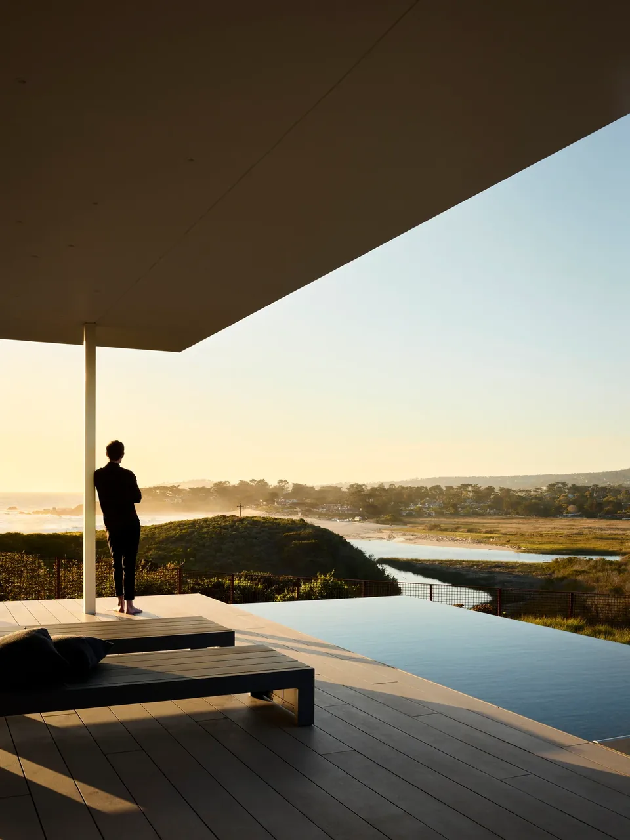
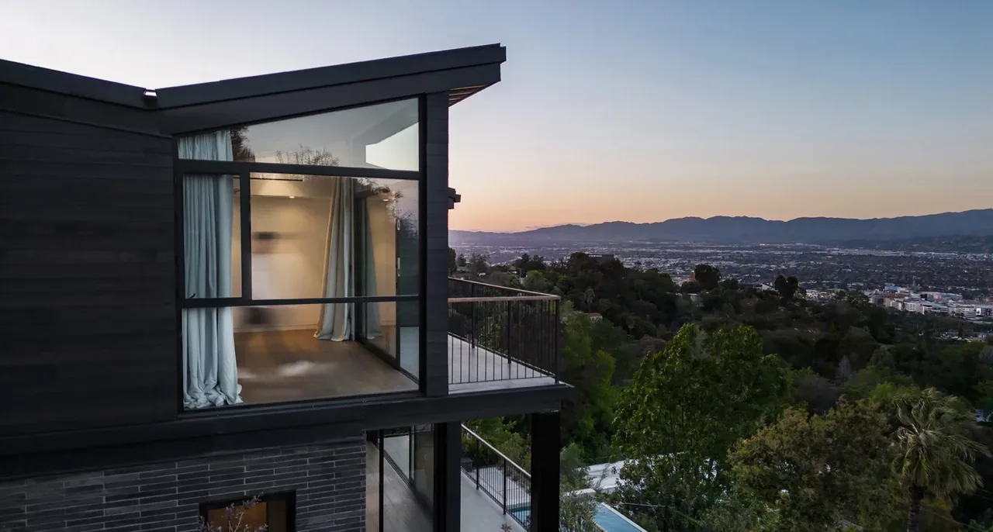
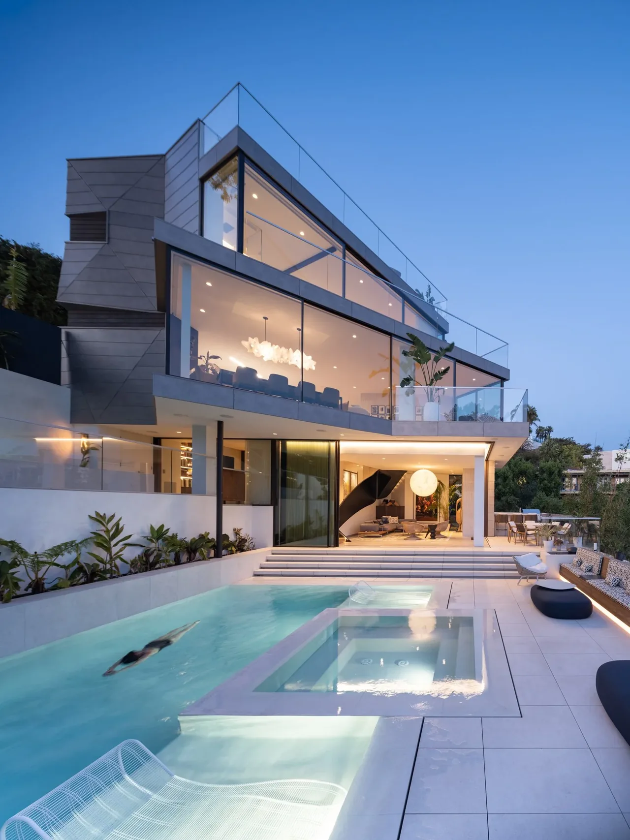
Waverley is a modern residence in Palo Alto designed by Ehrlich Architects for a young couple. The project responds to the site’s mature oak canopy and the clients’ desire for indoor-outdoor connection, shaping its composition around natural light and the experience of the landscape from within.
The ground level uses elongated hand-fired brick to define solid volumes, establishing a horizontal base within the site. Bronze-trimmed ceiling planes extend between these masses, while floor-to-ceiling glass in thin bronze frames creates visual permeability to the garden. Above, the second floor’s stainless steel panels and large aluminum-framed windows introduce a lighter character among the tree canopy. A custom steel mesh screen, embedded in a teak slatted ceiling, provides flexible separation for the kitchen and retracts into the pantry. Below grade, a wine cellar and tasting room open onto a sunken courtyard. Circulation is anchored by a floating stone stair connecting all three floors. A freestanding structure set back on the site functions as a combined fitness/yoga studio and guesthouse, linked to the main house by an exterior trellis. The landscape incorporates native species to reinforce the architecture’s material palette and geometry.