Westridge
Ehrlich Architects — Portola Valley, CA
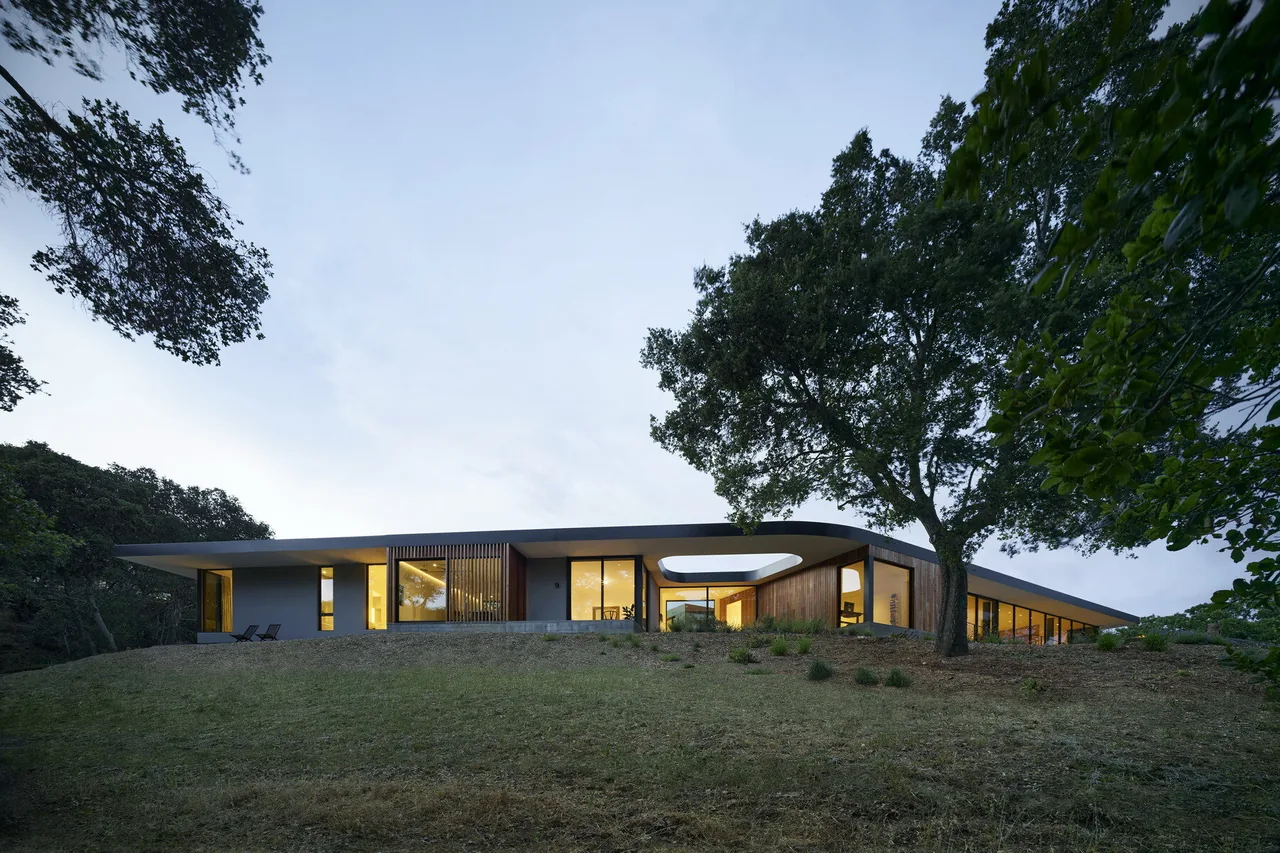
Westridge is a 6,300-square-foot residence in Portola Valley, California, designed by Ehrlich Architects. Positioned in the eastern foothills of the Santa Cruz Mountains, the project responds to a landscape of grassy meadows, rolling hills, and vineyards, with the single-story house sited to maximize views and the advantages of multiple microclimates across its ample site. The plan follows the natural contours, bending along the terrain to connect interior spaces with the outdoors and to preserve mature trees on the three-acre property. The primary wing organizes main living spaces around a central living area with generous floor-to-ceiling glass offering panoramic views of the valley. Wood siding encases the non-glazed portions, and a flat roof with steel plate fascia establishes a strong horizontal profile. Spaces step down the hillside, introducing areas such as a sunken media room, office, and wine cellar. Three bedrooms are grouped in a separate wing angled to engage with existing trees, joined to the main volume by a semi-open bridge featuring a circular trepanned opening for sunlight and views. Natural materials such as polished concrete flooring and warm wood cladding tie the interiors to the rural character of the site.
- Architect
- Ehrlich Architects
- Location
- Portola Valley, CA
- Size
- 6,300 sq ft
- Images
- 9
Cost out your own project — starting from this one’s size and location — and send it to Ehrlich Architects in a few clicks.