alta guesthouse
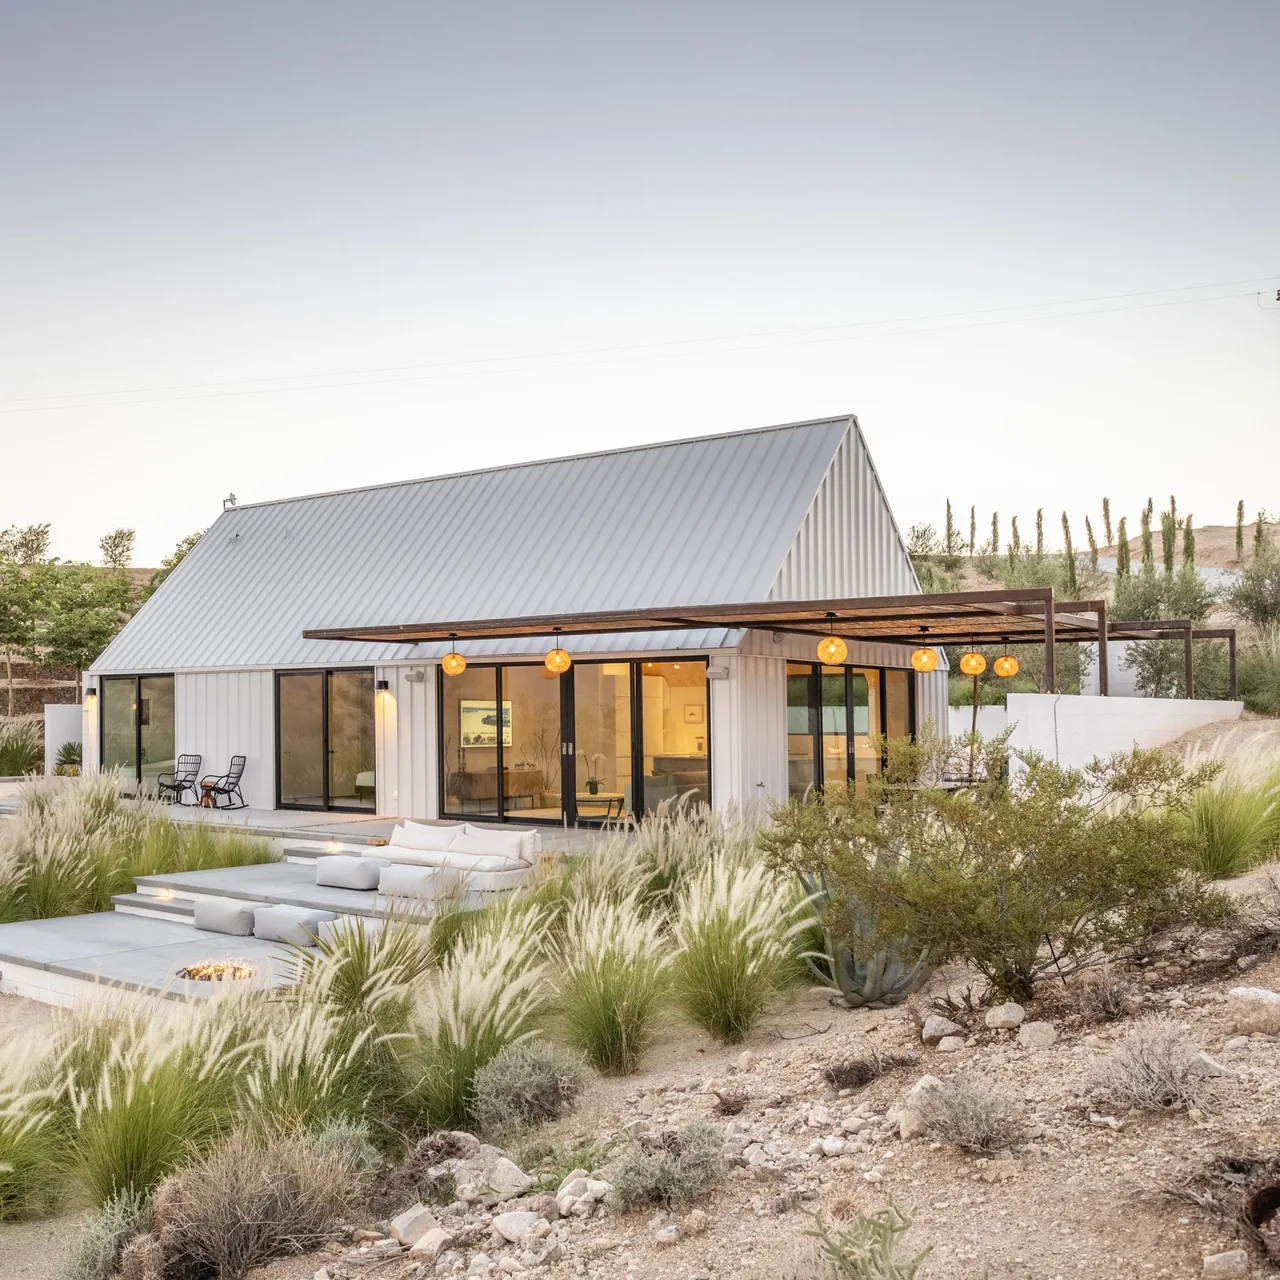
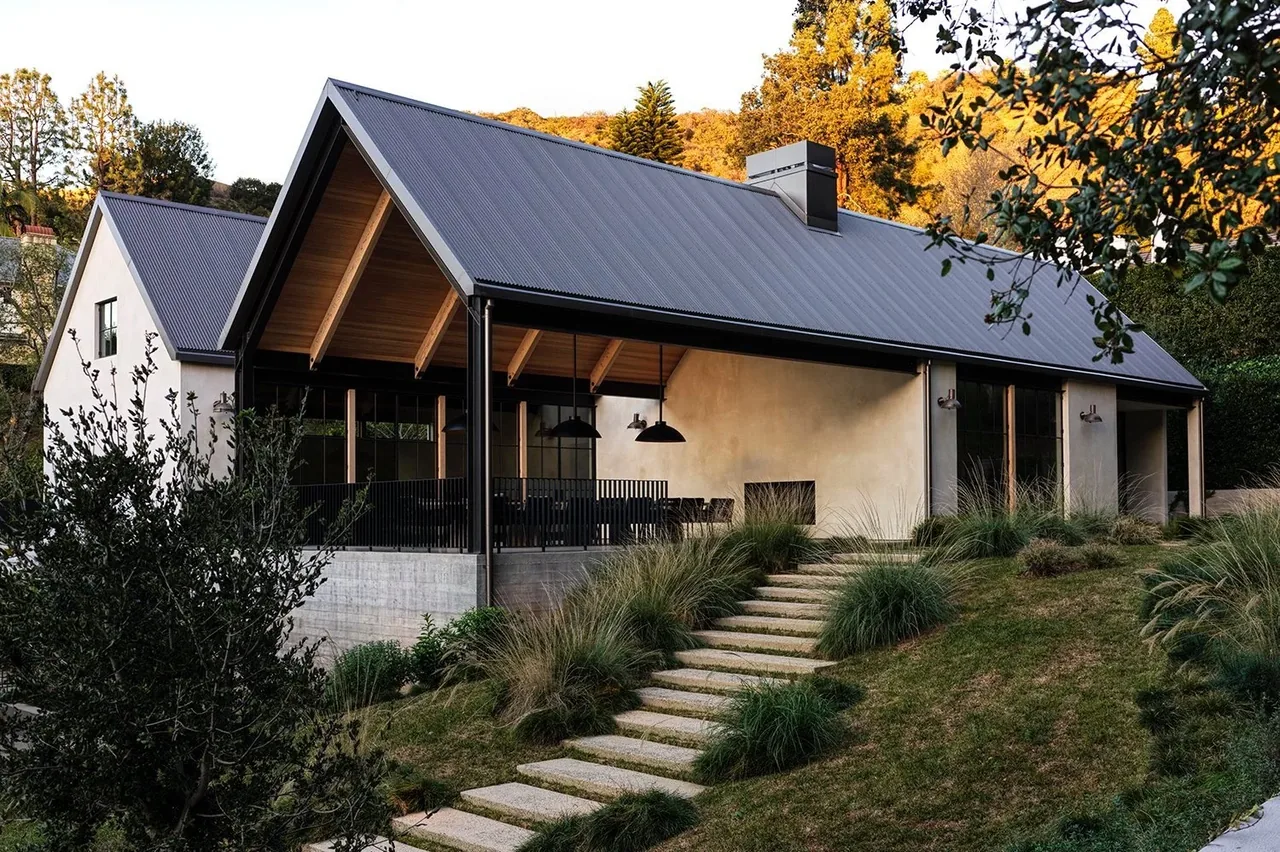
Alta Guesthouse, designed by Oller & Pejic, serves as a companion structure to the main Alta house, situated in an adjacent valley. The brief called for a guesthouse that would offer a distinct experience while maintaining separation and privacy, as the two buildings are positioned so they are not visible to each other. The siting seeks to maximize privacy and offer natural shelter from prevailing winds, replicating the strategy used for the main house. The client requested a design inspired by South African Dutch colonial homesteads, specifically their composition of multiple connected buildings characterized by simple, whitewashed forms. The resulting design arranges a series of interconnected volumes, rendered in stark white to recall the colonial vernacular. This approach allows the guesthouse to read as a contemporary interpretation of the historic typology, emphasizing a minimal material palette and clean lines. The spatial organization supports both privacy and a sense of connection across the buildings, while the overall form responds to the secluded character of the natural valley setting.
- Architect
- Oller & Pejic
- Images
- 18
- Style
- Contemporary, Minimalist, Modern
- Materials
- Aluminum, Concrete, Glass, Standing-Seam Metal, Steel
- Features
- Black Window Frames, Courtyard, Covered Patio, Flat Roof, Floor-to-Ceiling Glass
Cost out your own project and send it to Oller & Pejic in a few clicks.