bellefontaine studio
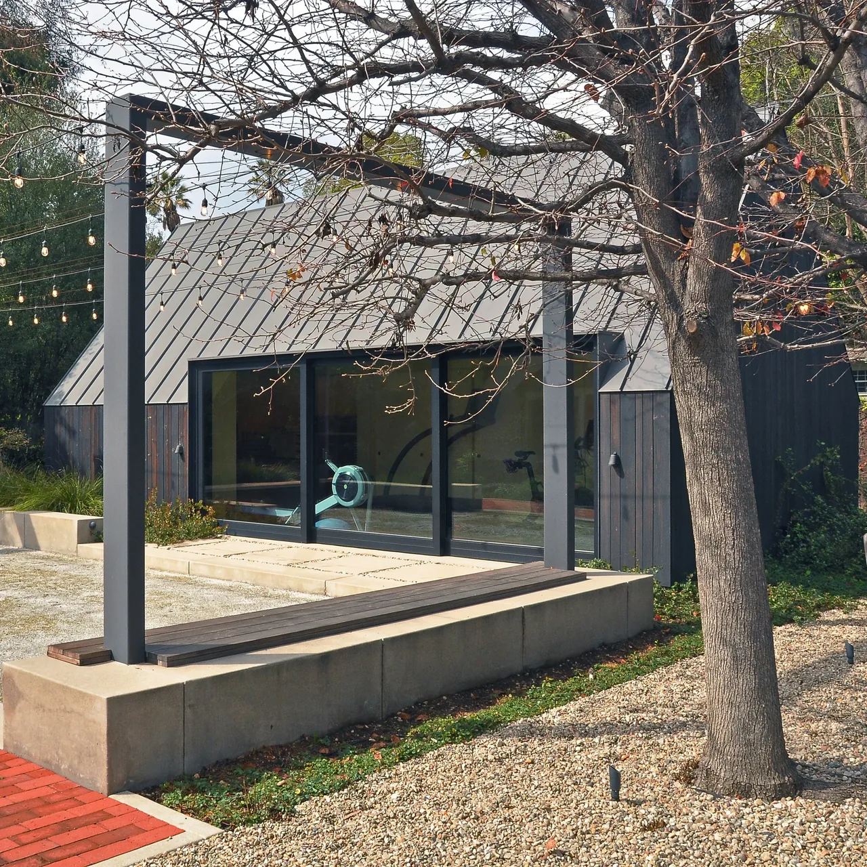
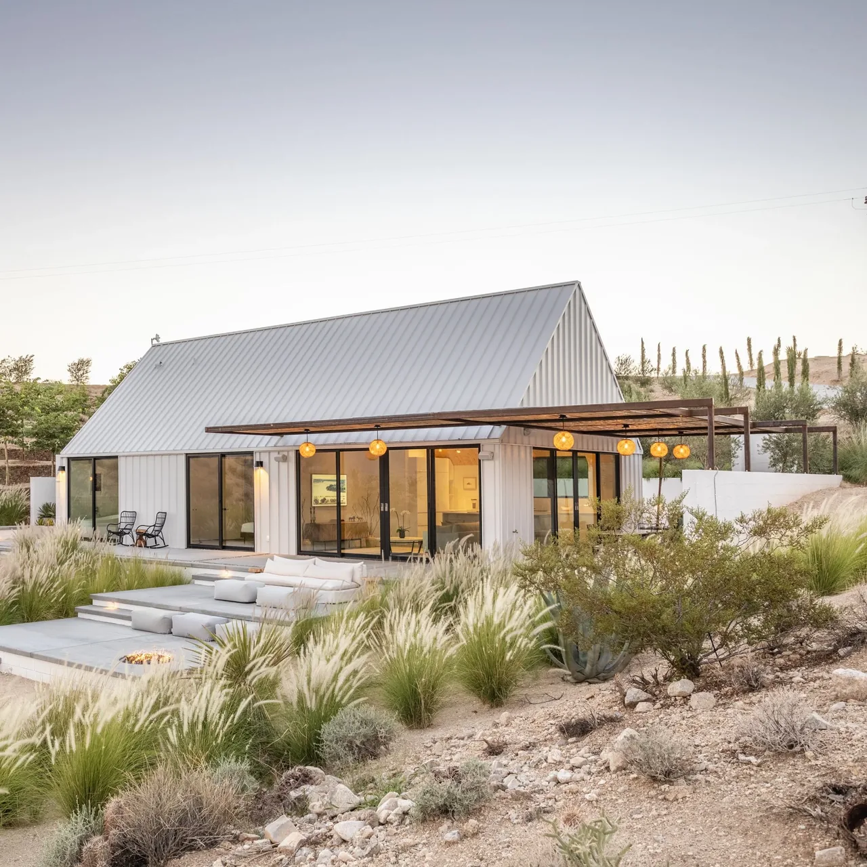
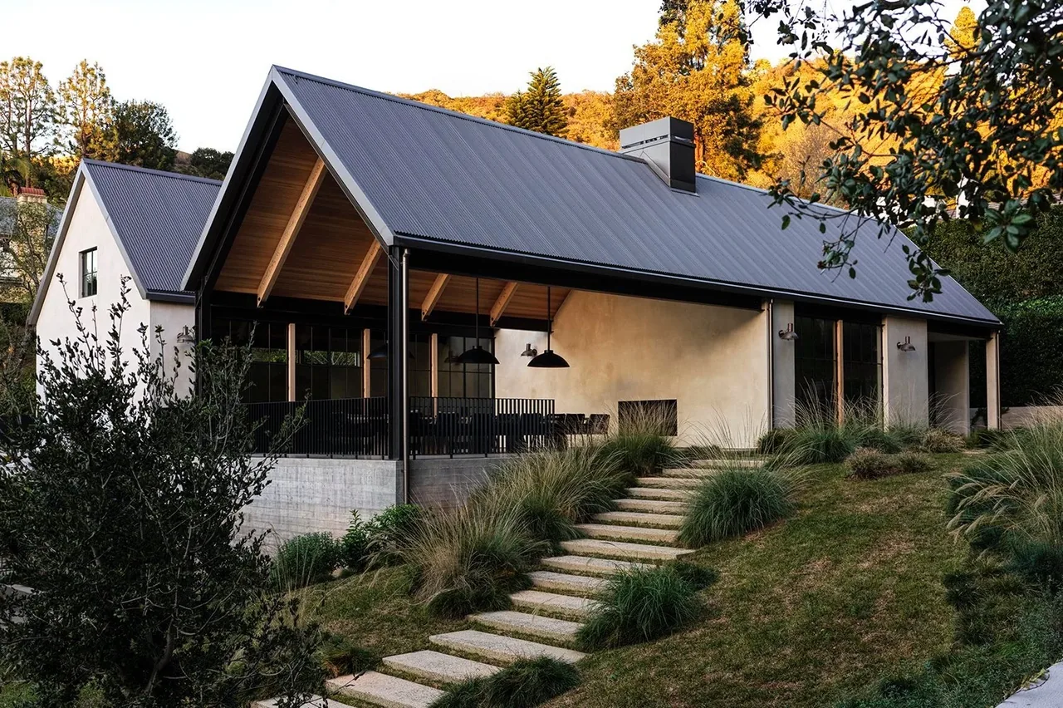
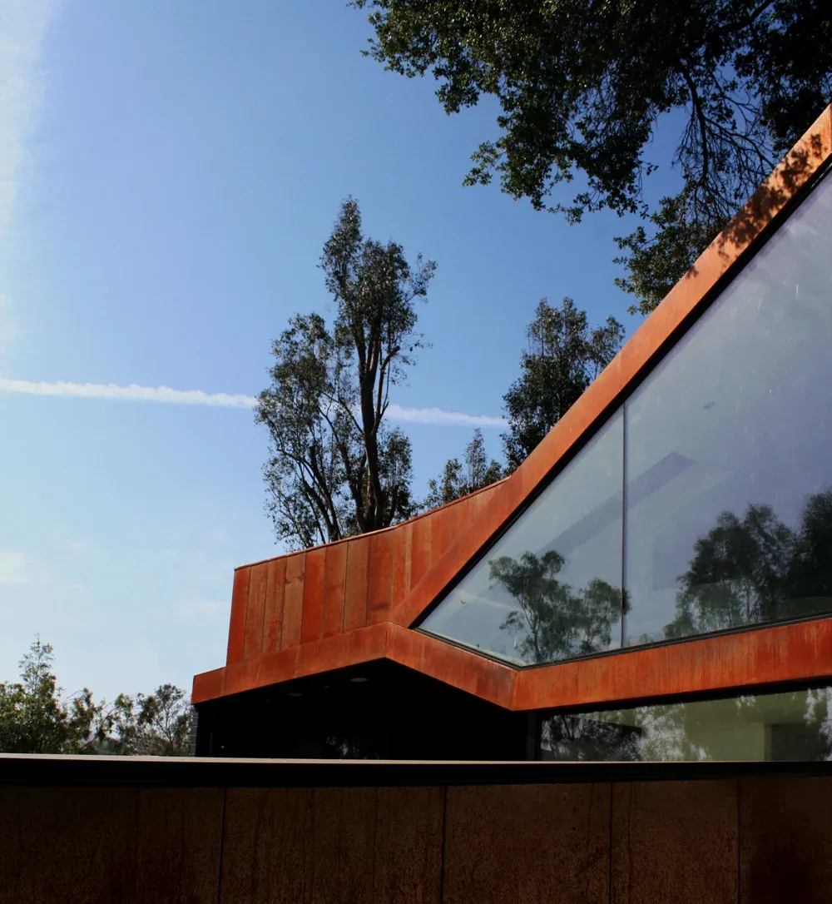
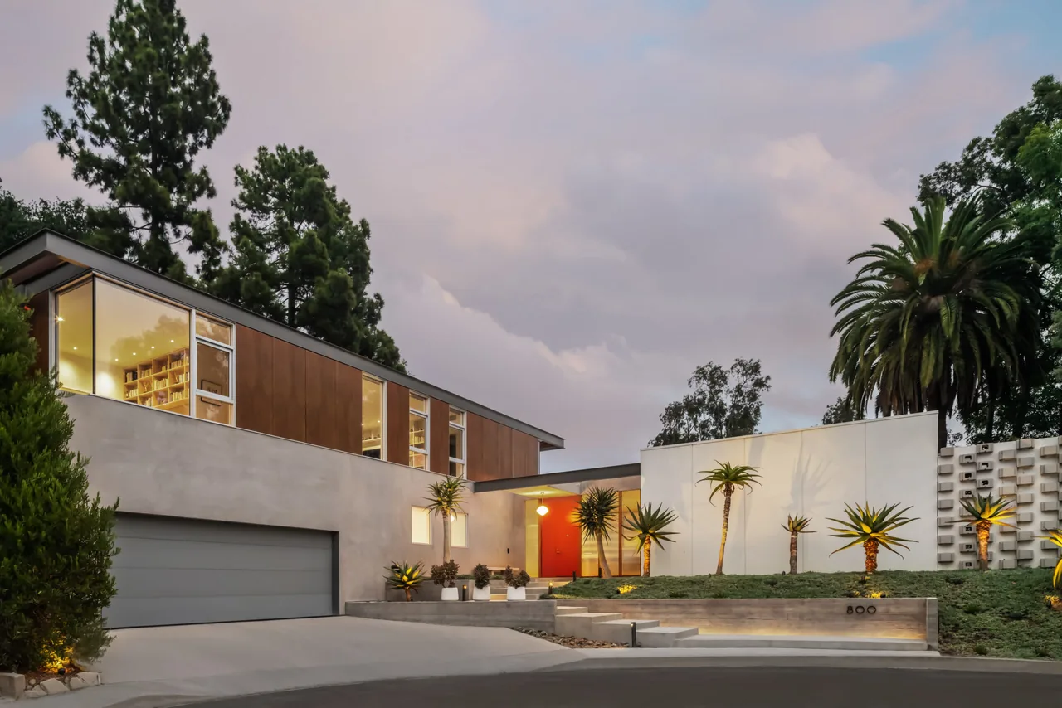
Bellefontaine Studio by Oller & Pejic completes a sequence of projects on its property, designed to accommodate letterpress activities and fitness equipment for the owners. Its form is influenced by the typology of a rural English agricultural shed, yet continues the site's ongoing exploration of clean, modern interpretations of Tudor architecture, initiated with a previous project. The studio's architecture blends contemporary lines with subtle references to traditional forms, creating a purpose-built outbuilding that complements earlier interventions on the property. The restrained material palette and clarity of volume support its tailored program, while the design references rural and historic precedents in a modern context.
- Architect
- Oller & Pejic
- Images
- 9
- Style
- Contemporary, Modern
- Materials
- Blackened Steel, Concrete, Glass, Plywood, Shingle Siding
- Features
- Black Window Frames, Corner Windows, Courtyard, Flat Roof, Floor-to-Ceiling Glass
Cost out your own project and send it to Oller & Pejic in a few clicks.