Herron Residence
Michael Lee Architects — Santa Monica, CA, 2006
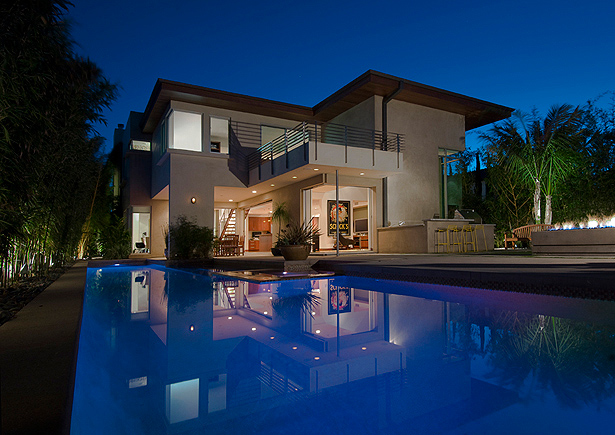
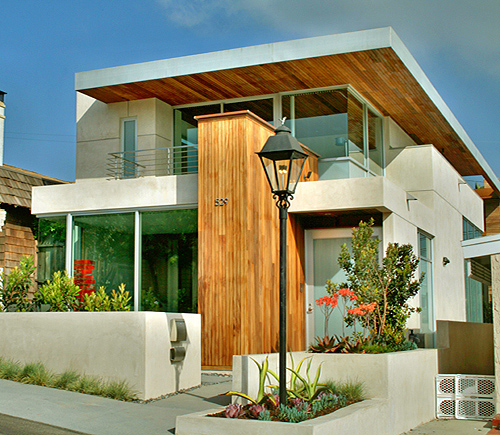
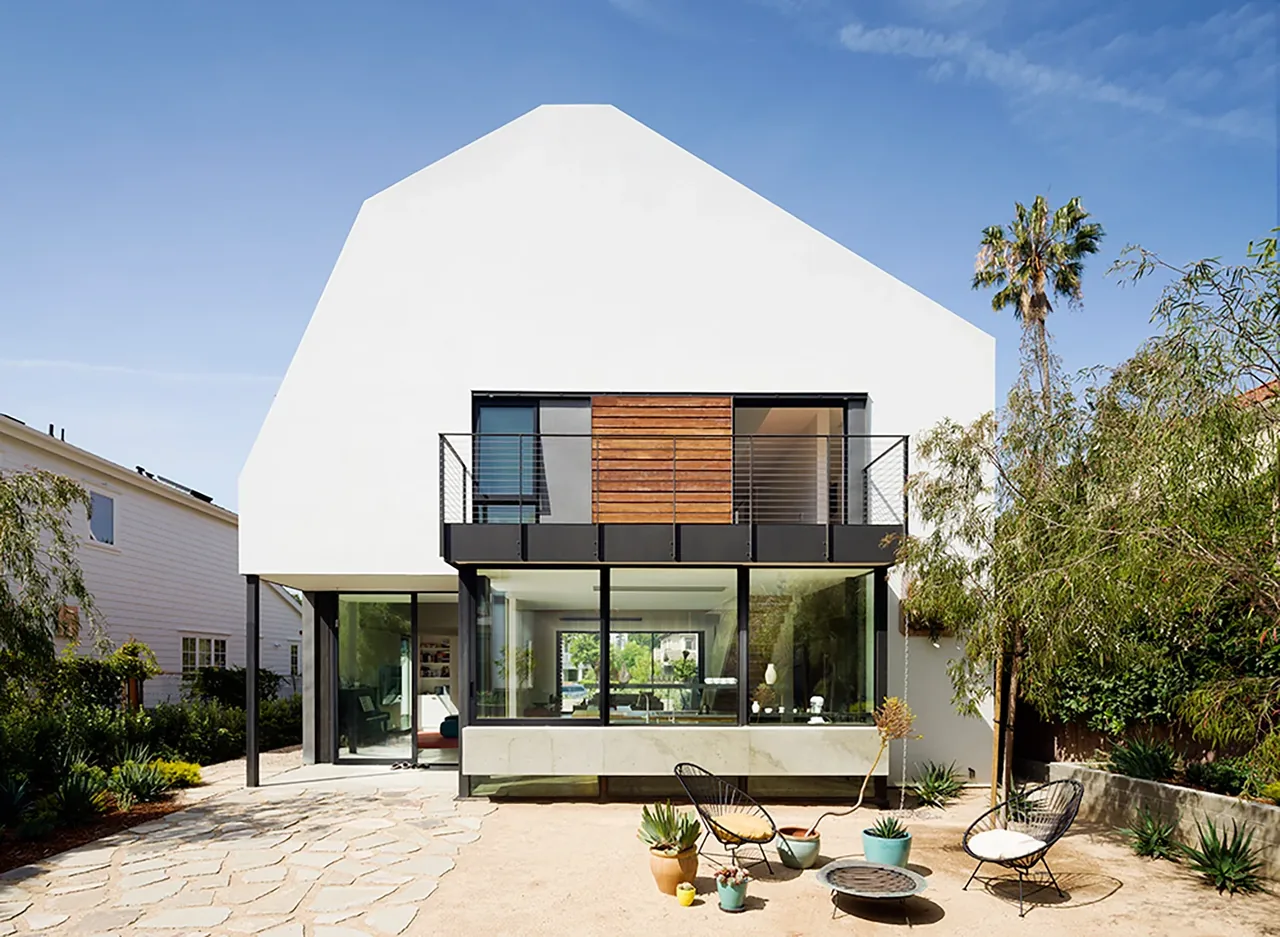
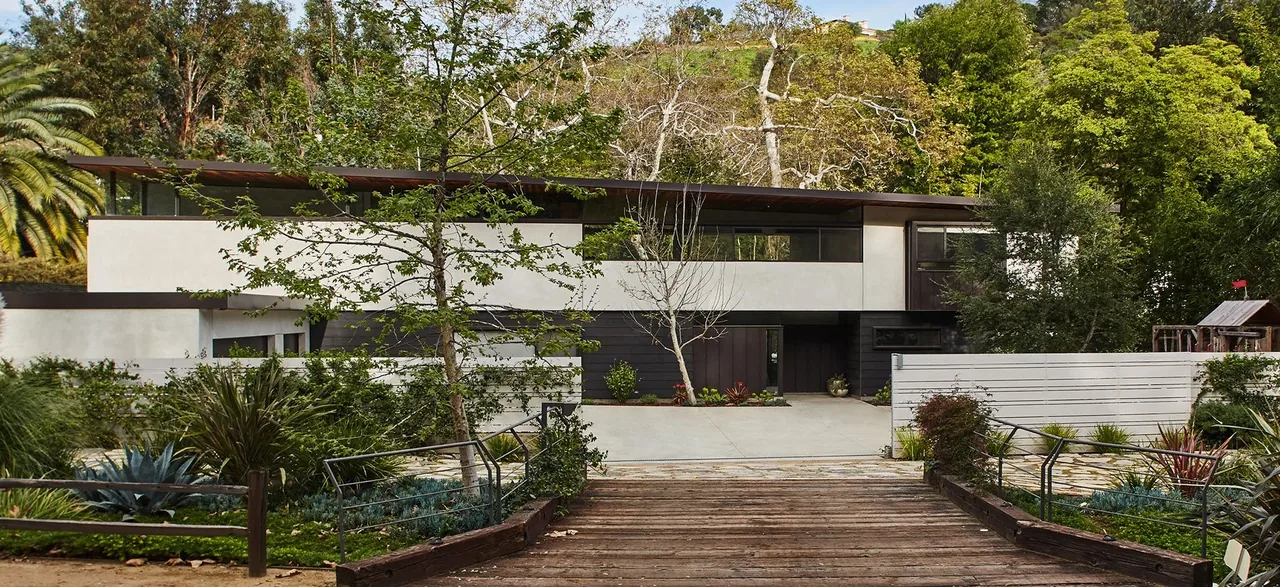
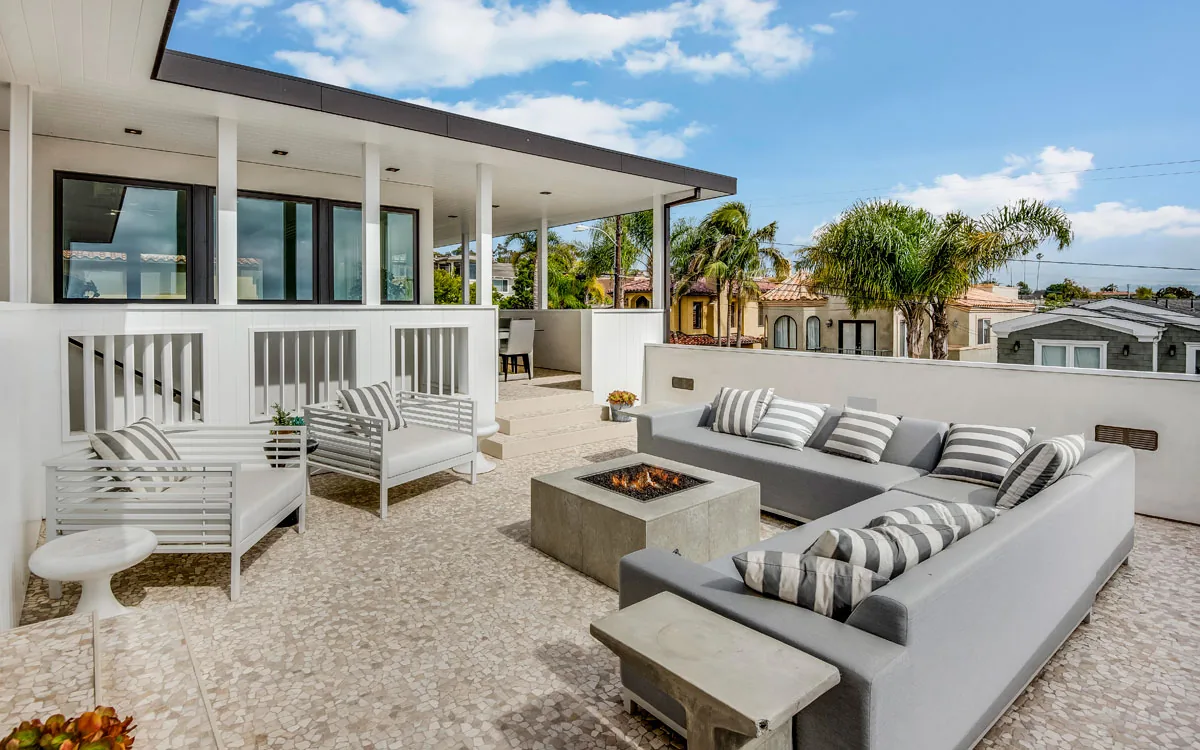
The Herron Residence is a modern house in Santa Monica, completed in 2006 by Michael Lee Architects for a young family on a large, flat site. The design addresses the scale of the lot by positioning the primary entrance within a partially covered exterior court, recessed from the street and shielded by a separate two-story pavilion. This entry approach establishes a sense of arrival and introduces layered spatial transitions from public to private areas of the home. Within the 4,500 square foot plan, a central axis organizes the layout by dividing the structure into southern and northern halves connected by a linear skylight. The southern segment holds the formal living spaces, while the northern half accommodates the kitchen, media, and game rooms for daily family use. Both zones are oriented toward landscaped courtyards and a pool, accessible through large pocketing sliding doors that support an adaptable relationship between interior and exterior. All bedrooms, including those in the pavilion, occupy the second level; the pavilion is accessed either through the entry court for the office or by an exterior bridge for the upstairs guest bedroom.
- Architect
- Michael Lee Architects
- Location
- Santa Monica, CA · Los Angeles architects
- Year
- 2006
- Images
- 2
- Style
- Modern
- Materials
- Glass, Stucco, Wood
- Features
- Balcony, Covered Patio, Flat Roof, Floating Stairs, Floor-to-Ceiling Glass
Cost out your own project and send it to Michael Lee Architects in a few clicks.