Tree House
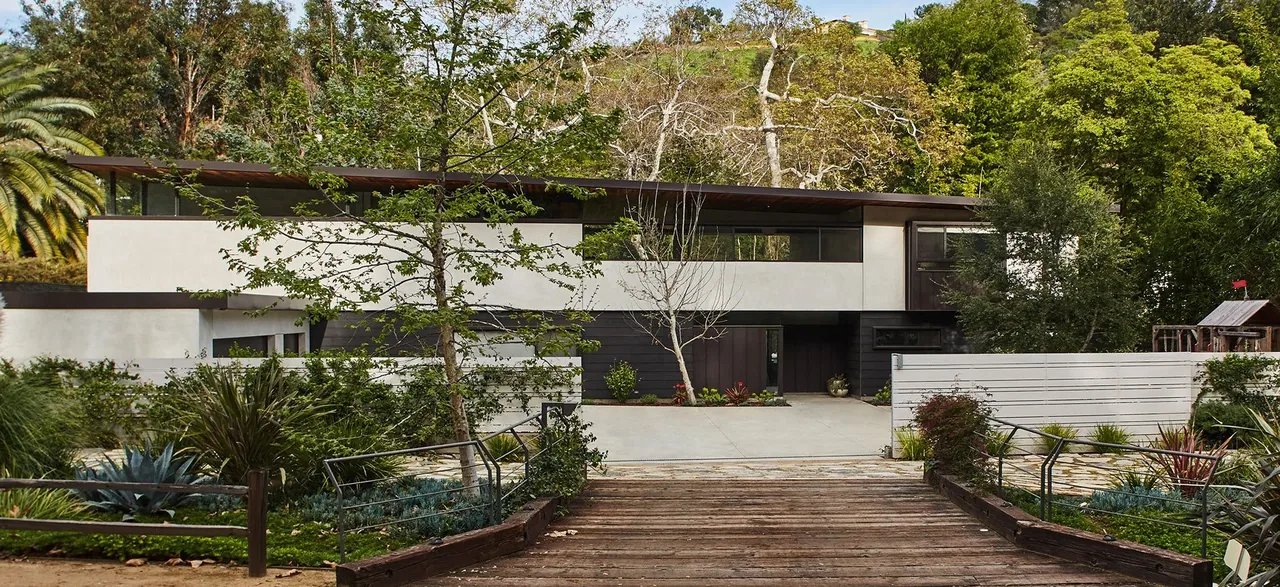
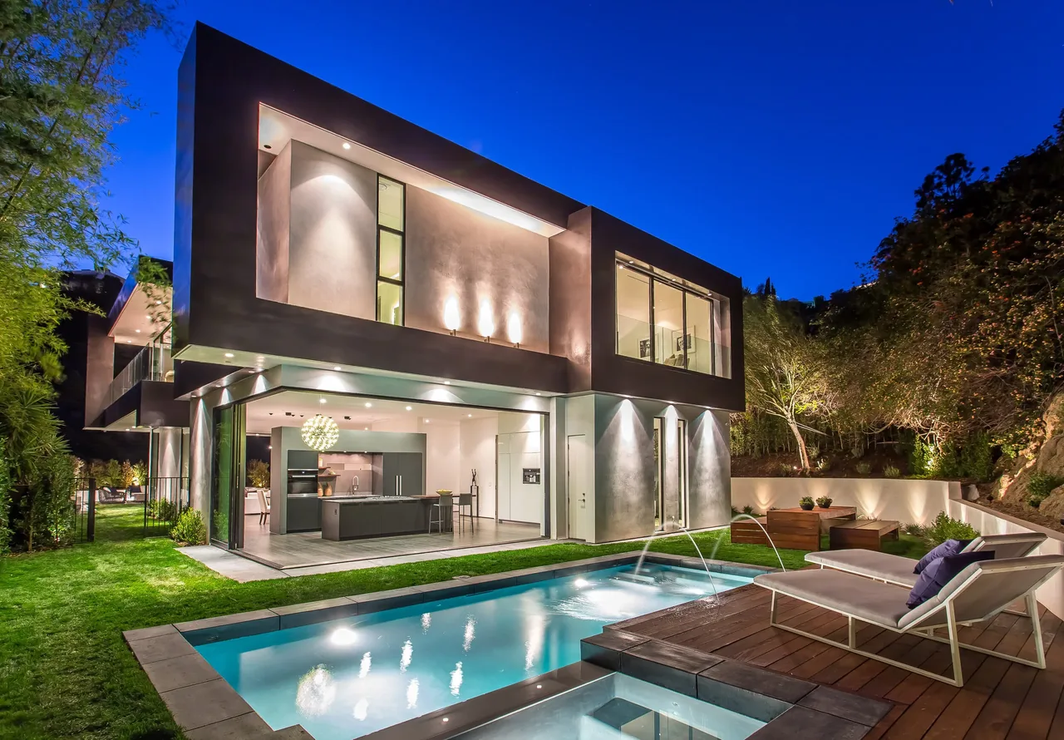
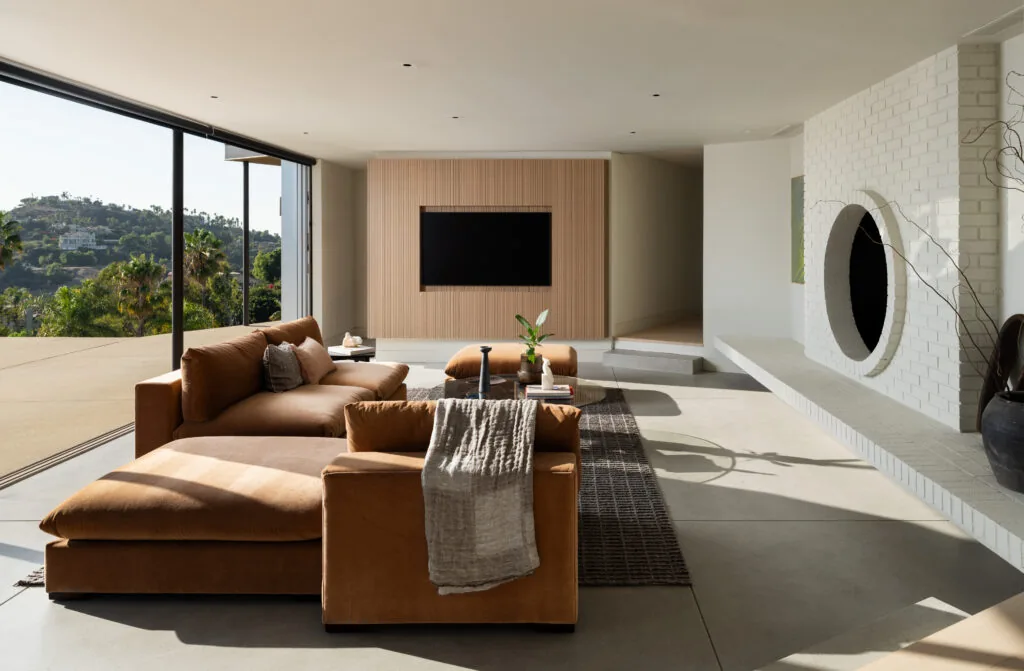
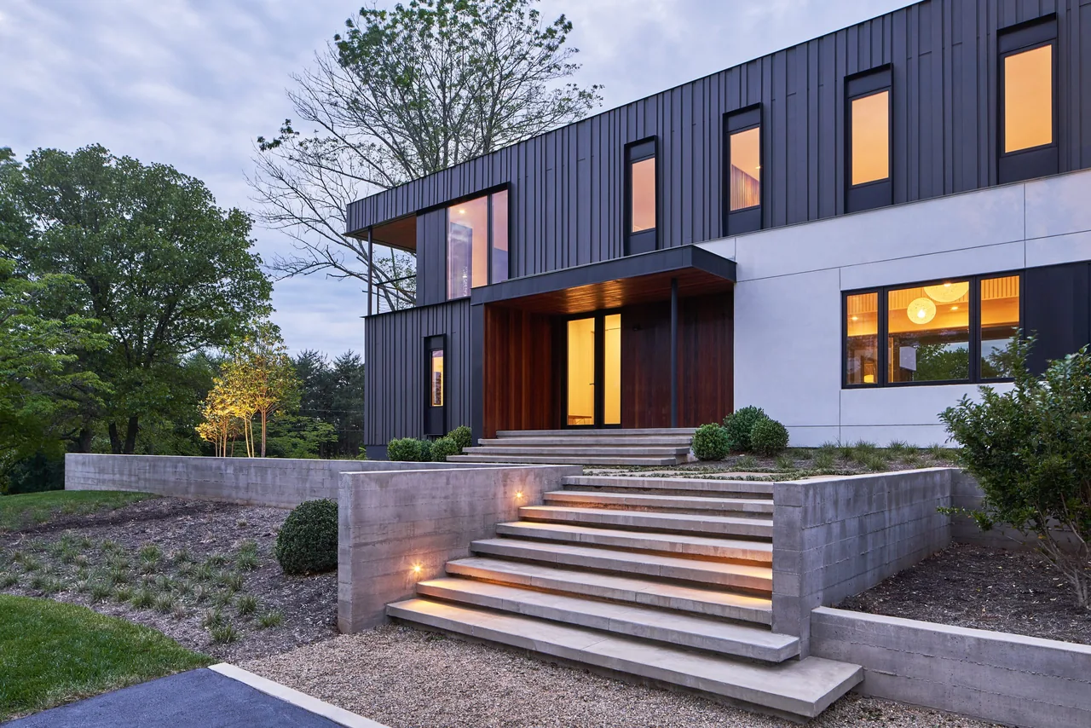
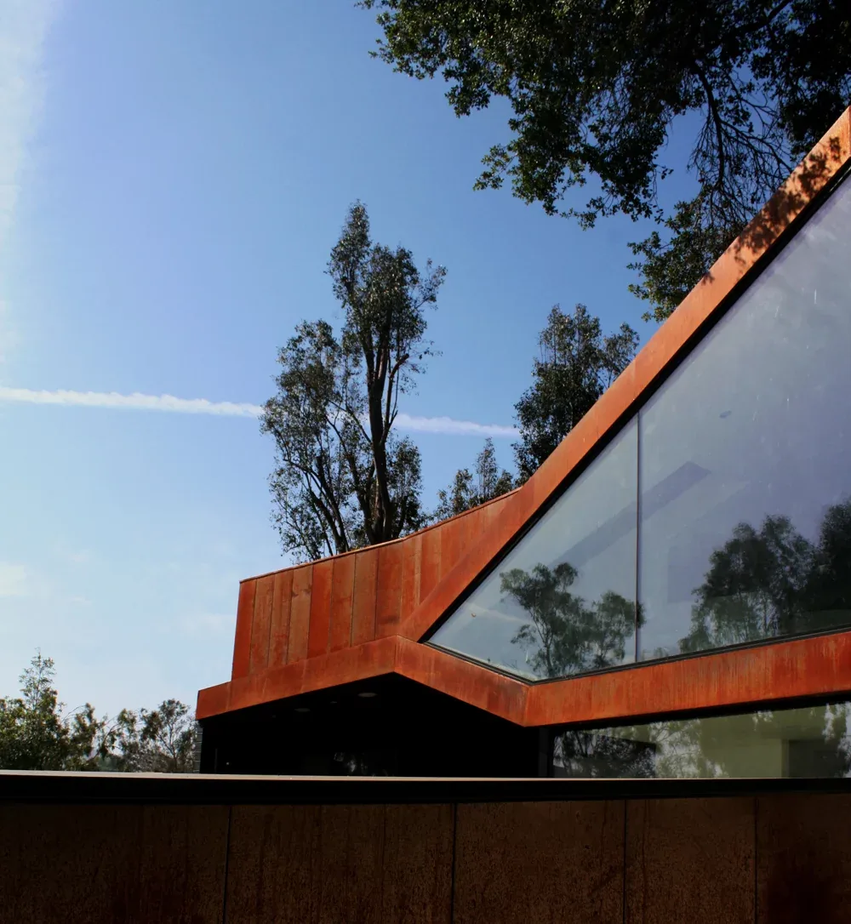
Tree House is a modern residence designed by Jessie Bornstein for a site in Mandeville Canyon. The project was initiated following a comprehensive property search and cost assessment with the clients. The new two-story home was constructed on the footprint of a former single-story ranch house, taking advantage of the surrounding trees and canyon landscape to inform the layout and orientation. The brief prioritized spaces that offer a sense of intimacy with the natural setting and human-scaled interiors. The design features low-slung shed roofs and employs natural materials, referencing classic modernist approaches while responding specifically to the canyon context. Internal spaces are arranged to foster continuity between indoors and out. The palette and form draw from local architectural heritage, aiming for an enduring presence that situates the house within a lineage of mid-century modern influences.
- Architect
- Jessie Bornstein
- Images
- 12
- Style
- Modern
- Materials
- Blackened Steel, Glass, Leather, Stucco, Tile
- Features
- Black Window Frames, Corner Windows, Covered Patio, Flat Roof, Floating Stairs
Answer a few questions an architect would ask, at your own pace, and see what a project like yours might cost. Nothing is sent until you review it.