Fractured Residence
Tomecek Studio Architecture — Boulder, Colorado
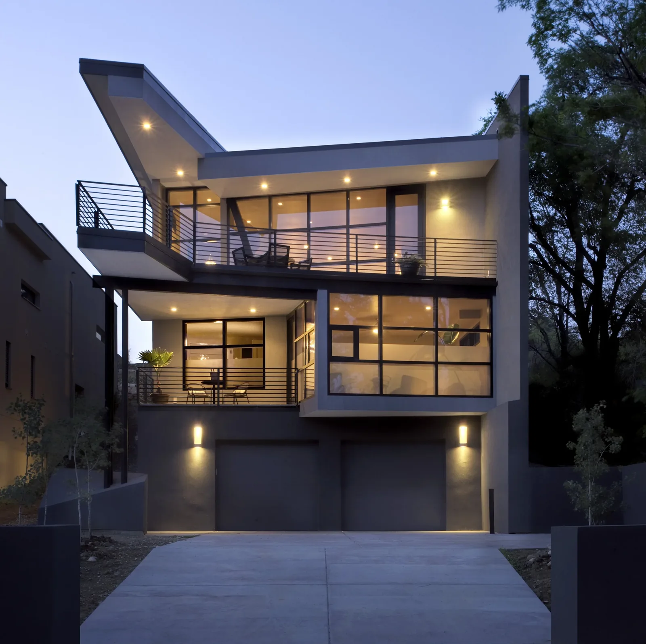
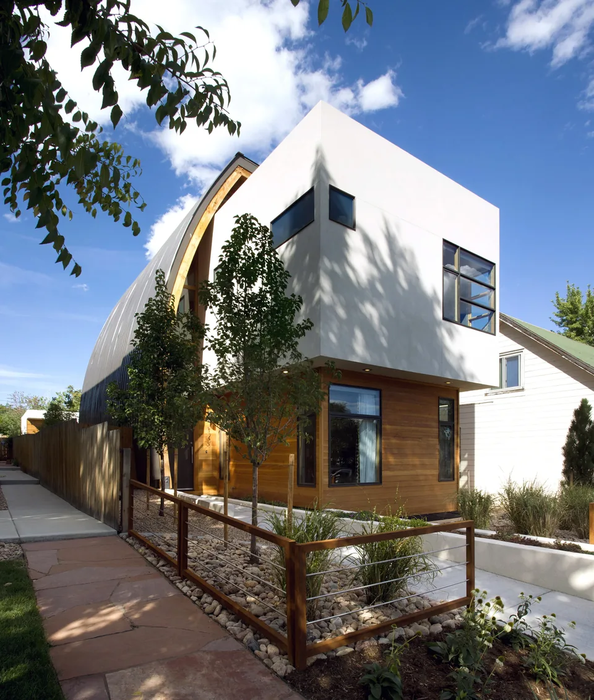
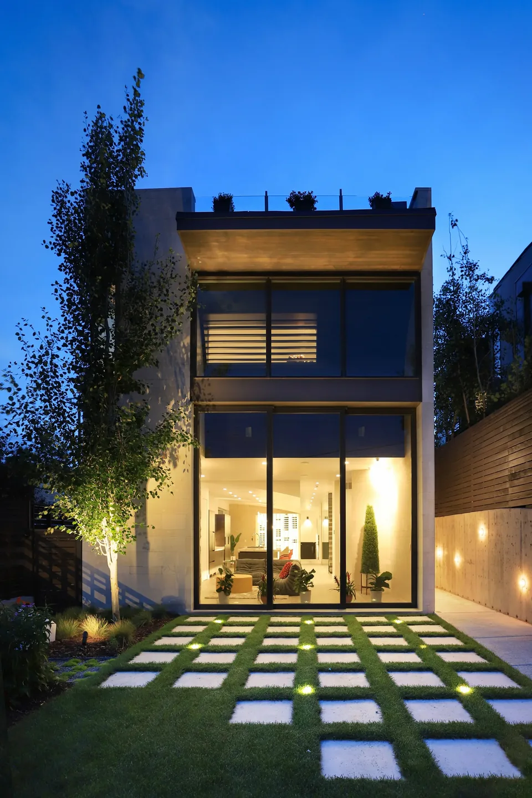
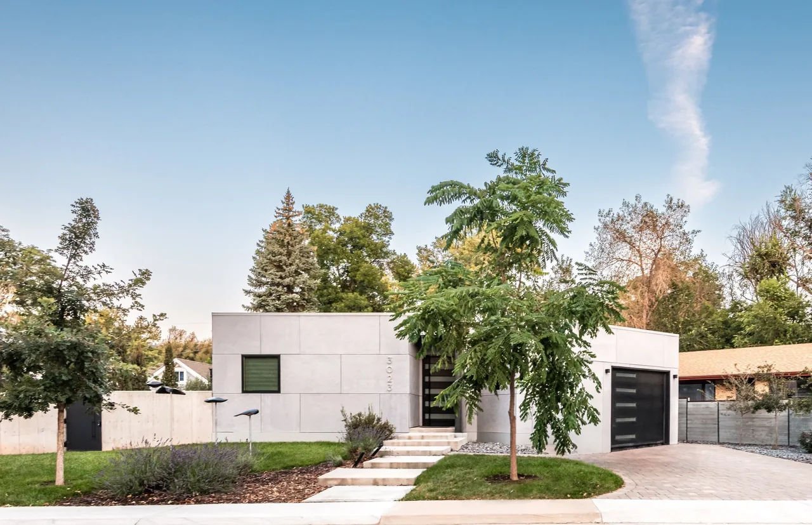
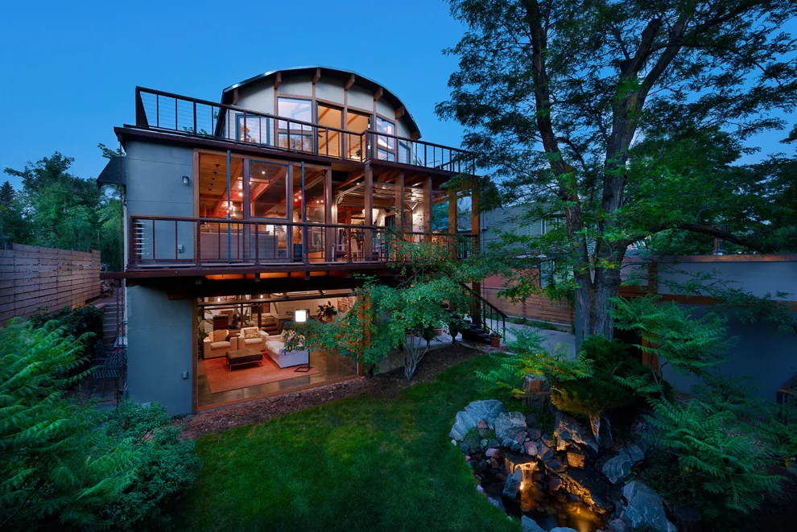
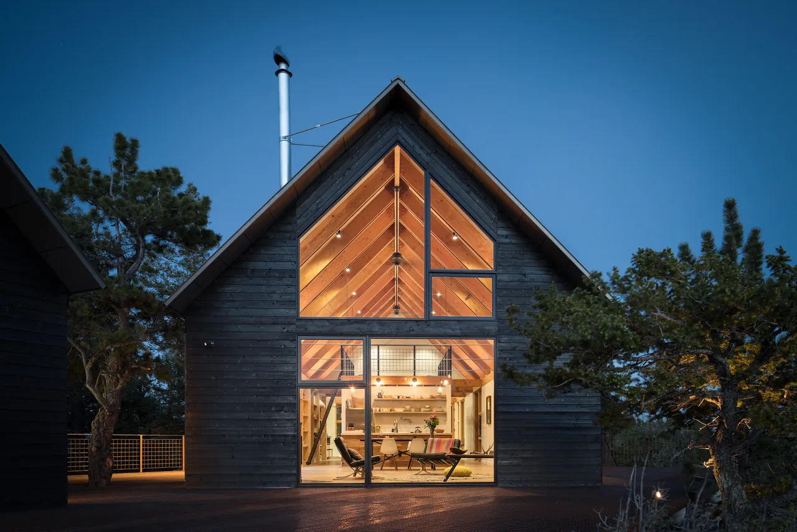
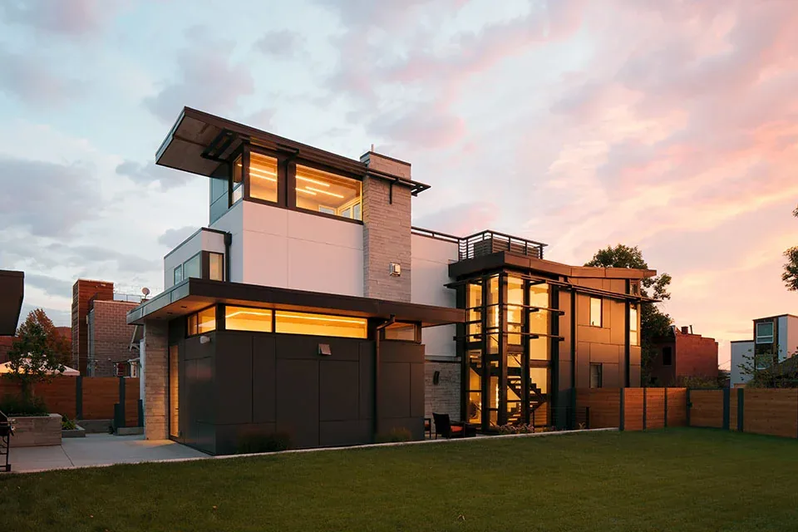
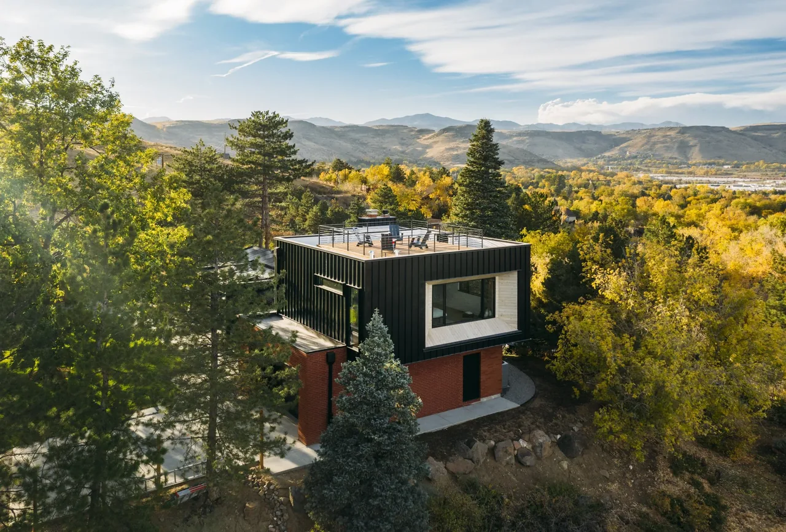
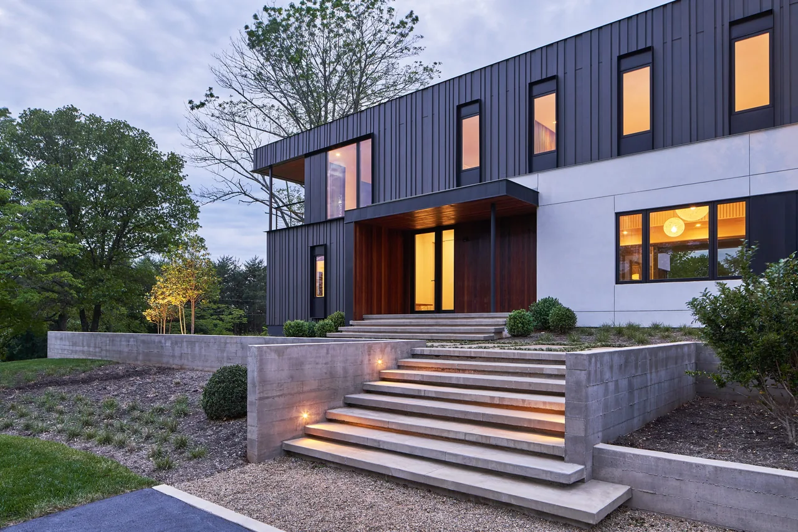
Fractured Residence is a modern, multi-story home in Boulder, Colorado, designed for a long, narrow site at the edge of a bluff. The project responds to a property defined by splayed boundary lines and an elevation change of nearly 40 feet from street to street. The organization of the residence employs a central fissure, informed by the site's irregular geometry, to resolve circulation across the sectional shift and connect two opposing entries along the length of the dwelling. This fissure shapes the primary stair cavern and guides movement through the home while also framing shifting perspectives of form and natural light. Solid planes oriented north-south establish privacy from neighboring properties, contrasted by transparent east-west walls that visually and physically extend the interior through covered courtyards to the north and decks on the south. The architecture stitches together the site's vertical and horizontal challenges, creating a sequence of interconnected spaces that navigate the bluff’s terrain through volumetric and sectional strategies.
- Architect
- Tomecek Studio Architecture
- Location
- Boulder, Colorado · Denver architects
- Images
- 6
- Style
- Modern
- Materials
- Blackened Steel, Concrete, Glass, Steel, Stucco
- Features
- Balcony, Cantilever, Corner Windows, Courtyard, Covered Patio
Cost out your own project and send it to Tomecek Studio Architecture in a few clicks.