foothill
DAVIS URBAN — Golden, CO
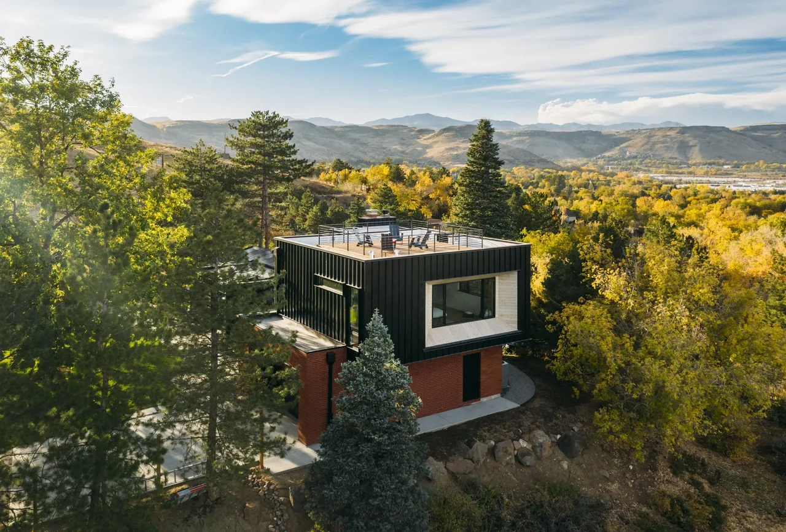
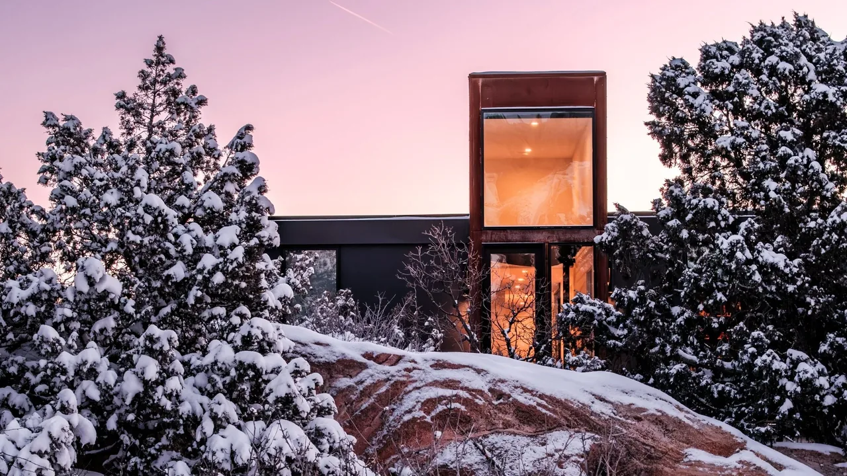
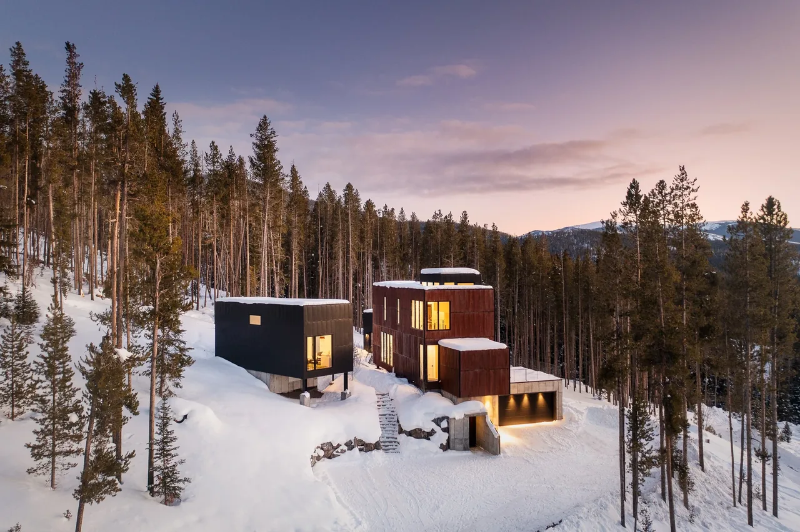
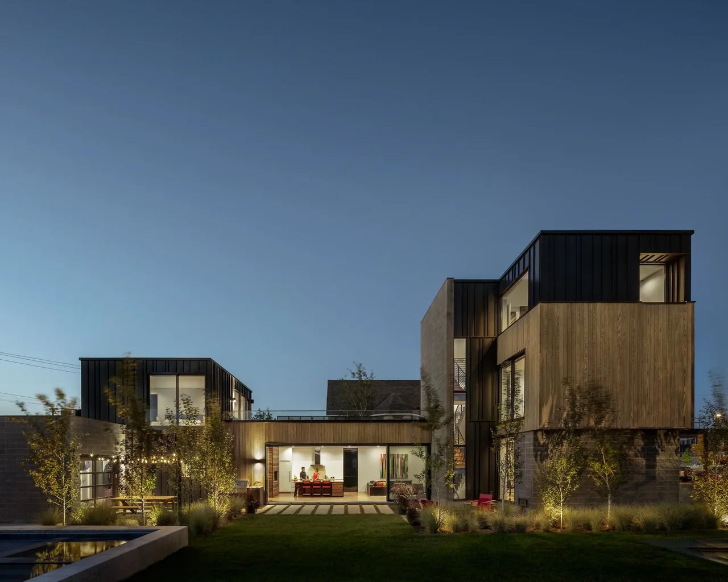
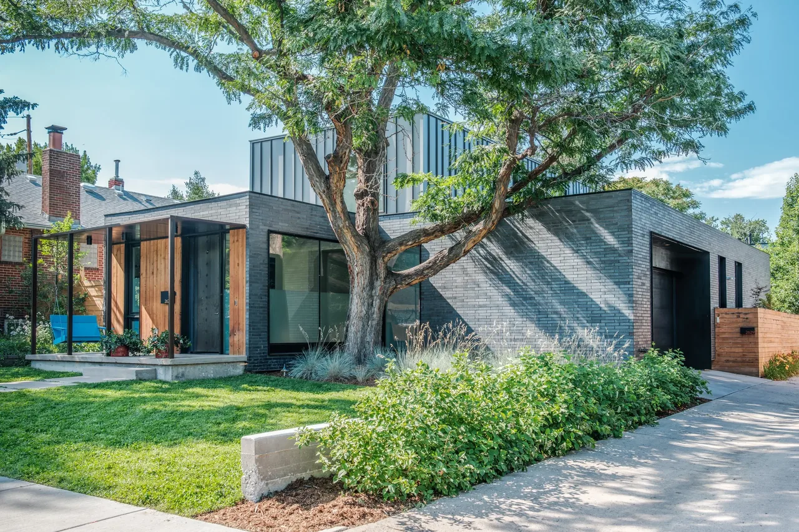
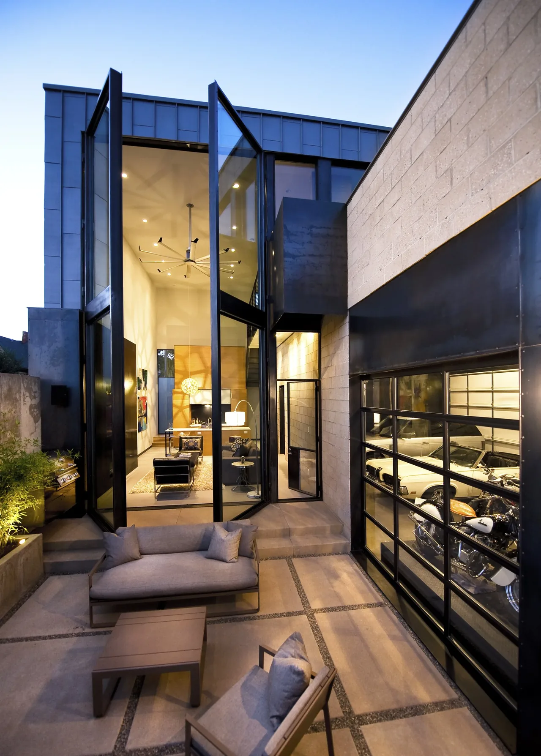
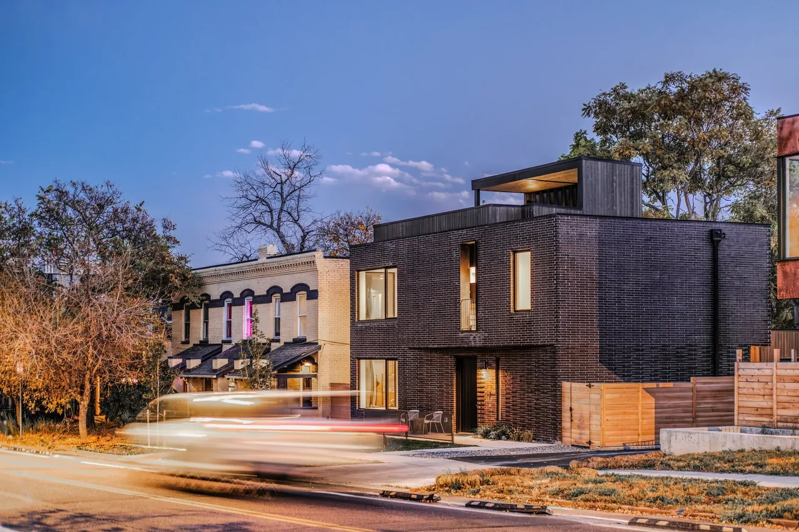
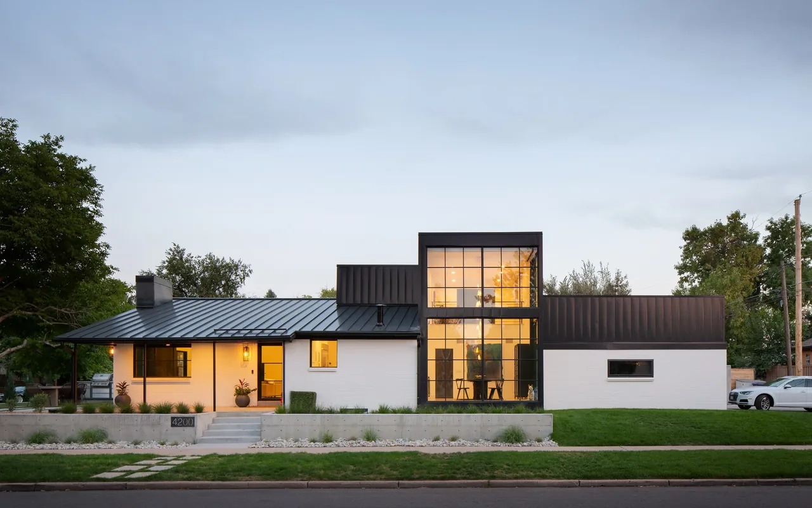
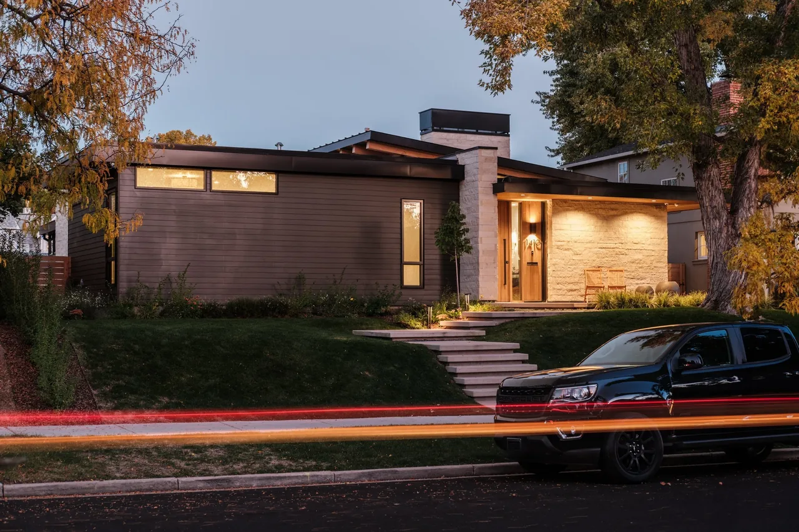
Located in Golden, Colorado, Foothill is a renovation and expansion of a 1963 mid-century ranch by DAVIS URBAN. The project reconfigures the existing floorplan and adds over 900 square feet, including a new master suite above the garage and a lofted office space, to take advantage of the site’s expansive views near South Table Mesa. The basement was substantially altered, with large windows transforming a former storage area into a bright office and gym. Throughout the house, the renovation maintains key mid-century elements, such as restored brickwork, while introducing strategic modifications to the roofline for improved daylight and visual connection to the landscape. The exterior is comprised of original red brick alongside new standing seam metal siding, giving the house an updated yet contextual presence. Interior spaces are characterized by a simple, minimal palette reflecting the home's period while accommodating contemporary living. Landscape design was coordinated with the architectural moves to reinforce the integration of the home with its surroundings.
- Architect
- DAVIS URBAN
- Location
- Golden, CO · Denver architects
- Size
- 4,350 sq ft
- Photography
- Travis Rummel
- Images
- 16
- Style
- Mid-Century Modern, Modern
- Materials
- Blackened Steel, Brick, Concrete, Glass, Quartz
- Features
- Balcony, Black Window Frames, Cantilever, Courtyard, Covered Patio
Typical architect fee for a 4,350 sq ft new home here: $85,000 – $236,000Full services, Colorado · BLS wage and Census construction data
What would a project like this cost? Cost it out →Cost out your own project — starting from this one’s size and location — and send it to DAVIS URBAN in a few clicks.