RiNo residence
DAVIS URBAN — RiNo Denver, CO
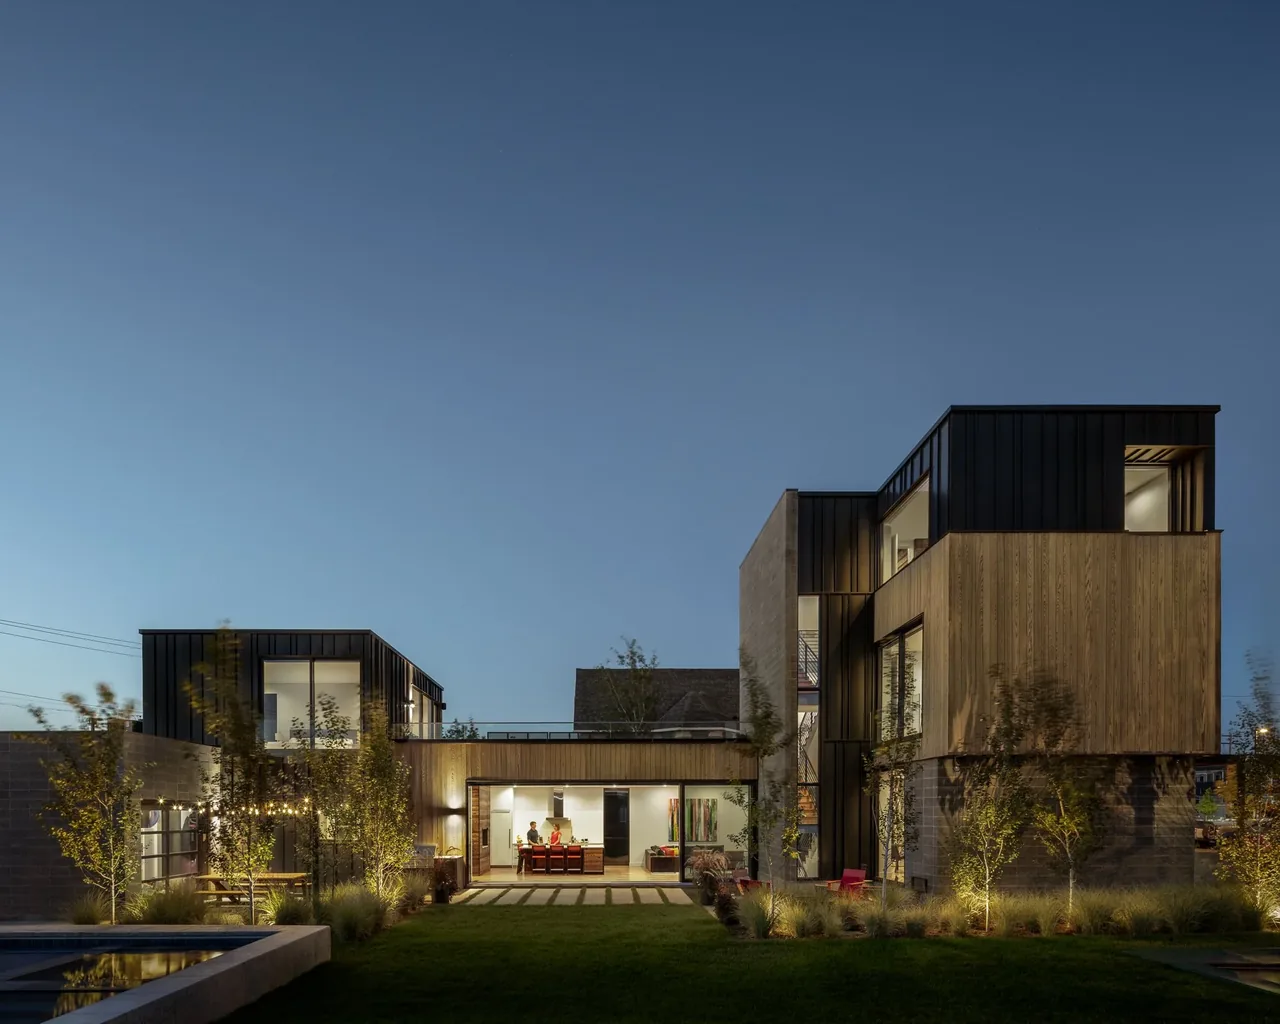
RiNo residence is a 4,500-square-foot single-family home designed by DAVIS URBAN in Denver's River North (RiNo) Art District. Conceived as an urban retreat, the project responds to its revitalized industrial context by balancing a sense of openness with privacy and security. The program called for connections to the outdoors and spaces adaptable to the area's evolving urban identity, while also referencing the local artistic heritage. The design incorporates a sculpted rooftop form, a cargo net lounge area, and an extensively landscaped yard, integrating outdoor spaces within the tight city site. Modern materials are paired with repurposed bricks and salvaged structural elements from the site, melding new construction with traces of the former industrial fabric. The spatial arrangement and unexpected elements foster a connection to the creative energy characteristic of RiNo, while landscaped areas contribute to the residence's retreat-like qualities within an urban setting.
- Architect
- DAVIS URBAN
- Location
- RiNo Denver, CO
- Size
- 4,500 sq ft
- Photography
- Michael deLeon, James Florio
- Images
- 14
Cost out your own project — starting from this one’s size and location — and send it to DAVIS URBAN in a few clicks.