Mariposa Garden House
Renée Del Gaudio Architecture — Boulder, Colorado, 2019
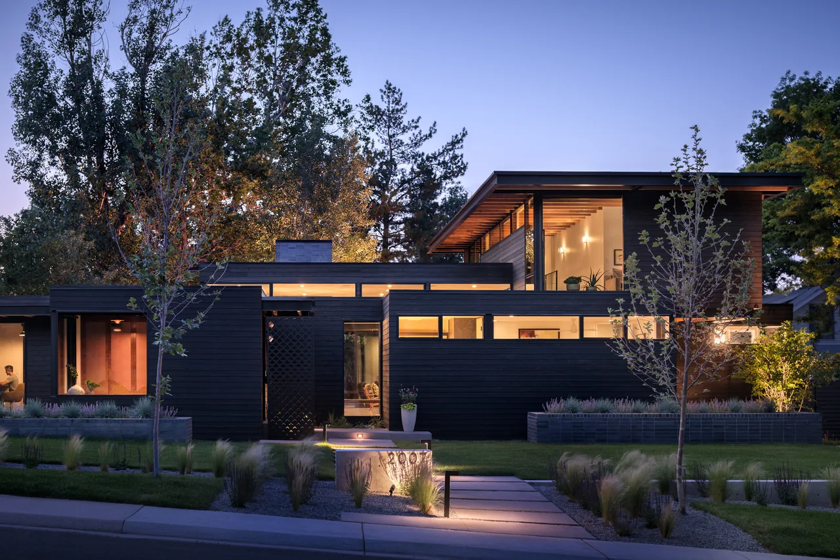
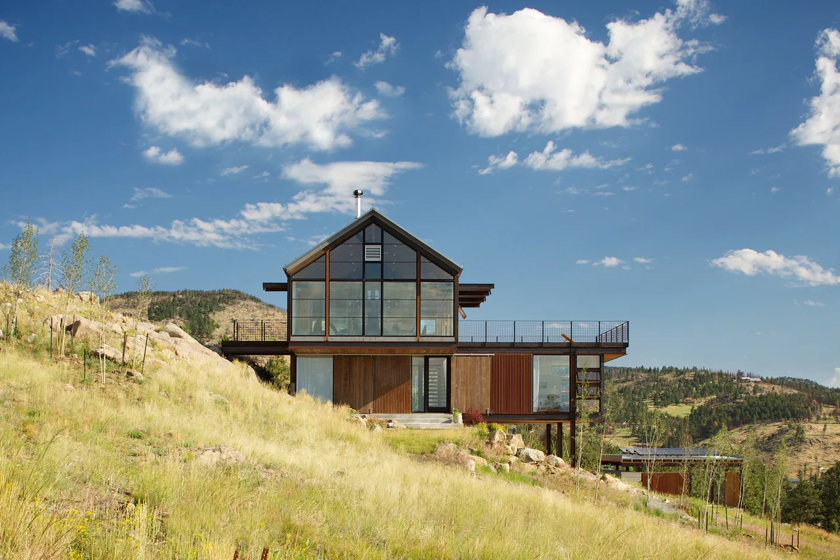
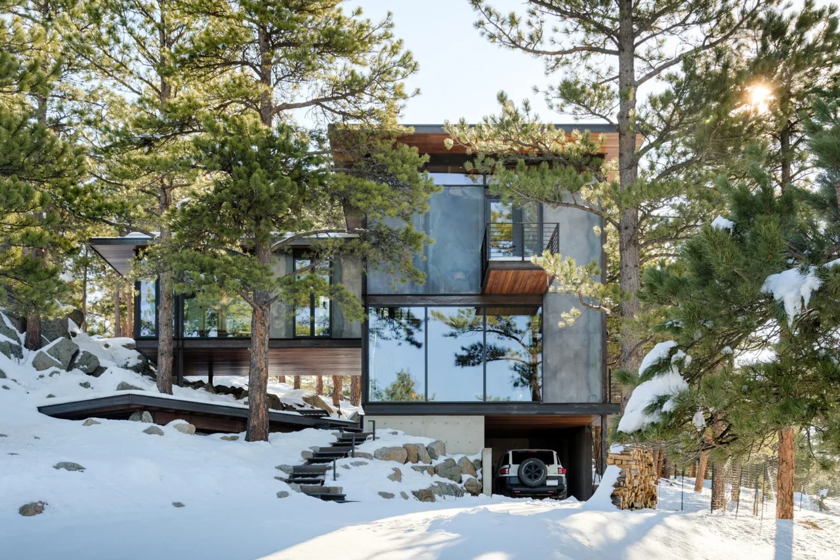
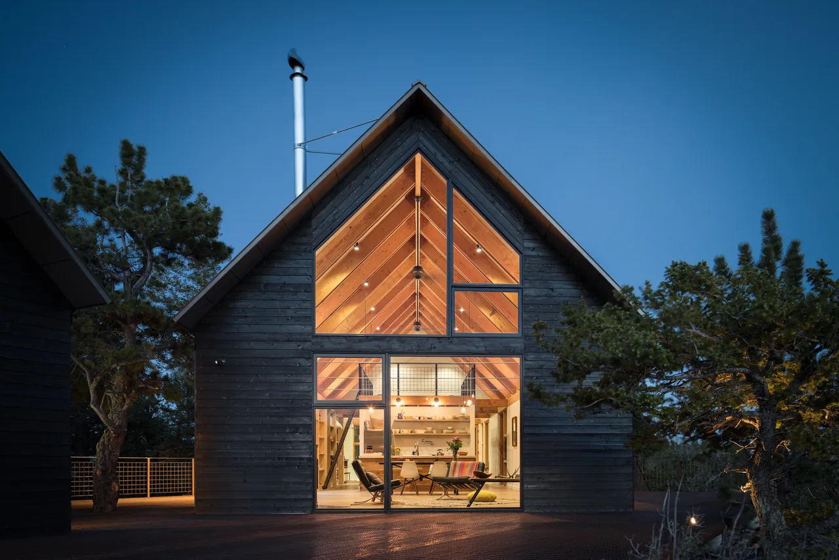
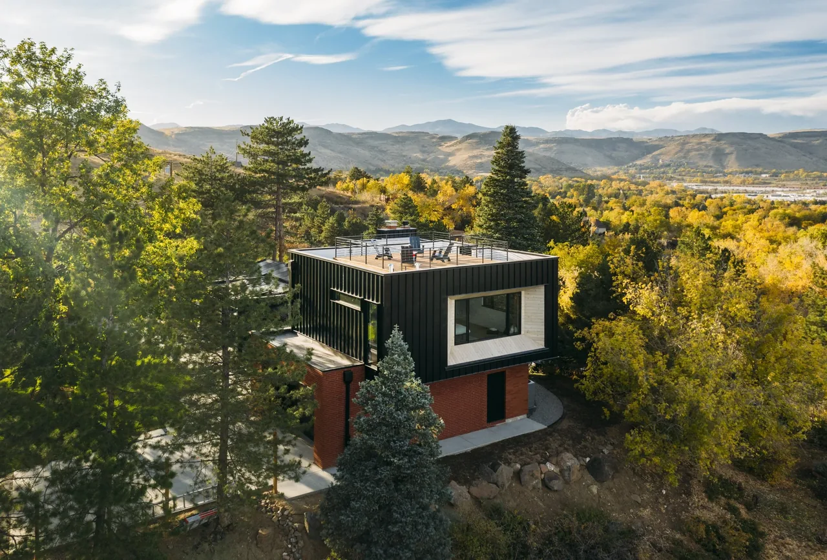
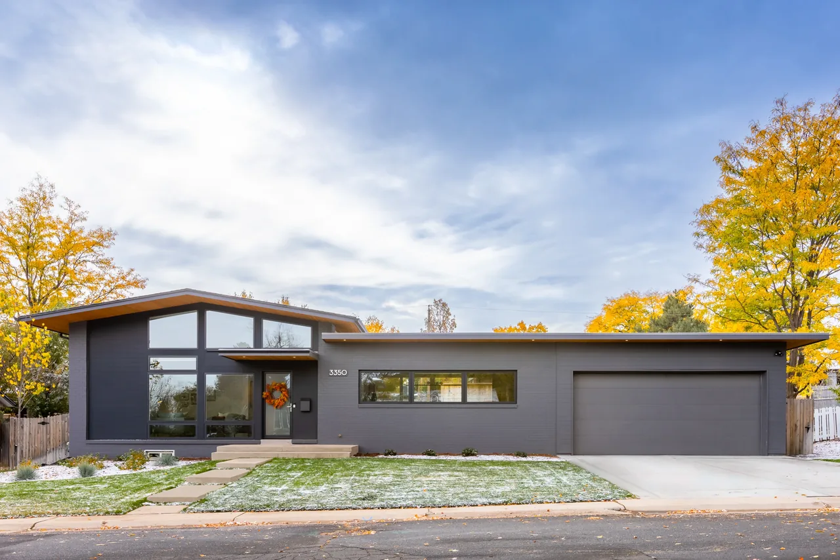
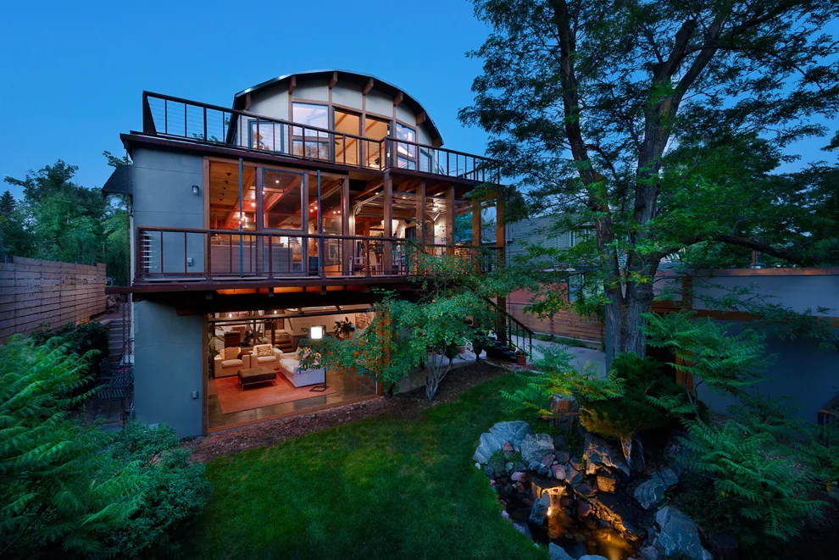
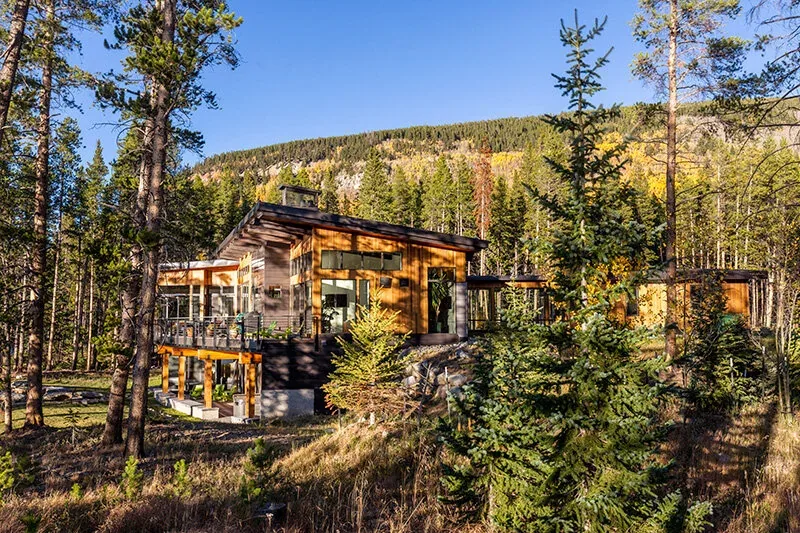
Mariposa Garden House, completed in 2019 by Renée Del Gaudio Architecture, occupies a site in Boulder, Colorado, where it sits atop the footprint of a 1940s concrete foundation. The design brief prioritized energy efficiency, material restraint, and a modest building scale. The house responds to its context and climate with massing, orientation, and a tailored roof line aimed at minimizing heating and cooling demands. An exposed concrete floor integrates radiant tubing for warmth, and window placement is calibrated to optimize passive solar gain and cross-ventilation. Clerestory windows introduce daylight and fresh air from multiple directions, supporting both energy performance and comfort. A central two-story masonry chimney visually and structurally organizes the residence, setting the tone for a palette of exposed rafters, plank ceilings, and ebony-stained cedar. Inside, polished concrete reflects light, further brightening the spaces. The landscape is integral to the design strategy: gardens directly adjoin every room, facilitating continuous connections to sunlight, air, and outdoor views, which in turn enhances the sense of space within a compact plan. An 8 kW photovoltaic array supports net-zero electric use.
- Architect
- Renée Del Gaudio Architecture
- Location
- Boulder, Colorado · Denver architects
- Year
- 2019
- Photography
- David Lauer
- Images
- 15
- Style
- Contemporary, Modern
- Materials
- Blackened Steel, Brick, Concrete, Glass, Steel
- Features
- Balcony, Black Window Frames, Cantilever, Clerestory Windows, Courtyard
Cost out your own project and send it to Renée Del Gaudio Architecture in a few clicks.