Goatbarn Lane
Renée Del Gaudio Architecture — Boulder, CO, 2022
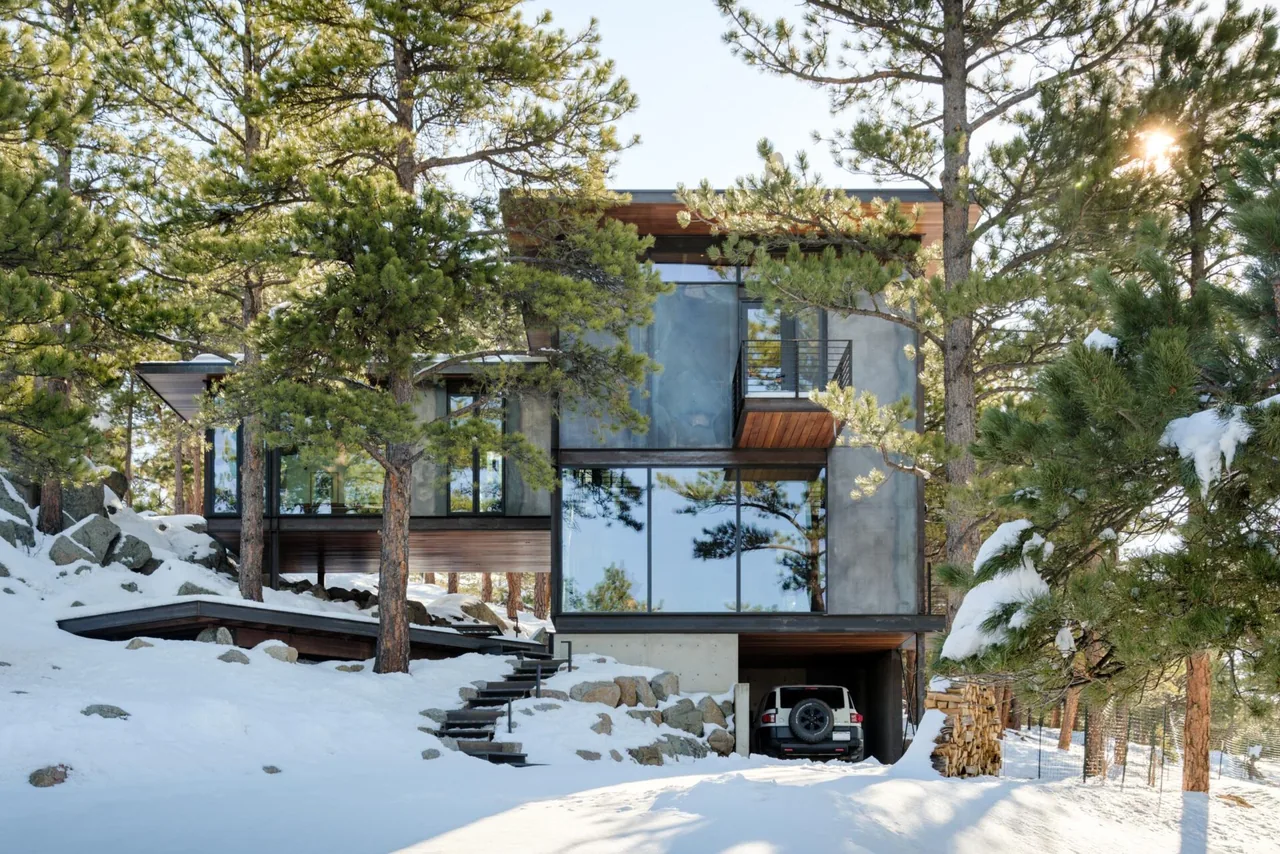
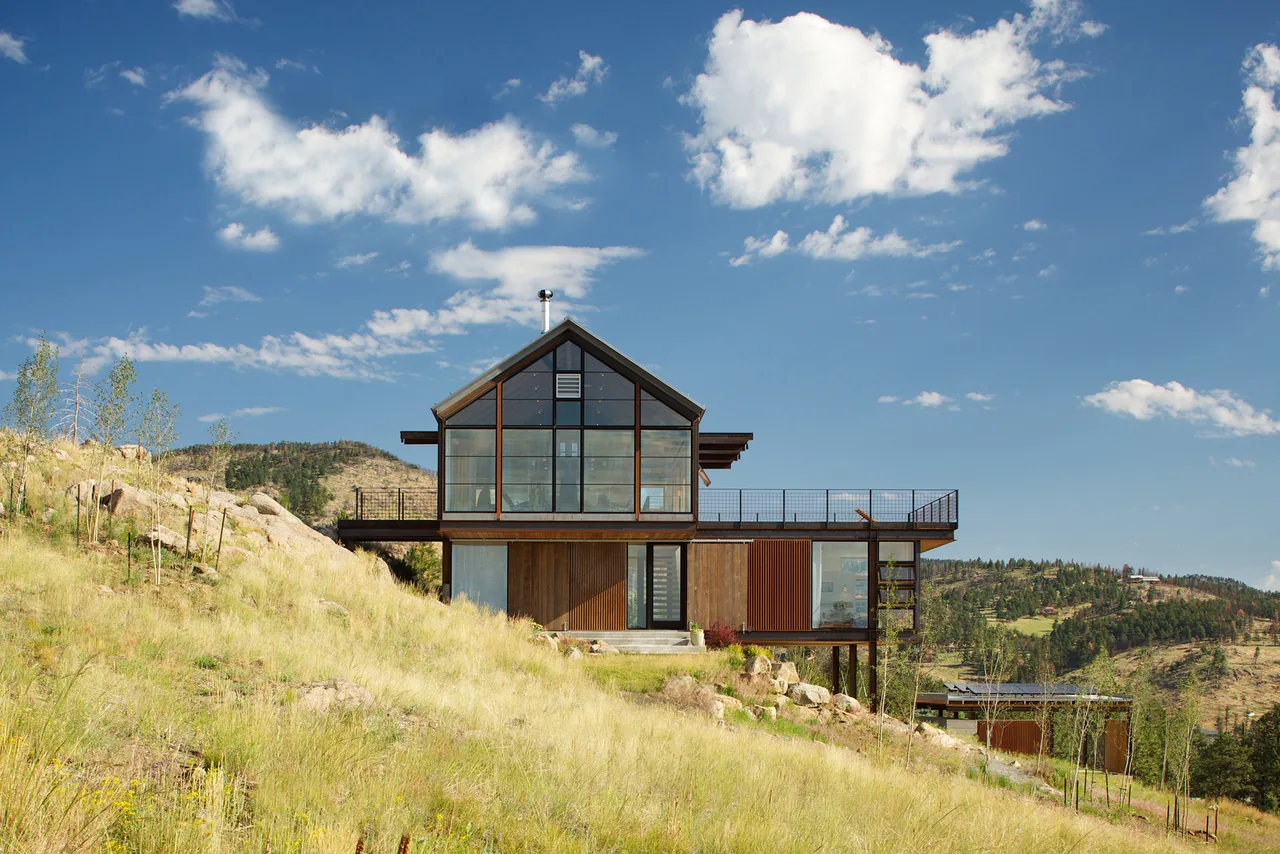
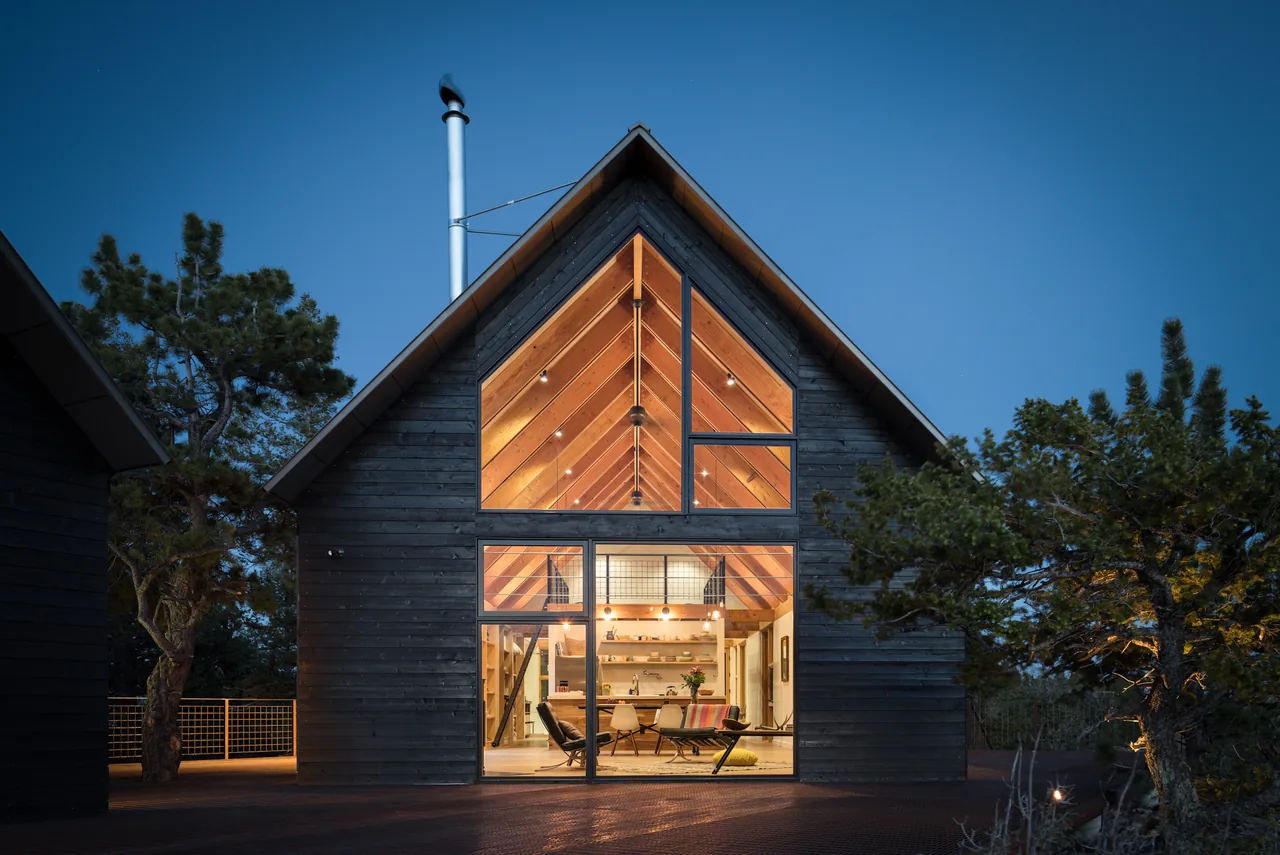
Goatbarn Lane is a contemporary residence designed by Renée Del Gaudio Architecture, completed in 2022 in Boulder, Colorado. The project was shaped by its Rocky Mountain context, with the building sited among natural boulders and pine trees, and oriented to take advantage of views toward the surrounding peaks. The design brief called for a compact, resource-efficient home that would connect directly to the landscape, resulting in a footprint of 1,860 square feet. A restrained material palette focuses on steel and glass, with a steel-clad volume positioned alongside a protective rock outcropping. A cantilevered platform extends the living space outward over the hillside, while steel legs anchor the bedroom above undisturbed ground below. Floor-to-ceiling casement windows bring in daylight and enable passive cooling. Radiant slab heating and a wood stove provide warmth, supported by continuous exterior insulation for airtightness. The home achieves net-zero electricity use through a 4 kW rooftop photovoltaic array and incorporates high-efficiency appliances, all-LED lighting, and extensive daylighting to minimize energy consumption.
- Architect
- Renée Del Gaudio Architecture
- Location
- Boulder, CO · Denver architects
- Year
- 2022
- Photography
- David Lauer
- Images
- 15
- Style
- Contemporary, Modern, Mountain Modern
- Materials
- Blackened Steel, Concrete, Glass, Leather, Steel
- Features
- Black Window Frames, Cantilever, Corner Windows, Exposed Beams, Flat Roof
Cost out your own project and send it to Renée Del Gaudio Architecture in a few clicks.