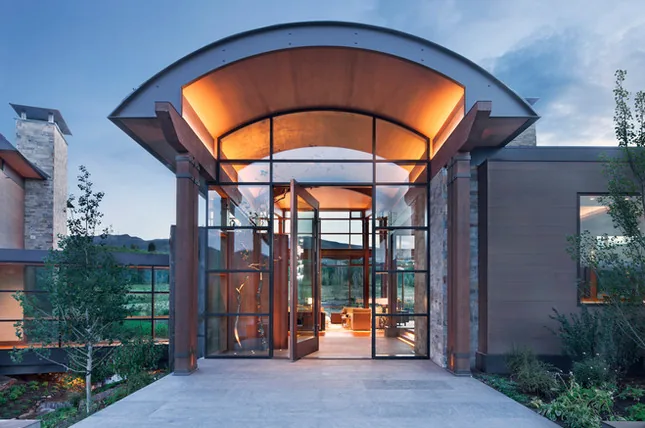
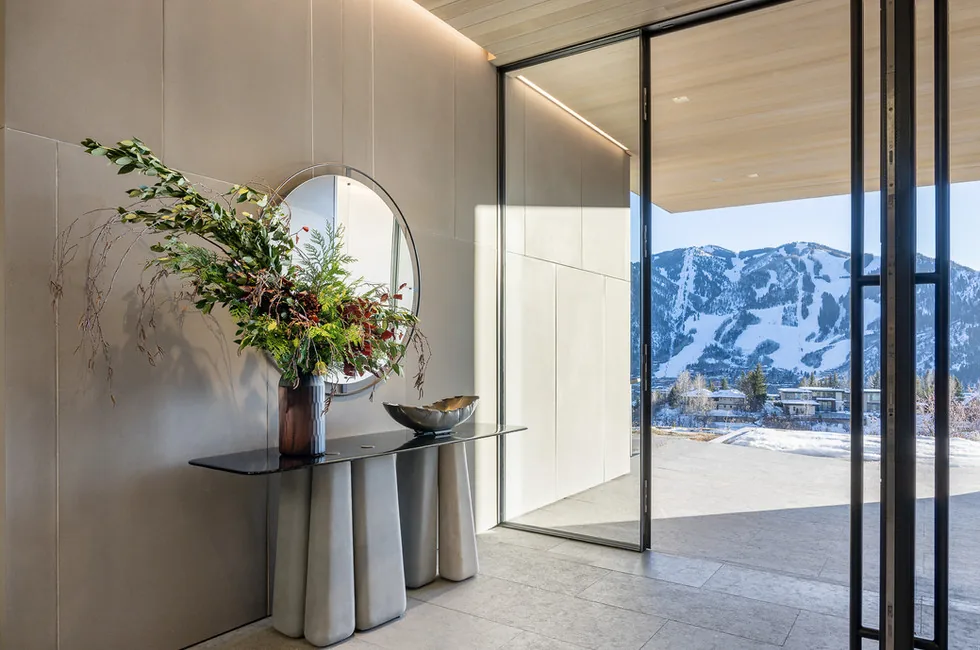
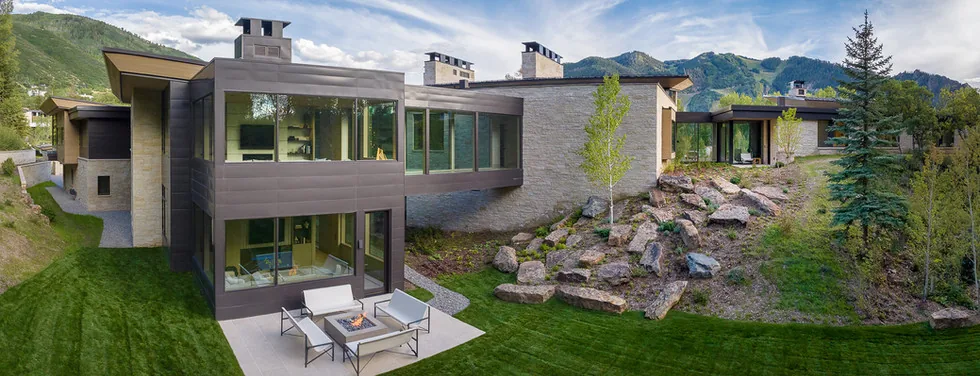
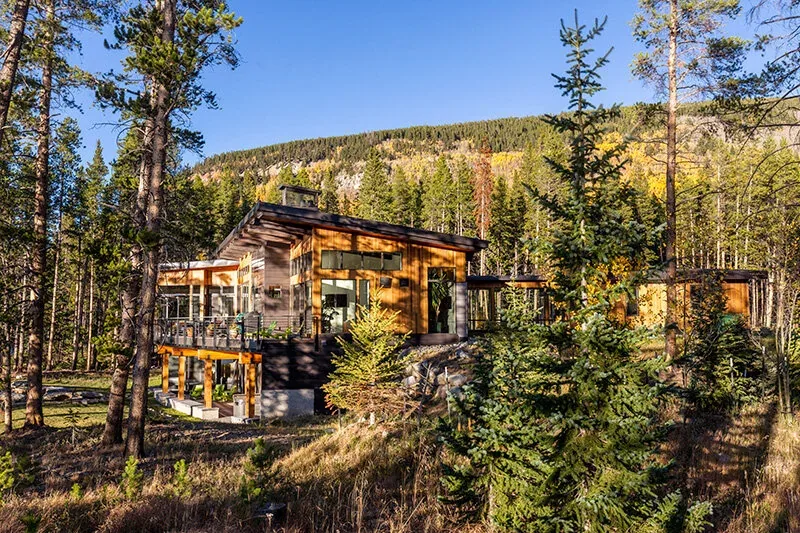
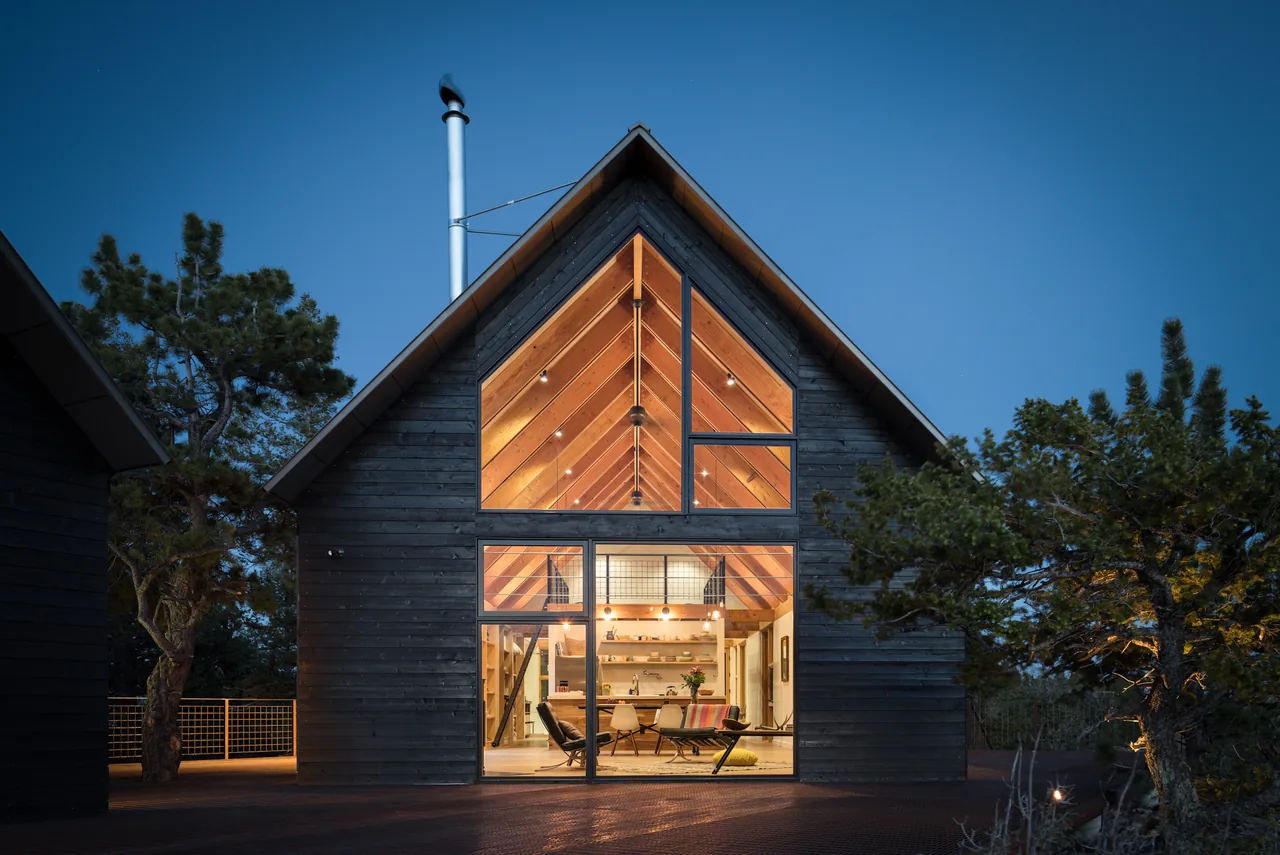
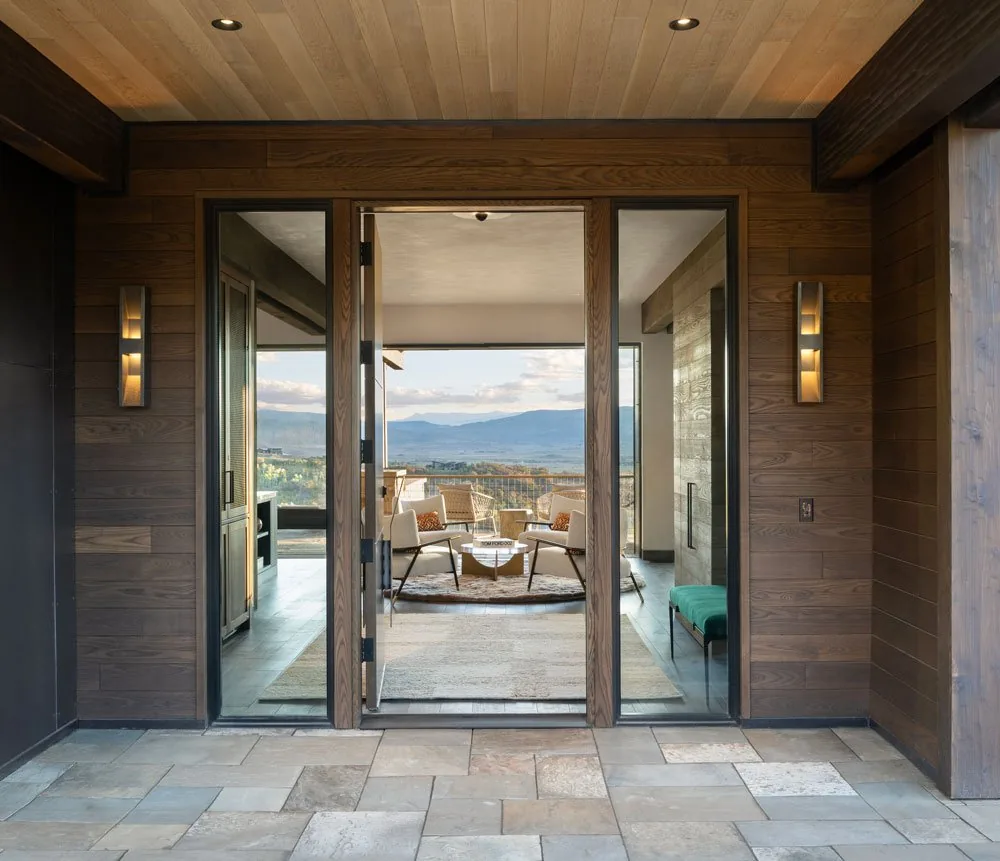
Elk Peak Ranch is a contemporary residence by Charles Cunniffe Architects, located adjacent to a preserved agricultural field with prominent views toward Aspen and Snowmass ski areas. The design responds to its site by orienting the primary living spaces toward the Elk Mountain Range and stretching the house alongside a 10-acre hay field. Interior and exterior spaces are carefully interwoven, offering extensive southwest views and abundant natural light throughout the dwelling.
A key element is the floating roof plane above the main living area, which slopes toward a twenty-three-foot glazed curtain wall framing the landscape beyond. South-facing glass walls and large pivot doors create a direct connection to an expansive patio, blurring the transition between indoors and out. Private bedroom wings flank the central living volume, each engaging the landscape with low barrel-vaulted roofs. An interior bridge crosses a streamway to access the master suite, providing framed views in both directions. Sustainable features include a geothermal ground loop system and a 58 kW solar array, allowing the home to meet its energy needs and achieve LEED for Homes Silver certification.