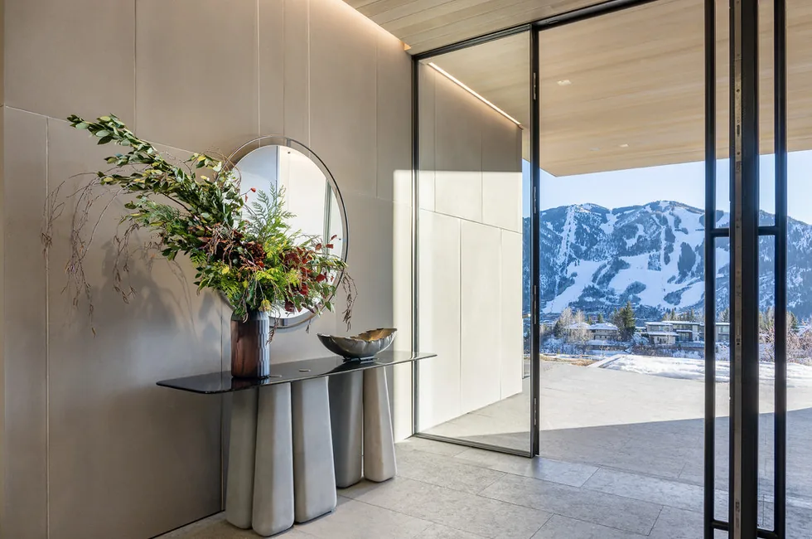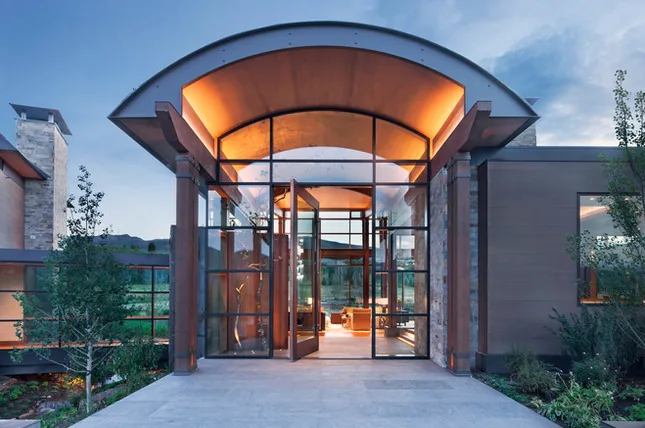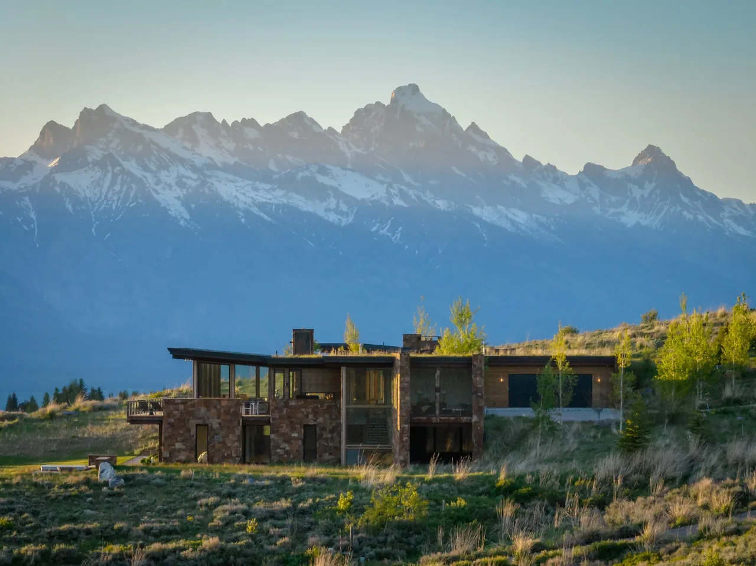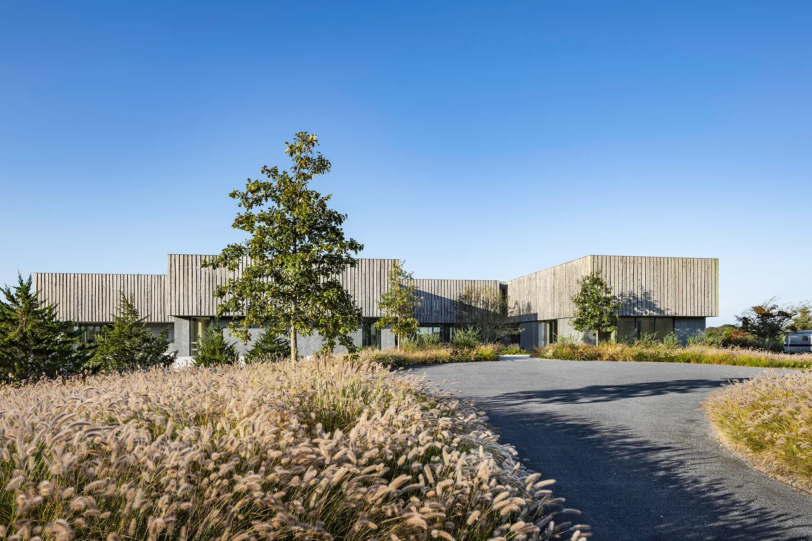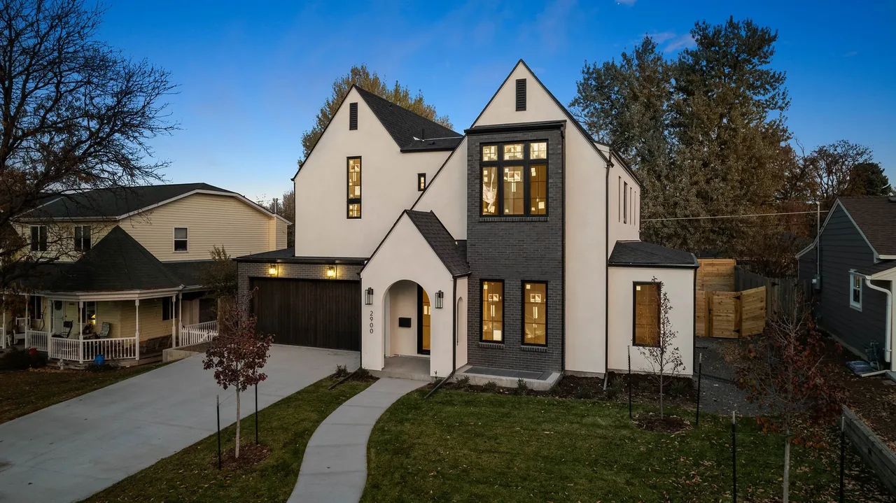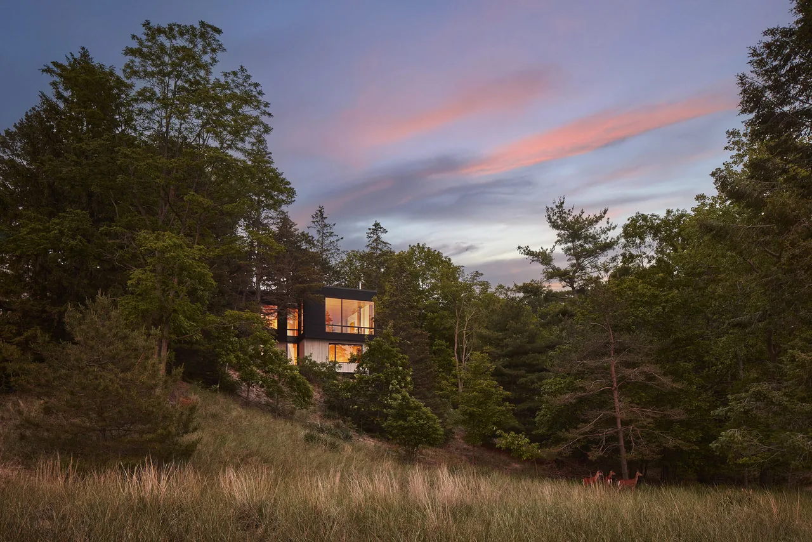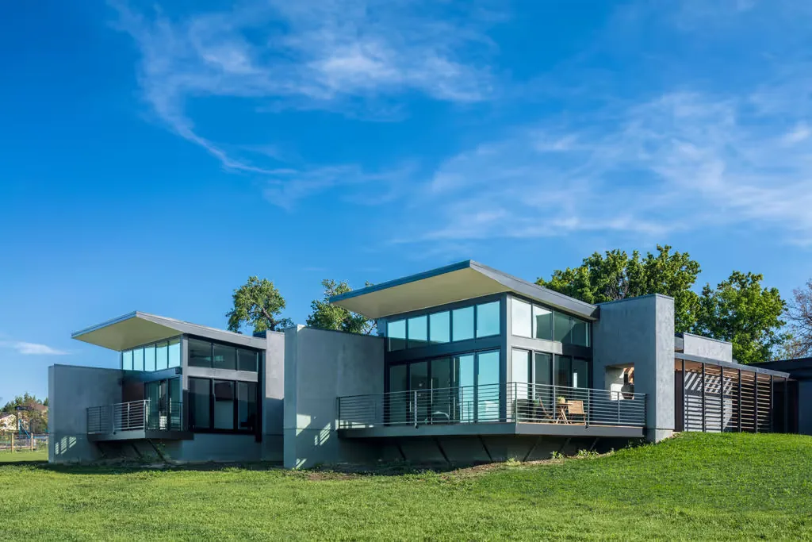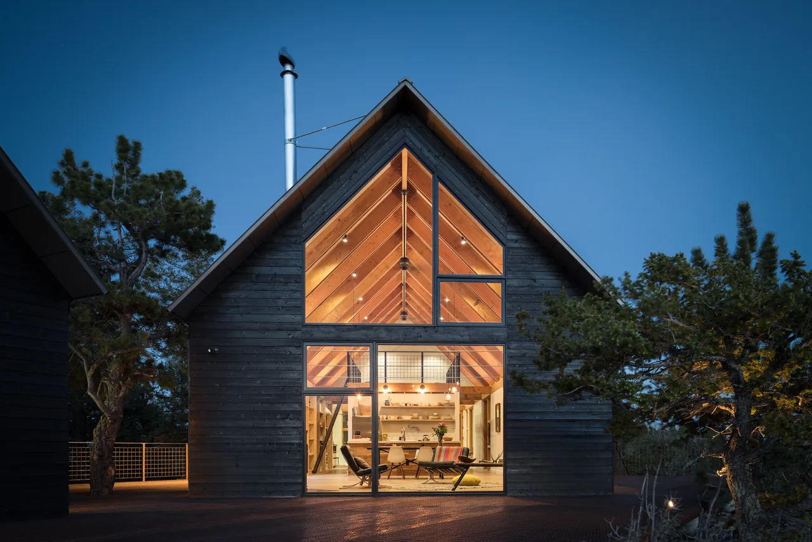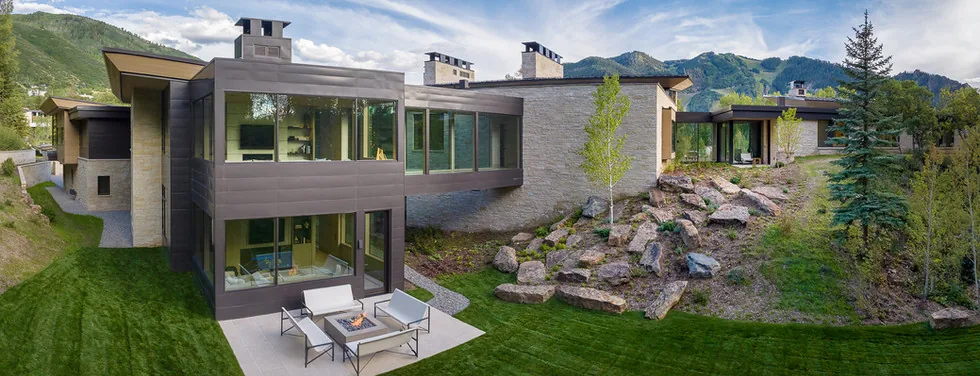
Alpha 1 is a modern residence by Charles Cunniffe Architects, located in a quiet enclave of Aspen. The project was shaped by a restricted central buildable area, prompting the use of a floating bridge that spans a Zen garden and organizes circulation between communal spaces and guest quarters. The home’s north orientation positions living, dining, and family spaces to frame views of downtown Aspen and the surrounding mountains. Interiors are defined by natural textures and light-toned woods, with expansive sliding doors and clerestory windows connecting the home to outdoor elements. The great room is anchored by dual steel-and-glass fireplaces, while a custom bar, game room, and screening room provide areas for entertainment. A notable feature is the pool deck, which can be lowered with a mechanized system to reveal a pool and hot tub adjustable to several depths. Wellness amenities, including a gym, massage room, sauna, and steam room, are integrated into the plan. Outdoor spaces include lawn areas for children and family gatherings. The design emphasizes both tranquility and connection, with consistent material choices and spatial adjacencies supporting family life and a strong engagement with the site’s natural setting.
- Architect
- Charles Cunniffe Architects
- Images
- 15
- Style
- Modern
- Materials
- Glass, Plaster, Steel, Stone, Wood
- Features
- Cantilever, Corner Windows, Courtyard, Covered Patio, Fireplace
Cost out your own project and send it to Charles Cunniffe Architects in a few clicks.