Sunshine Mountain
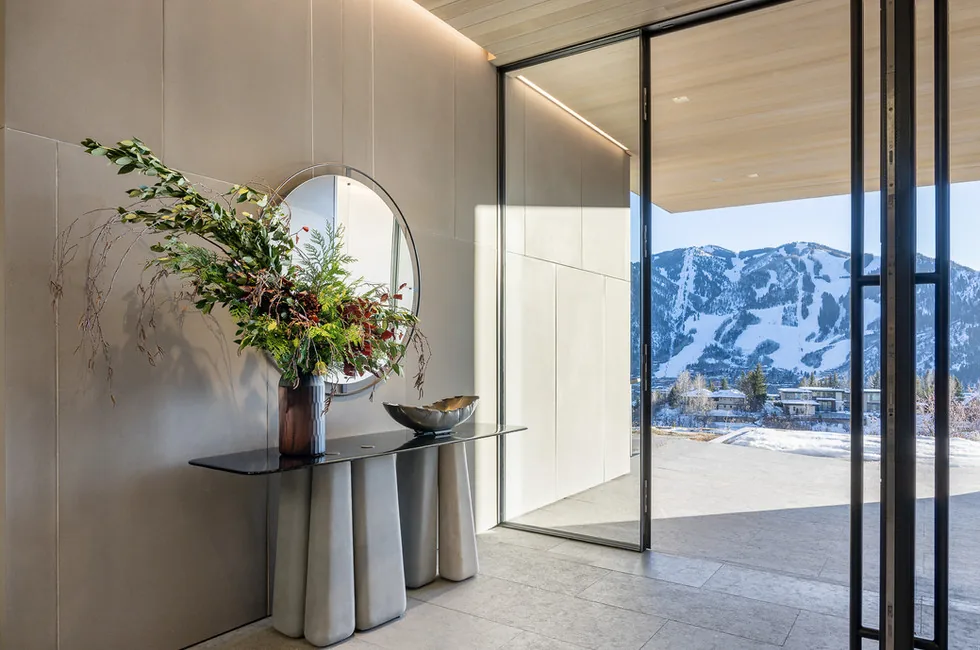
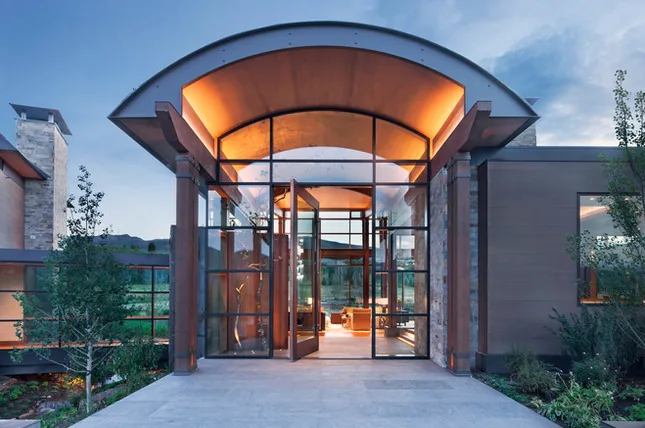
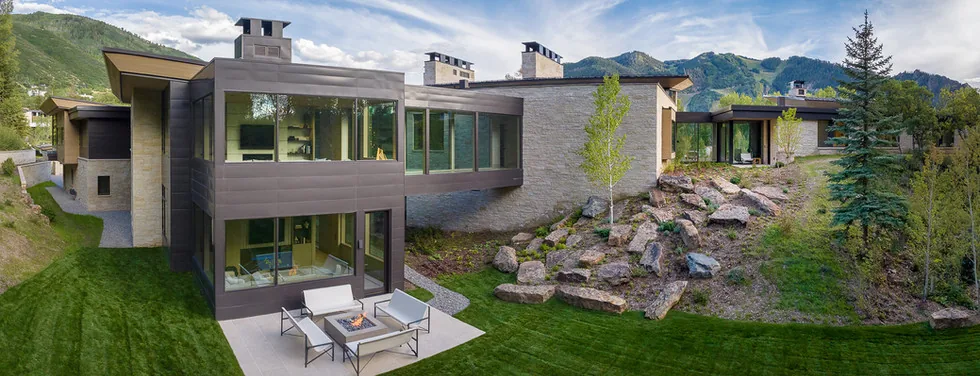
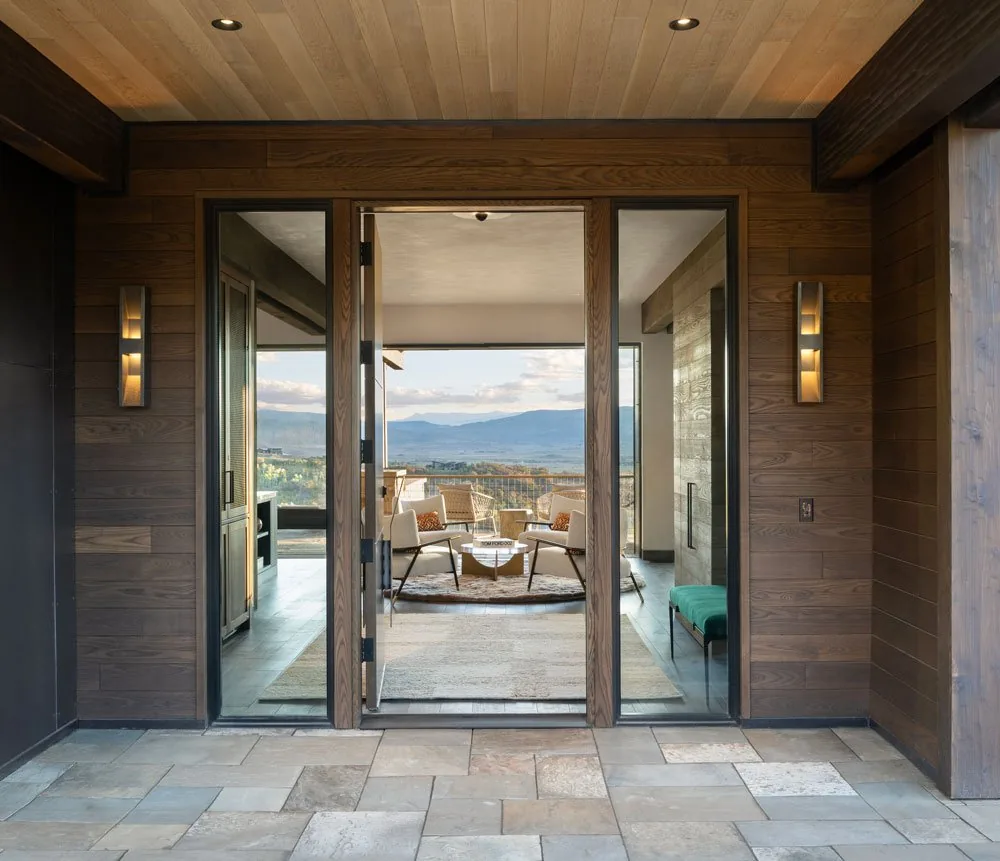
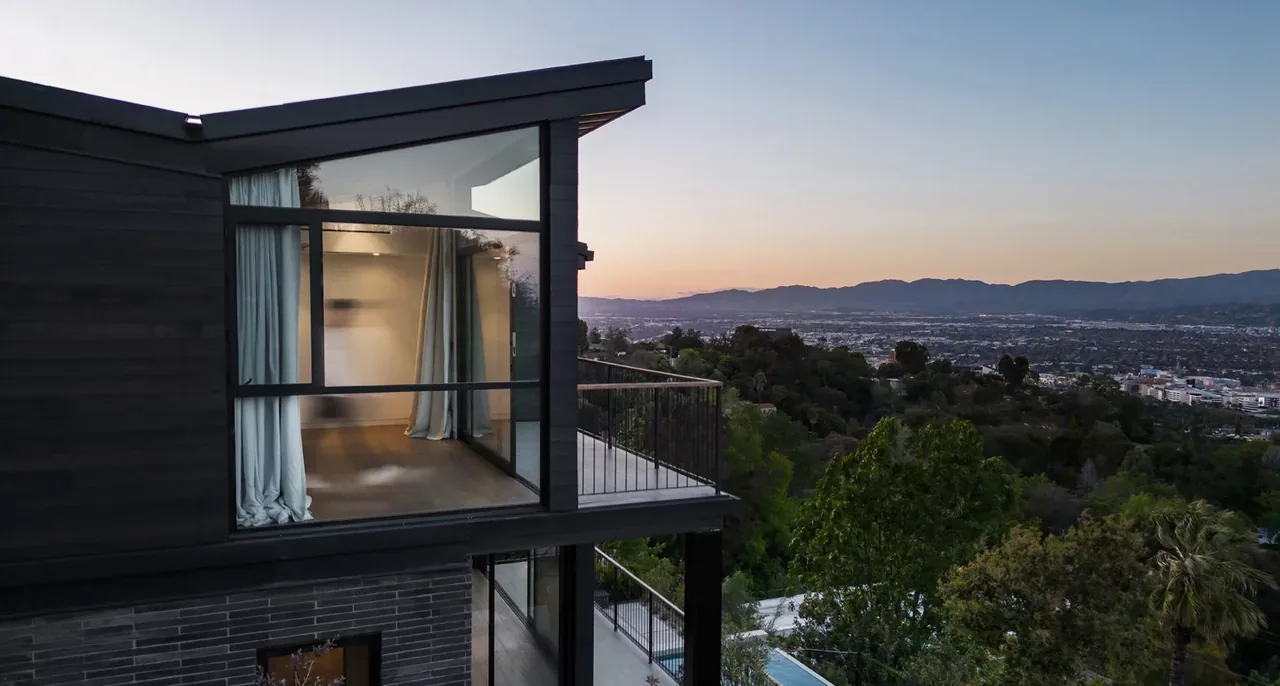
Sunshine Mountain is a contemporary residence designed by Charles Cunniffe Architects and set into a steep mountain slope. The design responds to the dramatic topography by organizing the house into three distinct volumes, each clad in glass, concrete, and steel. A green roof further integrates the structure with the surrounding landscape. Extensive glazing throughout the project offers continuous sightlines to the mountainous terrain and connects the interiors directly to the outdoors. A sculptural staircase of wood and glass leads upward to the primary living spaces. The main gathering area is positioned around dual marble fireplaces and includes a glass-enclosed wine room, with direct access to a streamlined kitchen and an adjacent outdoor dining terrace. Floor-to-ceiling glass doors are used in all major rooms, including guest suites with spa-inspired bathrooms, to maintain views and bring in natural light. The rooftop lounge and hot tub are situated behind the green roof, providing a discreet retreat focused on wellness and simplicity.
- Architect
- Charles Cunniffe Architects
- Images
- 13
- Style
- Contemporary, Minimalist, Modern
- Materials
- Concrete, Glass, Marble, Stone, Wood
- Features
- Black Window Frames, Built-In Shelving, Covered Patio, Fireplace, Flat Roof
Answer a few questions an architect would ask, at your own pace, and see what a project like yours might cost. Nothing is sent until you review it.