Modern brick and pitched roof house
FURY DESIGN — Denver, CO
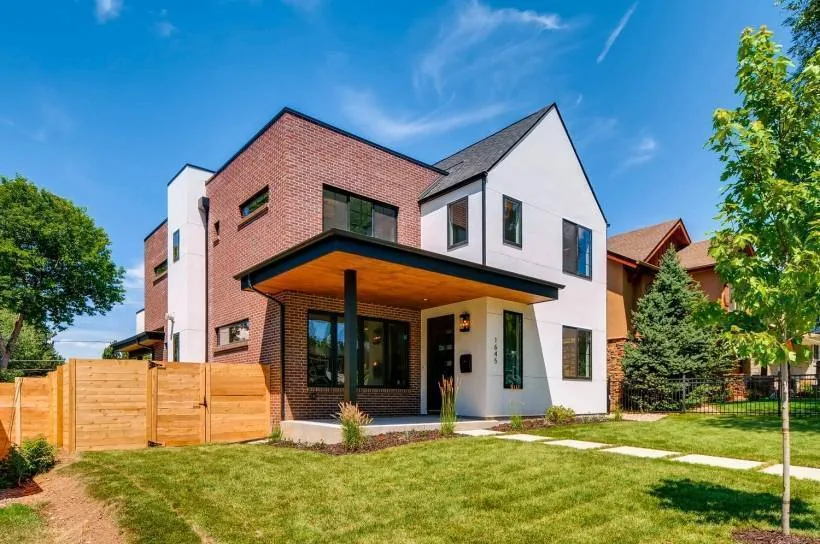
This new build by FURY DESIGN is a single-family residence in Denver, Colorado, shaped by the desire to balance traditional residential forms with contemporary sensibilities. The massing employs pitched gable roofs and brick walls, referencing vernacular language while streamlining details for a modern expression. The plan is organized around an open-concept layout, connecting primary living areas to a rear courtyard, which is partially enclosed by an attached two-car garage and covered patios to facilitate sheltered outdoor use. Large windows and generous glazed doors are a consistent feature throughout the living spaces, providing daylight and visual access to exterior patios and the courtyard. Interior spaces are delineated by a see-through fireplace, providing separation while maintaining visual transparency and light flow between zones. The kitchen distinguishes itself with the use of clerestory windows, bringing additional light above eye-level, and custom floating shelving mounted on a full-height wall of subway tile. The arrangement and material selection throughout reflect an intention to balance openness and privacy while unifying indoor and outdoor living.
- Architect
- FURY DESIGN
- Location
- Denver, CO
- Images
- 9
Cost out your own project and send it to FURY DESIGN in a few clicks.