JEFFERSON ST. RESIDENCE
Tomecek Studio Architecture — Avenue Denver, CO, 2015
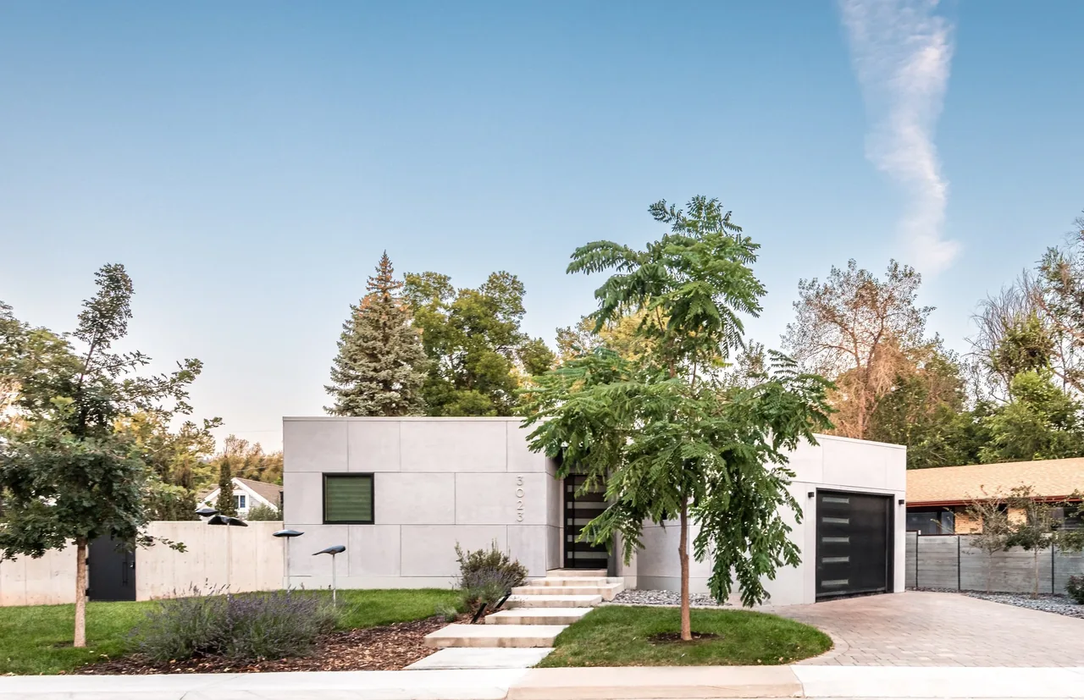
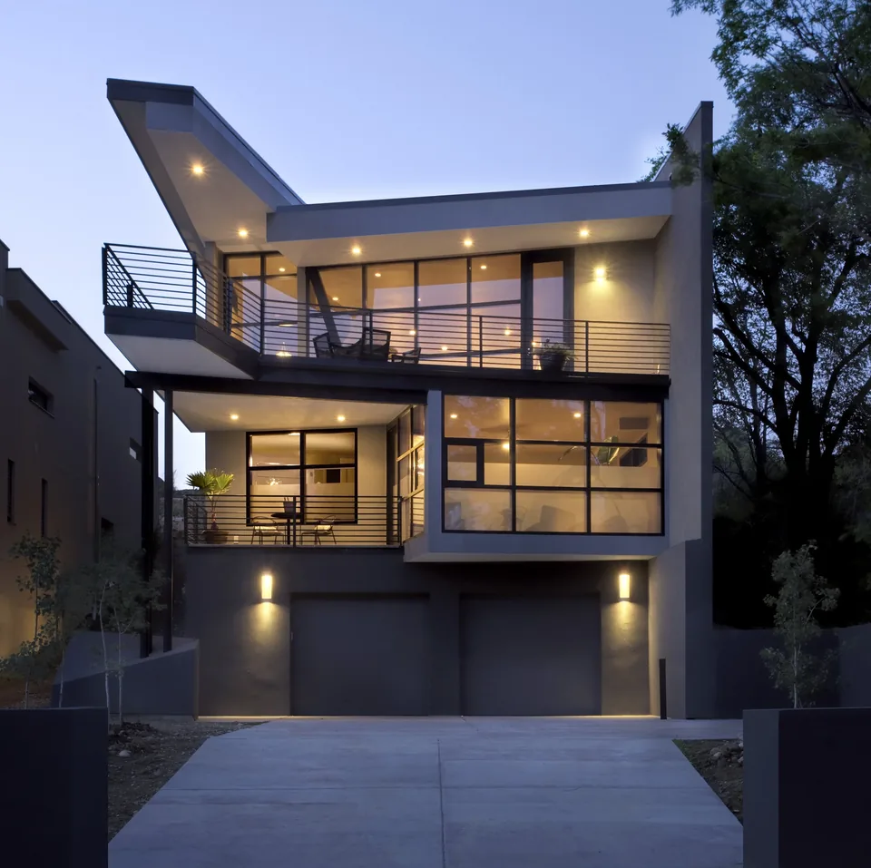
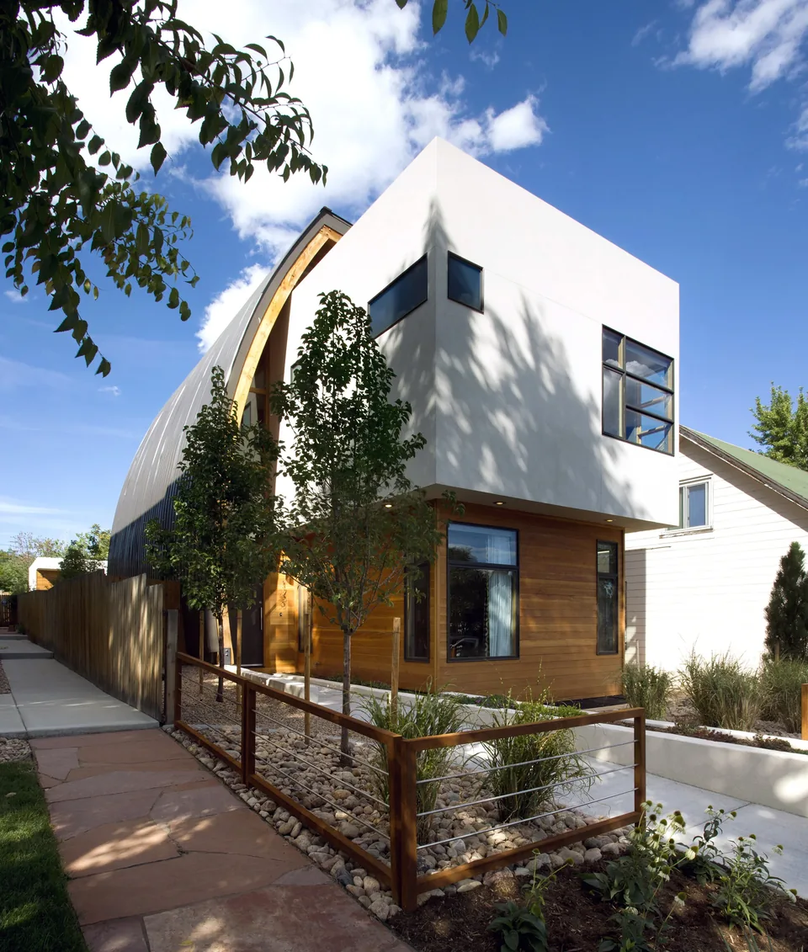
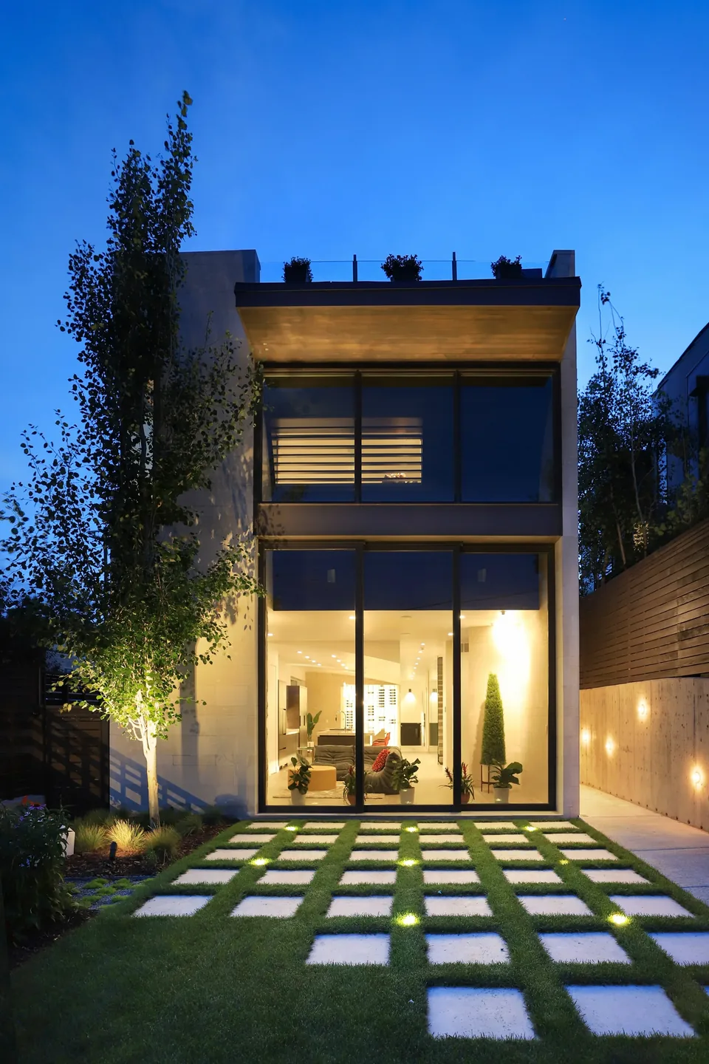
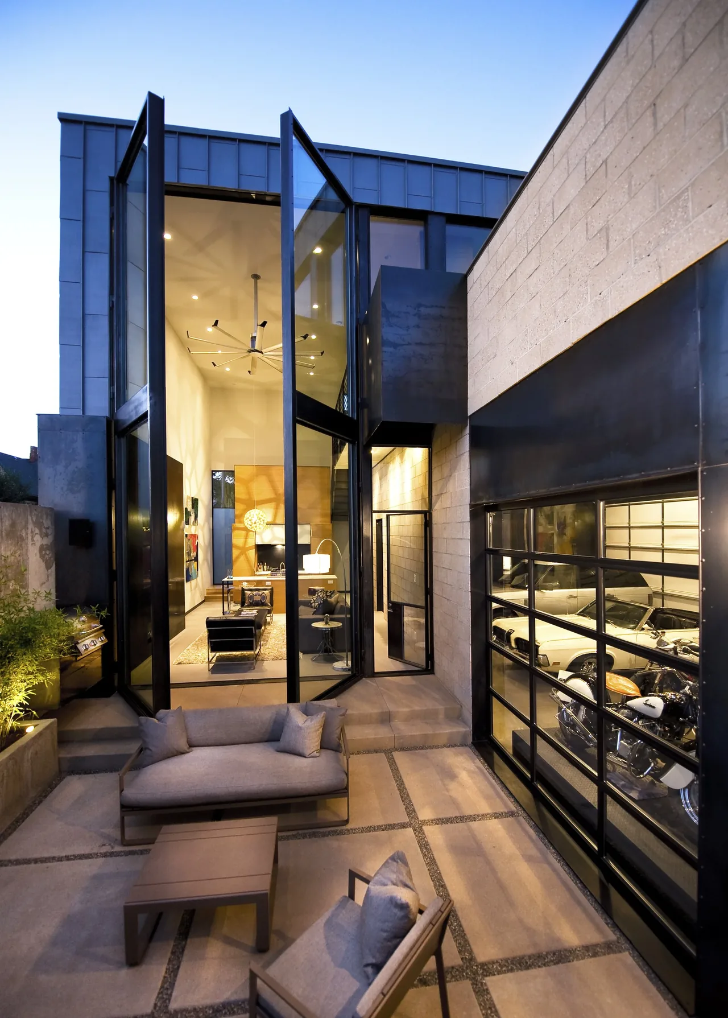
Completed in 2015, the JEFFERSON ST. RESIDENCE by Tomecek Studio Architecture is situated on Avenue in Denver, Colorado. Designed in a minimal, modern style, the project addresses accessibility with features such as a concrete ramp and fluid internal circulation. Exterior finishes include equitone panels, supporting a restrained material palette.
- Architect
- Tomecek Studio Architecture
- Location
- Avenue Denver, CO · Denver architects
- Year
- 2015
- Images
- 9
- Style
- Minimalist, Modern
- Materials
- Aluminum, Blackened Steel, Concrete, Glass, Steel
- Features
- Black Window Frames, Built-In Shelving, Flat Roof, Floor-to-Ceiling Glass, Open-Riser Stairs
What would a project like this cost? Cost it out →
Cost out your own project and send it to Tomecek Studio Architecture in a few clicks.