floodproofhouse
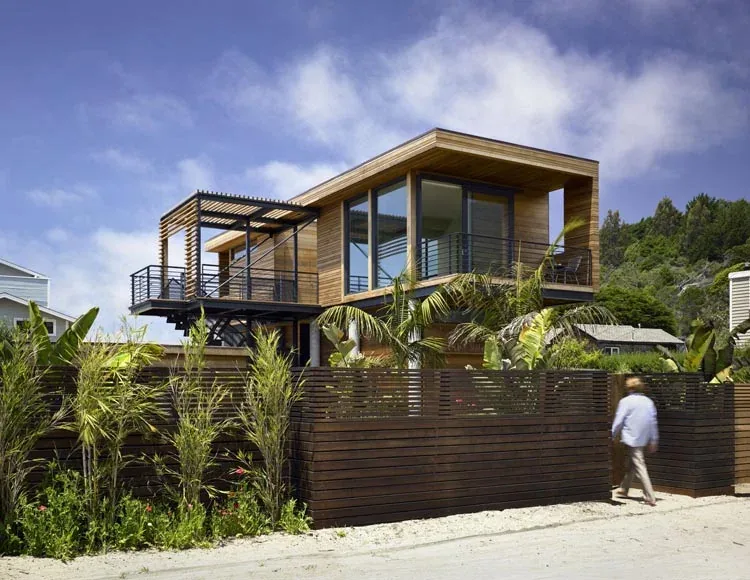
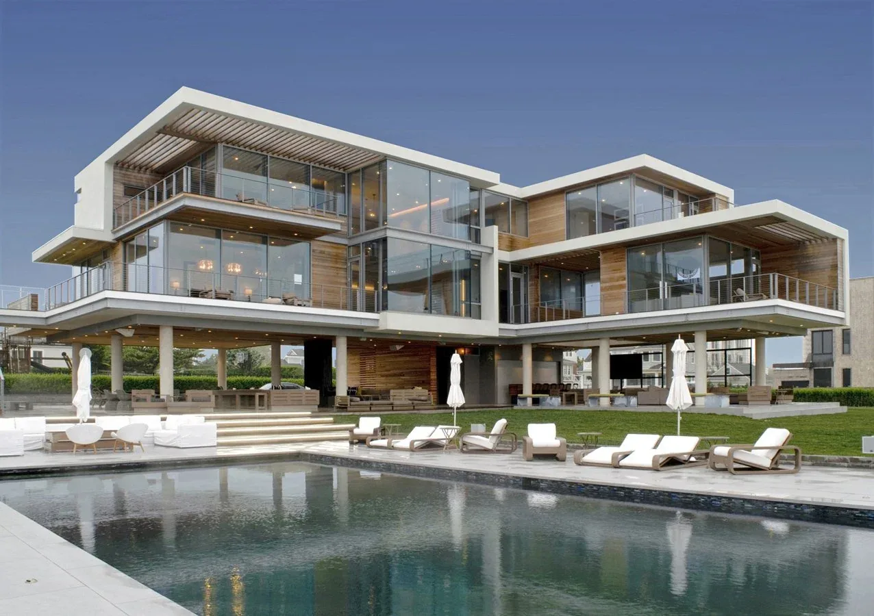
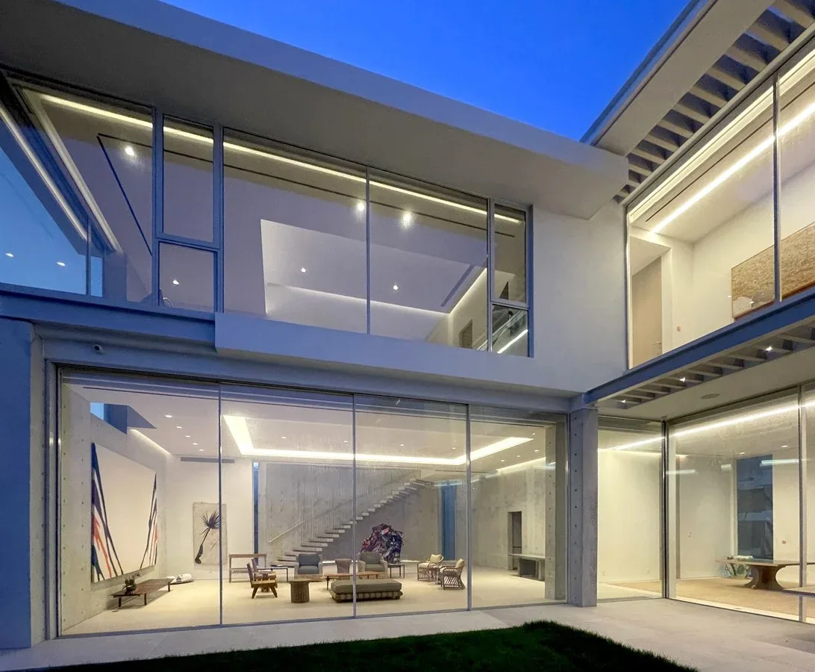
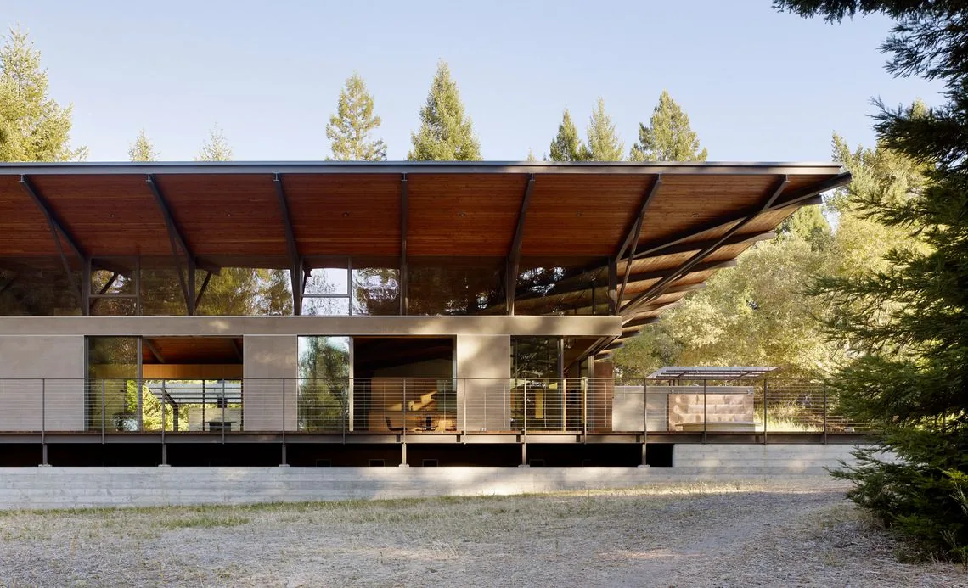
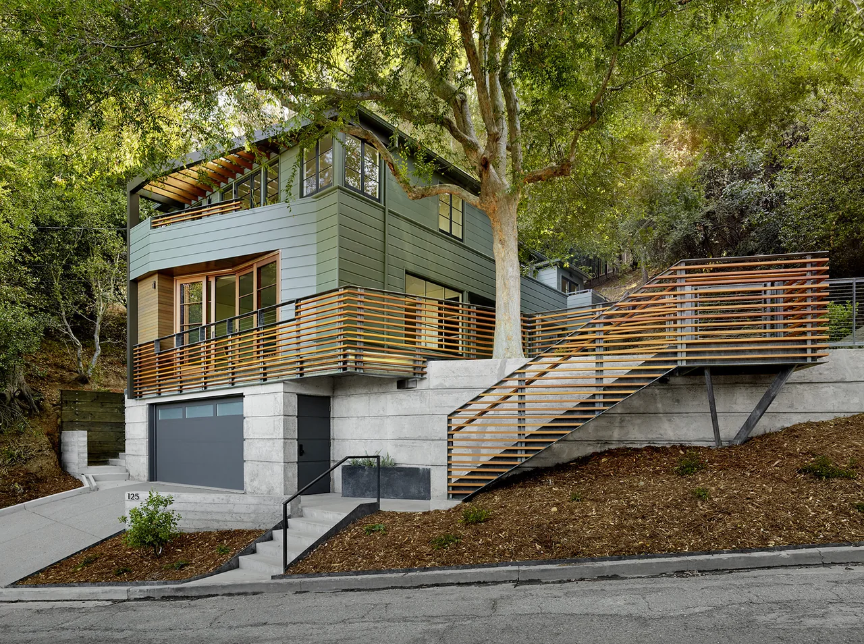
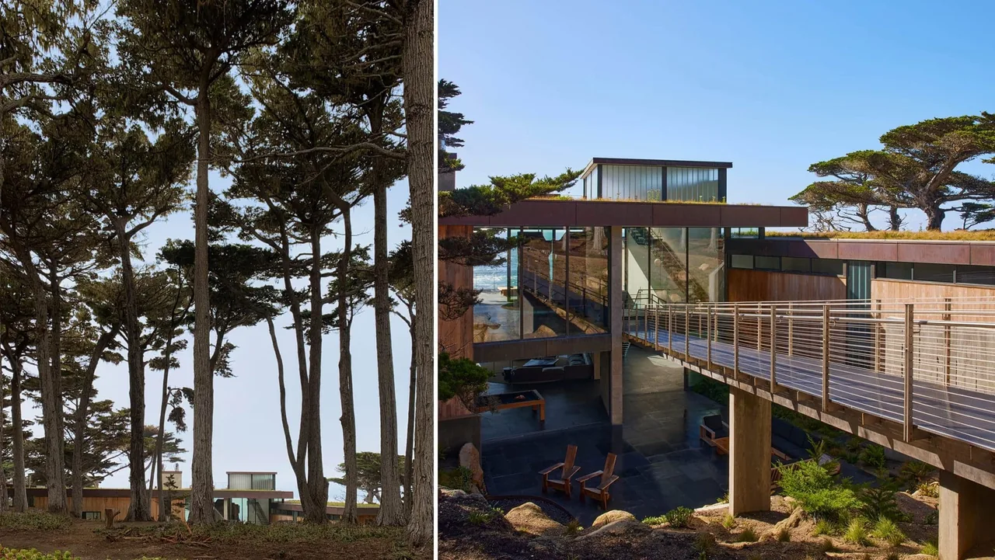
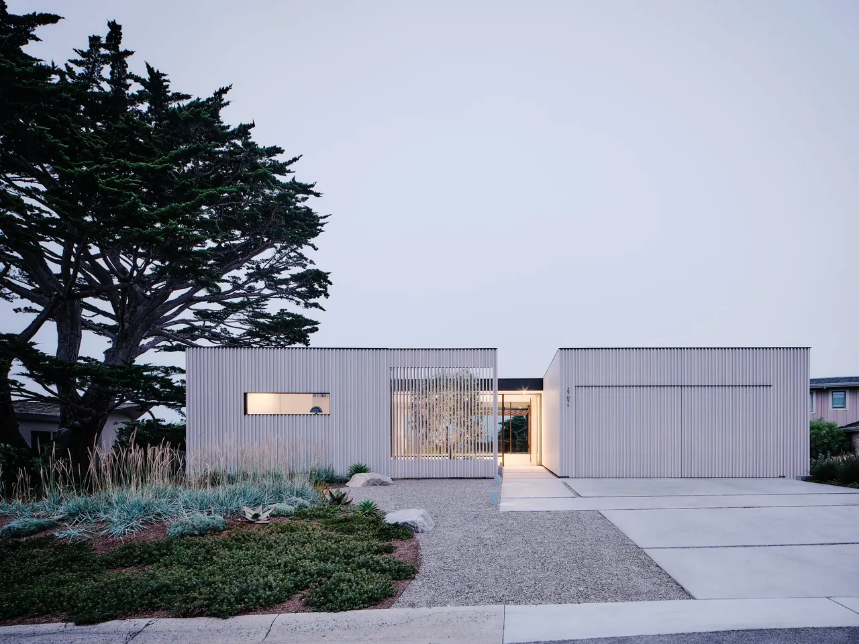
Floodproofhouse is a contemporary residential project by Studio Peek Ancona, located in Stinson Beach, California. Developed as a prototype for global flood hazard zones, the house was designed to address complex site challenges including flood risk, seismic activity, and potential tsunami exposure specific to its coastal location. The aim was to create an adaptable and resilient dwelling that remains operational during extreme tidal or wave events. The design incorporates a hybrid prefabricated system tailored to respond to diverse contexts. A cost-efficient floating foundation underpins the structure, allowing the house to maintain functionality even in the face of floodwaters. Passive solar strategies contribute to environmental performance, with a floating sun court drawing natural light deep into the living spaces. Ground floor walls can be retracted into dock elements, accommodating shifting conditions during storms or floods, while an optional roof hatch doubles as both an emergency exit and a stargazing feature. The project demonstrates a rigorous integration of contemporary form with site-responsive technology and climate resilience.
- Architect
- Studio Peek Ancona
- Images
- 8
- Style
- Contemporary, Modern
- Materials
- Blackened Steel, Concrete, Glass, Steel, Stone
- Features
- Balcony, Black Window Frames, Cantilever, Corner Windows, Covered Patio
Answer a few questions an architect would ask, at your own pace, and see what a project like yours might cost. Nothing is sent until you review it.