Filigree House
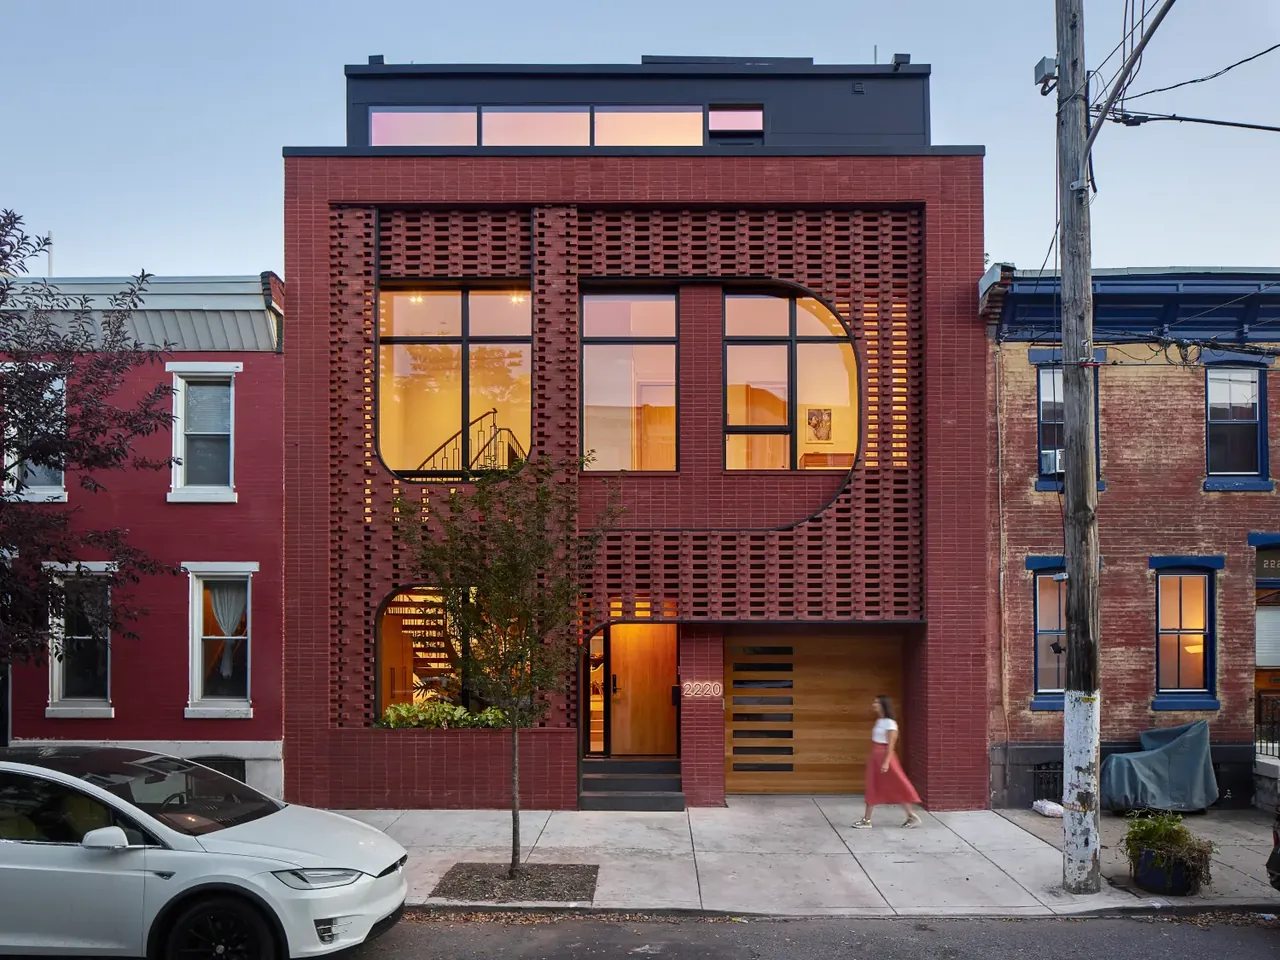
Filigree House is a contemporary 4,500-square-foot residence designed by Moto Designshop and located on a double-width infill lot in Philadelphia’s Graduate Hospital neighborhood. Developed initially as a speculative home, the project required balancing design ambition with budgetary limits. The property’s proportions and urban setting led to a plan that emphasized privacy for the homeowner while maintaining a street-facing presence. As the project evolved, the developer chose to make this his own family residence, deepening engagement with the design process. The defining feature of the house is its four-layer brick screen façade, supported by a curved steel frame, which introduces a degree of visual seclusion and articulates the exterior with depth and rhythm. This façade mediates the scale and materiality of the surrounding row house context. Inside, a freestanding helical stair in steel and wood connects the primary levels and organizes the flow of space. Material selections throughout the interior highlight the interplay of solid and filtered light, with views directed through the screen to the street beyond.
- Architect
- Moto Designshop
- Size
- 4,500 sq ft
- Images
- 7
- Style
- Contemporary, Modern
- Materials
- Blackened Steel, Brick, Glass, Wood
- Features
- Black Window Frames, Cantilever, Corner Windows, Courtyard, Floor-to-Ceiling Glass
Typical architect fee for a 4,500 sq ft new home here: $90,000 – $261,000Full services, Philadelphia-Camden-Wilmington, PA-NJ-DE-MD · BLS wage and Census construction data
Tell Moto Designshop about a project like this →Answer a few questions an architect would ask, at your own pace, and see what a project like yours might cost. Nothing is sent until you review it.