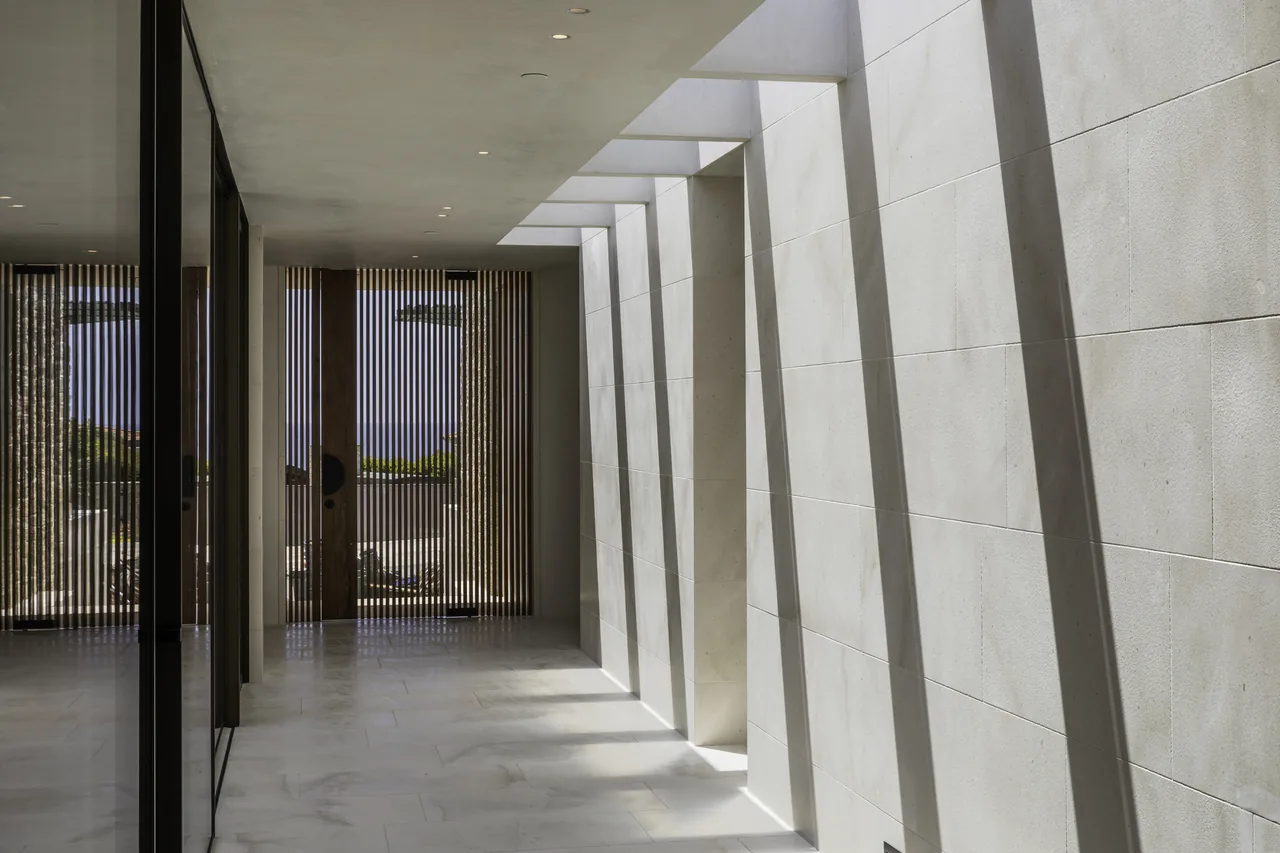
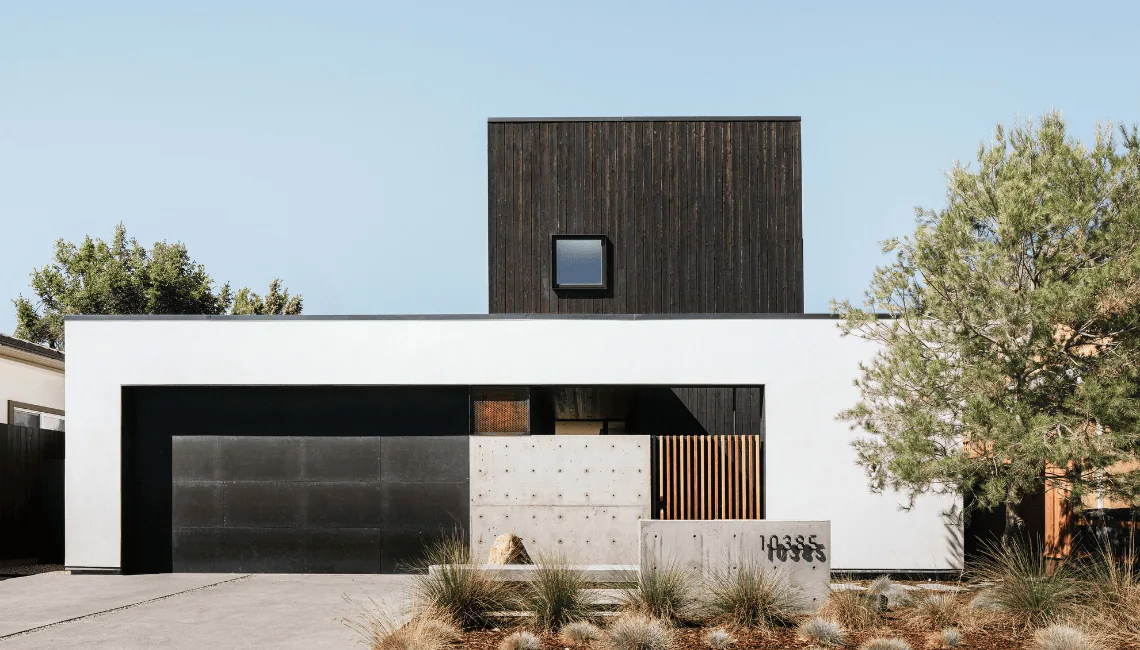
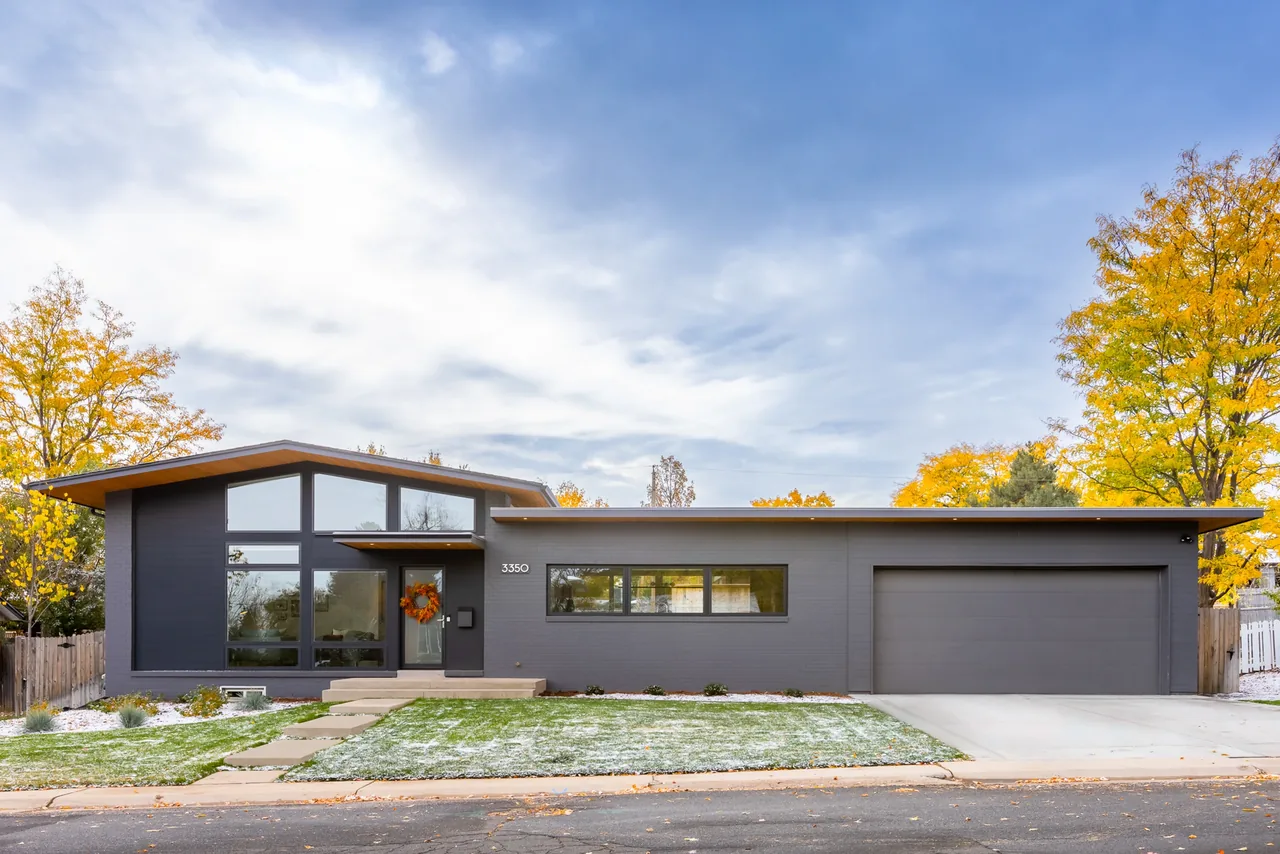
Auto House
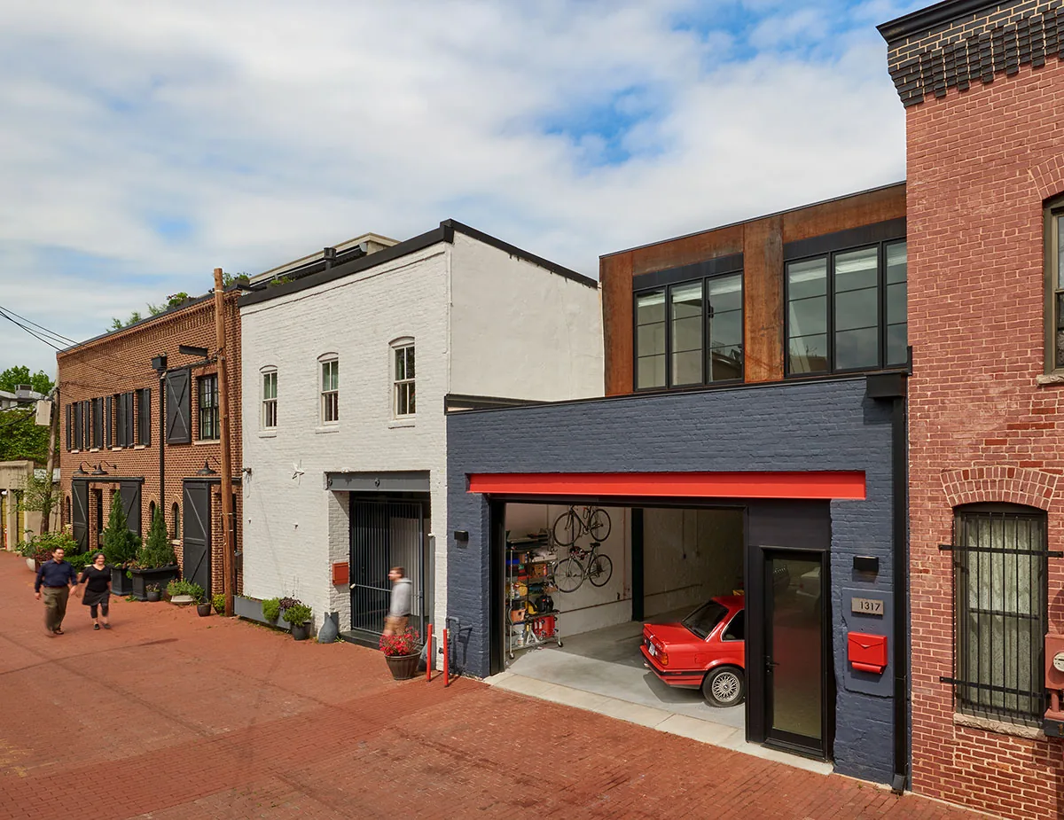
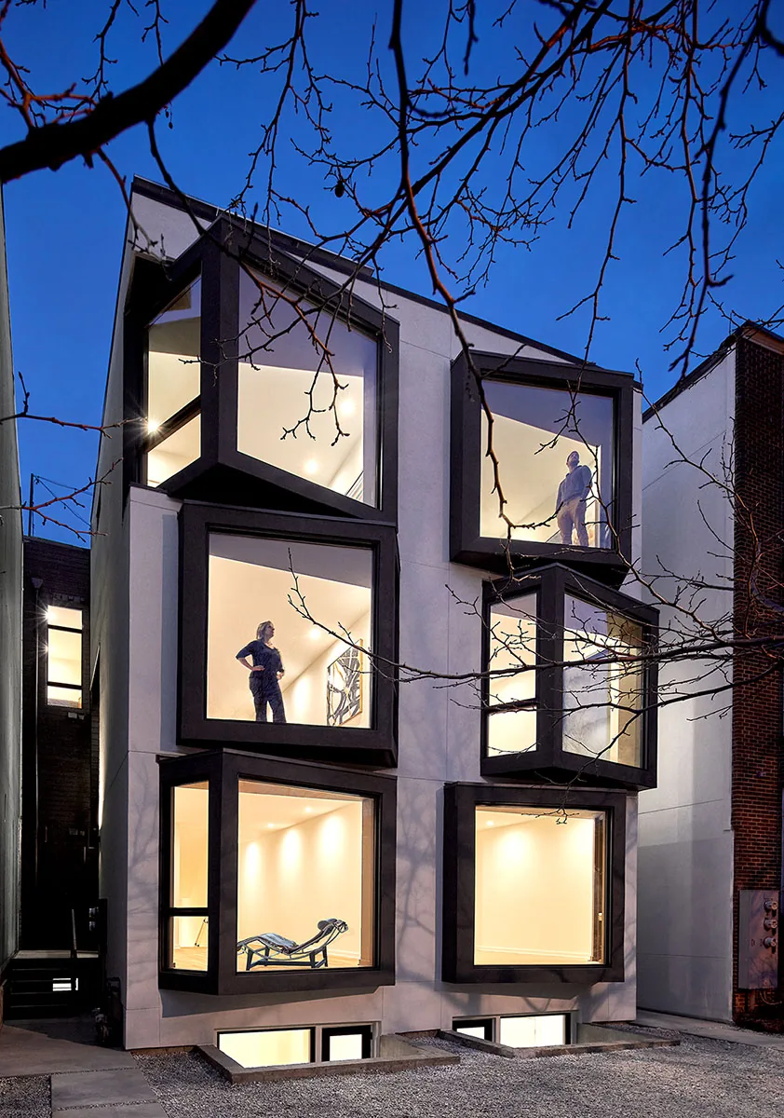
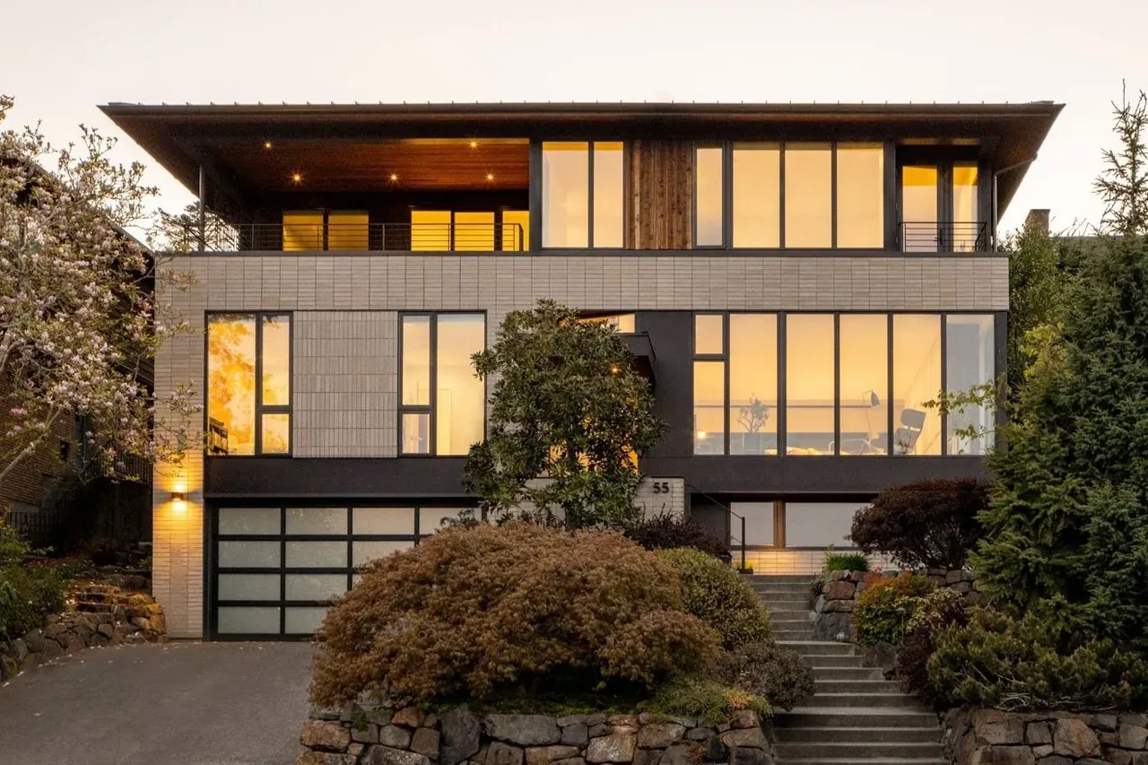
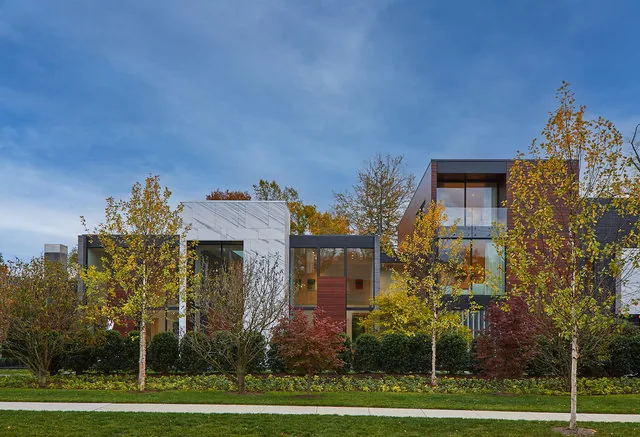
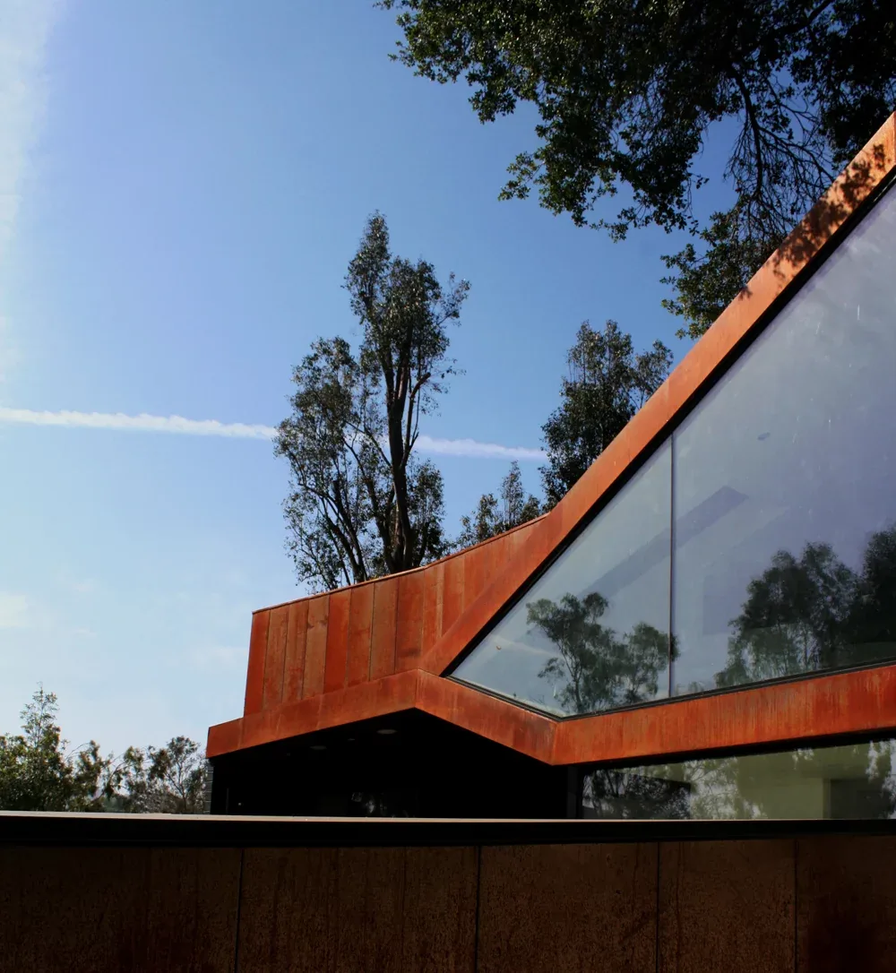
Auto House is a contemporary, minimal residence in the rustic modern style designed by KUBE ARCHITECTURE. The project was completed in collaboration with general contractor THINK MAKE BUILD.
- Architect
- KUBE ARCHITECTURE
- Images
- 22
- Style
- Contemporary, Minimalist, Modern
- Materials
- Blackened Steel, Brick, Concrete, Glass, Steel
- Features
- Open-Riser Stairs, Skylight, Sliding Glass Doors, Gas Range, Induction Cooktop
Tell KUBE ARCHITECTURE about a project like this →
Answer a few questions an architect would ask, at your own pace, and see what a project like yours might cost. Nothing is sent until you review it.