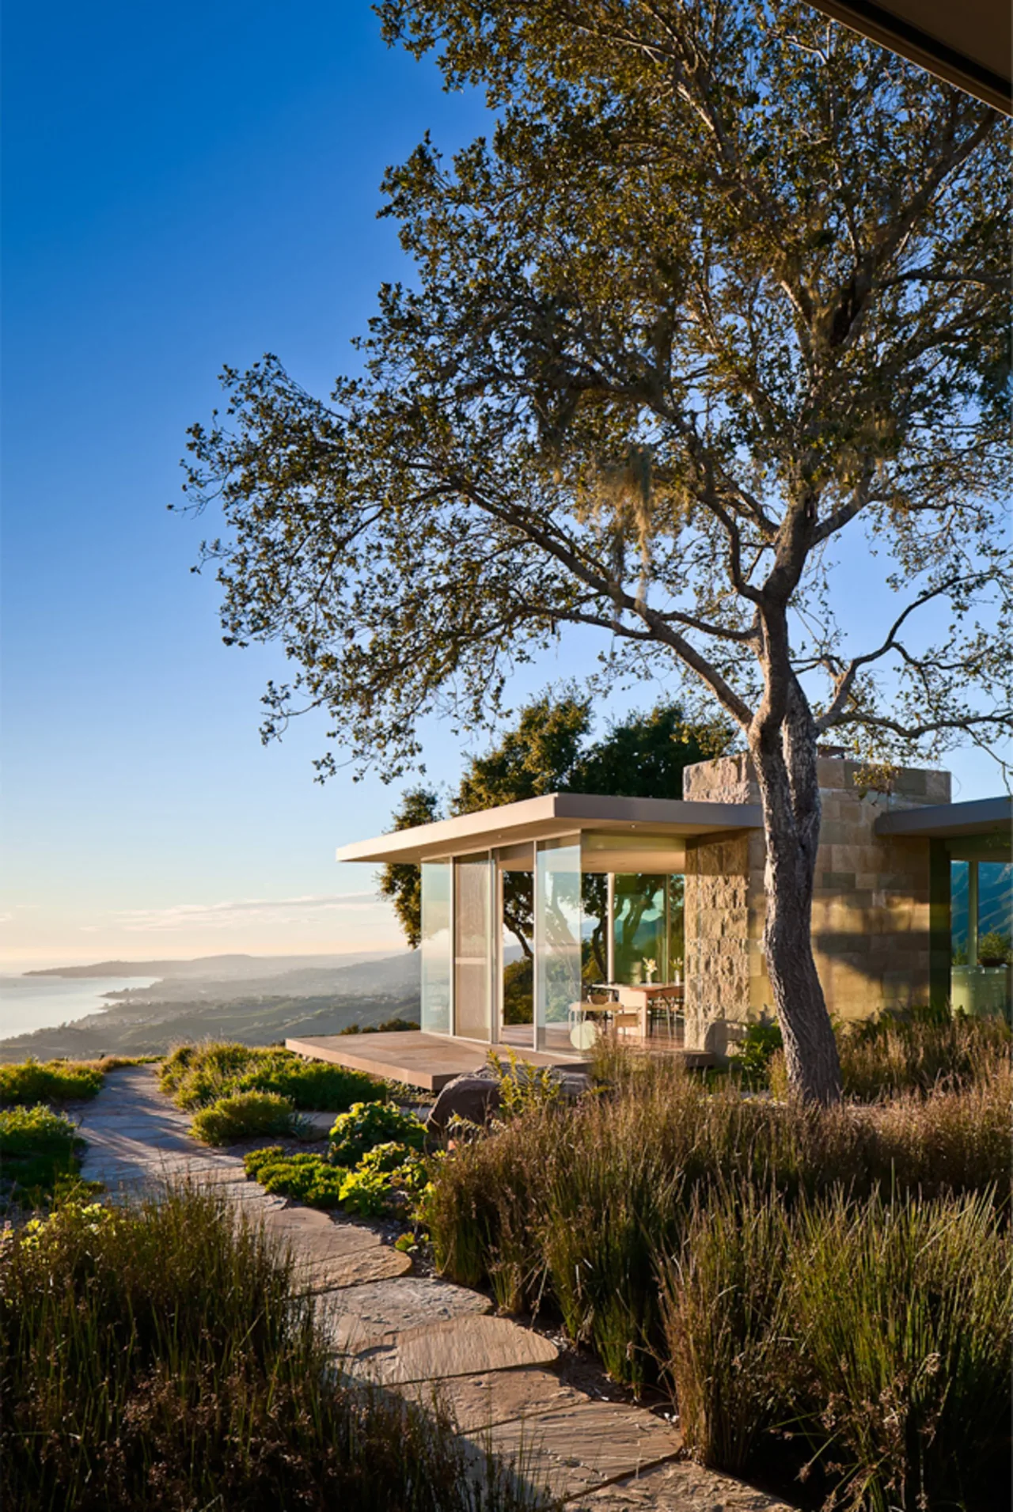
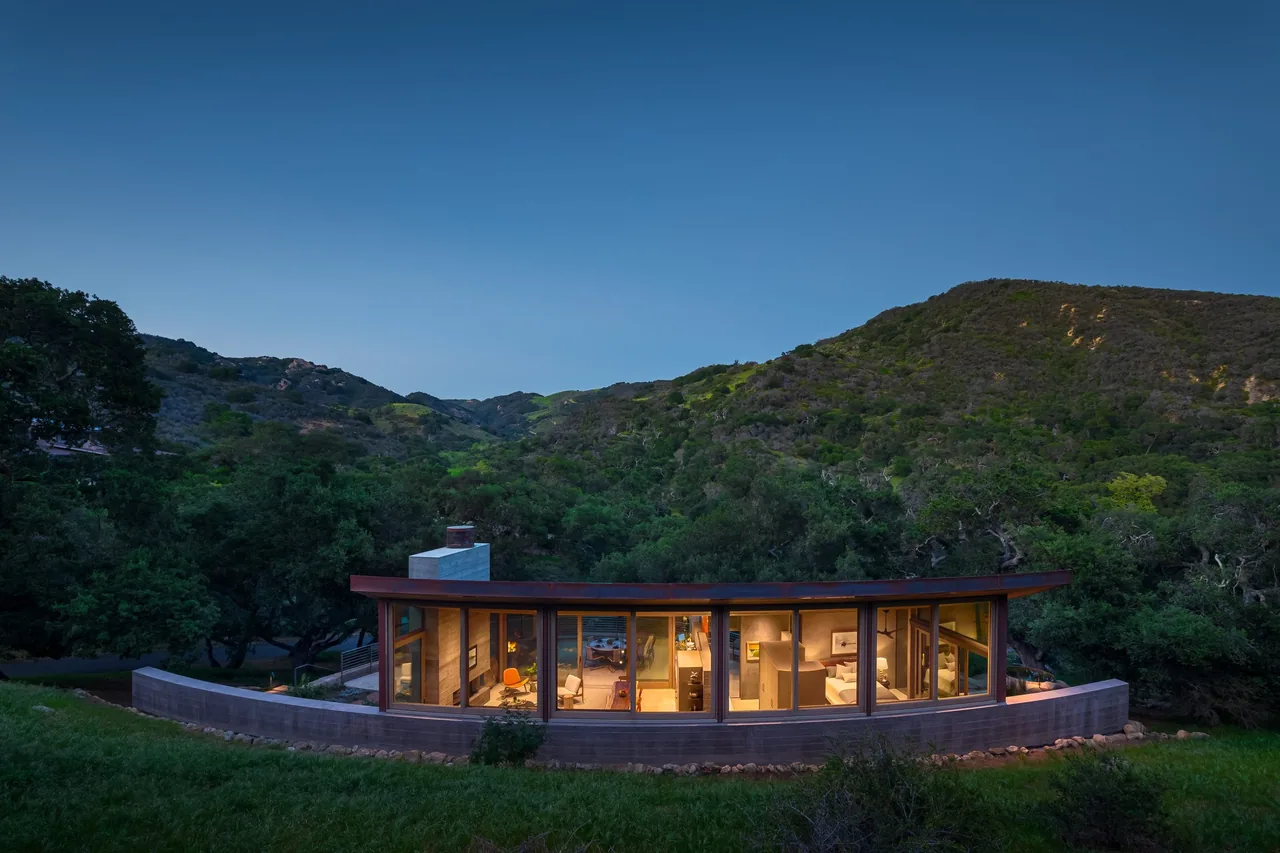
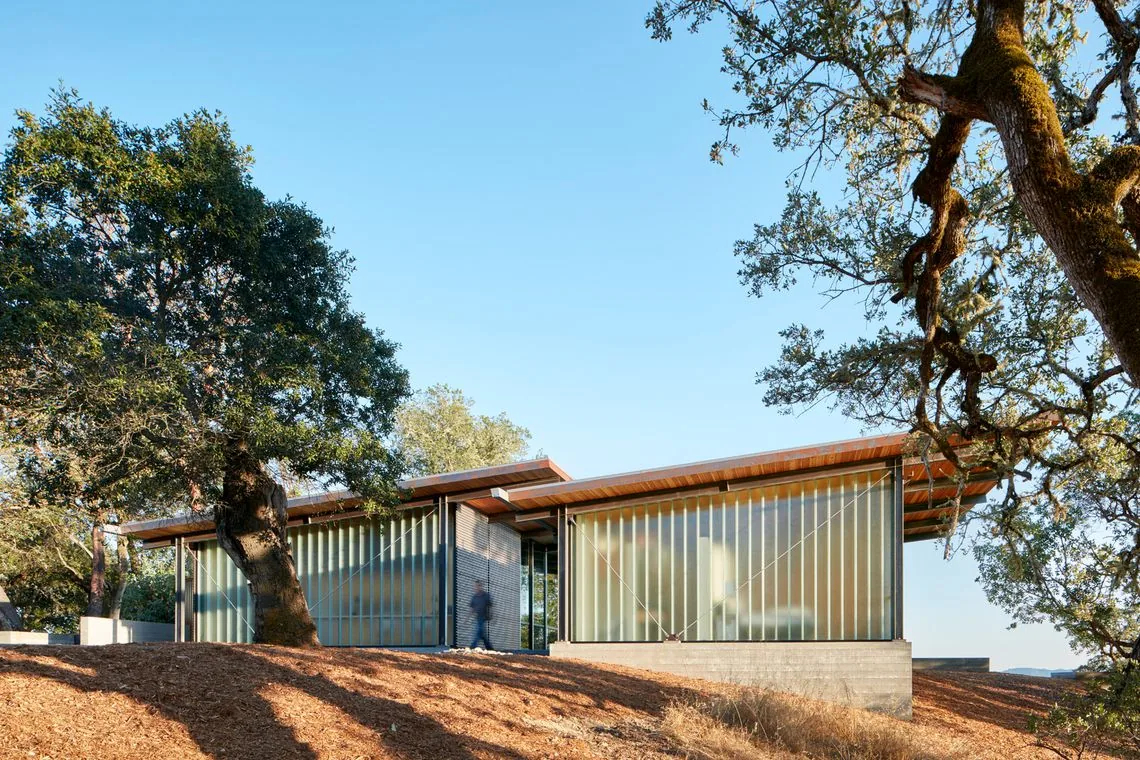
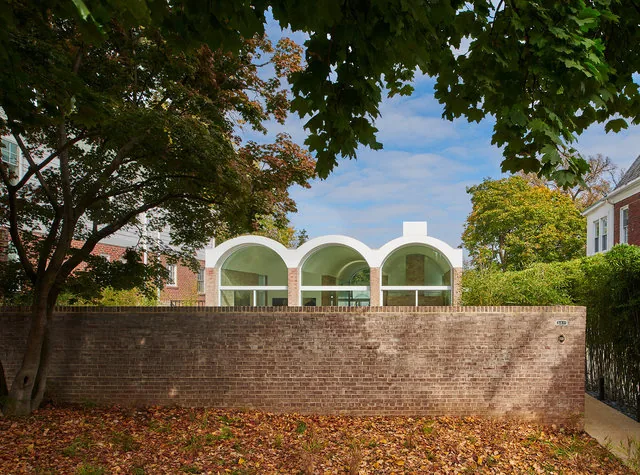
Carpinteria Foothills is a contemporary residence designed by Neumann Mendro Andrulaitis Architects on a view property in the foothills of Carpinteria. The brief called for a home that would serve as a restrained setting for panoramic views of both the ocean and nearby mountains, while supporting a close relationship between indoor and outdoor life. Site placement was determined by the orientation to these vistas and the preservation of existing oak trees, resulting in a sequence of spaces carefully integrated into the natural terrain.
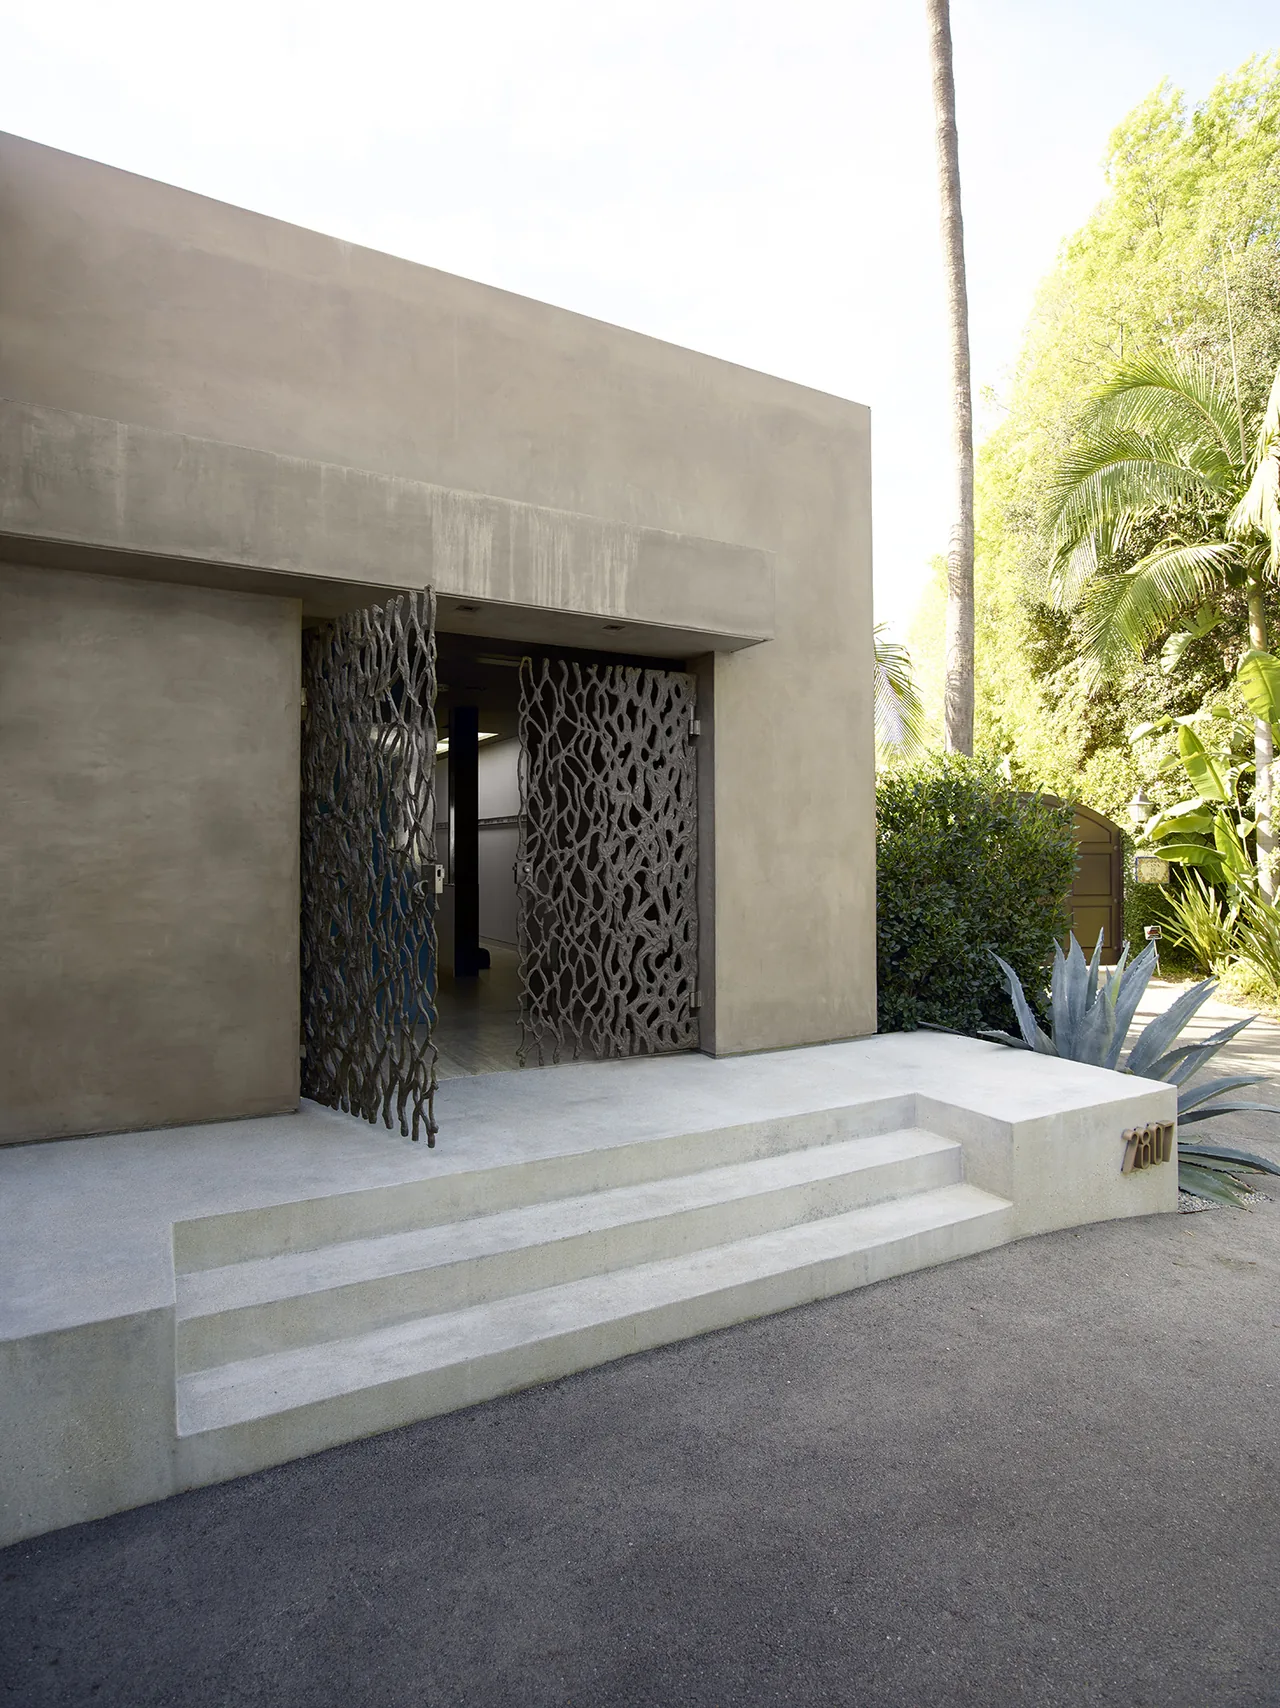
Warmth in materiality was prioritized, with native sandstone, wood, and plaster employed in tones and textures that resonate with the surrounding landscape. The spatial arrangement allows interior rooms to flow outward onto terraces and garden areas, enhancing the connection to outdoor living that characterizes the region. The architecture maintains a low visual profile, anchoring itself within the site rather than dominating it.