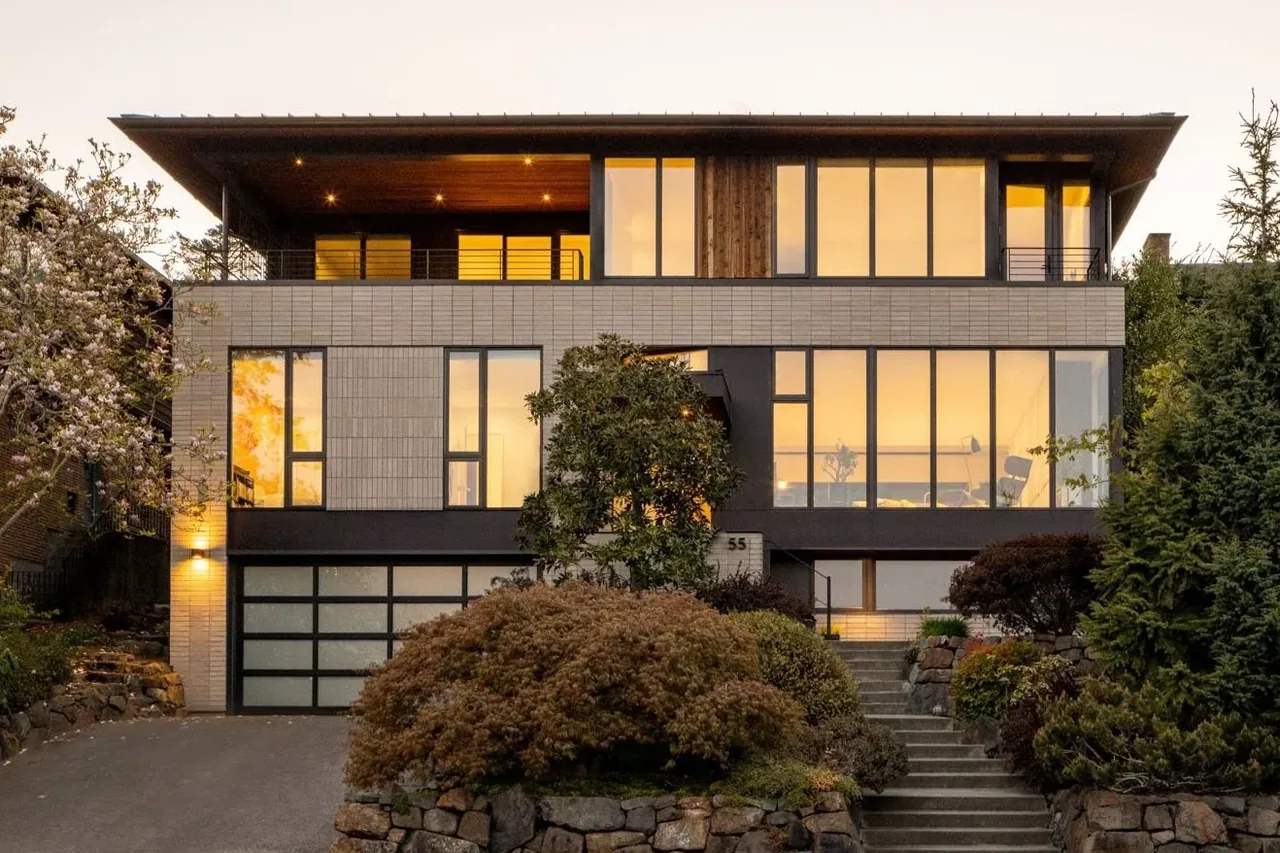
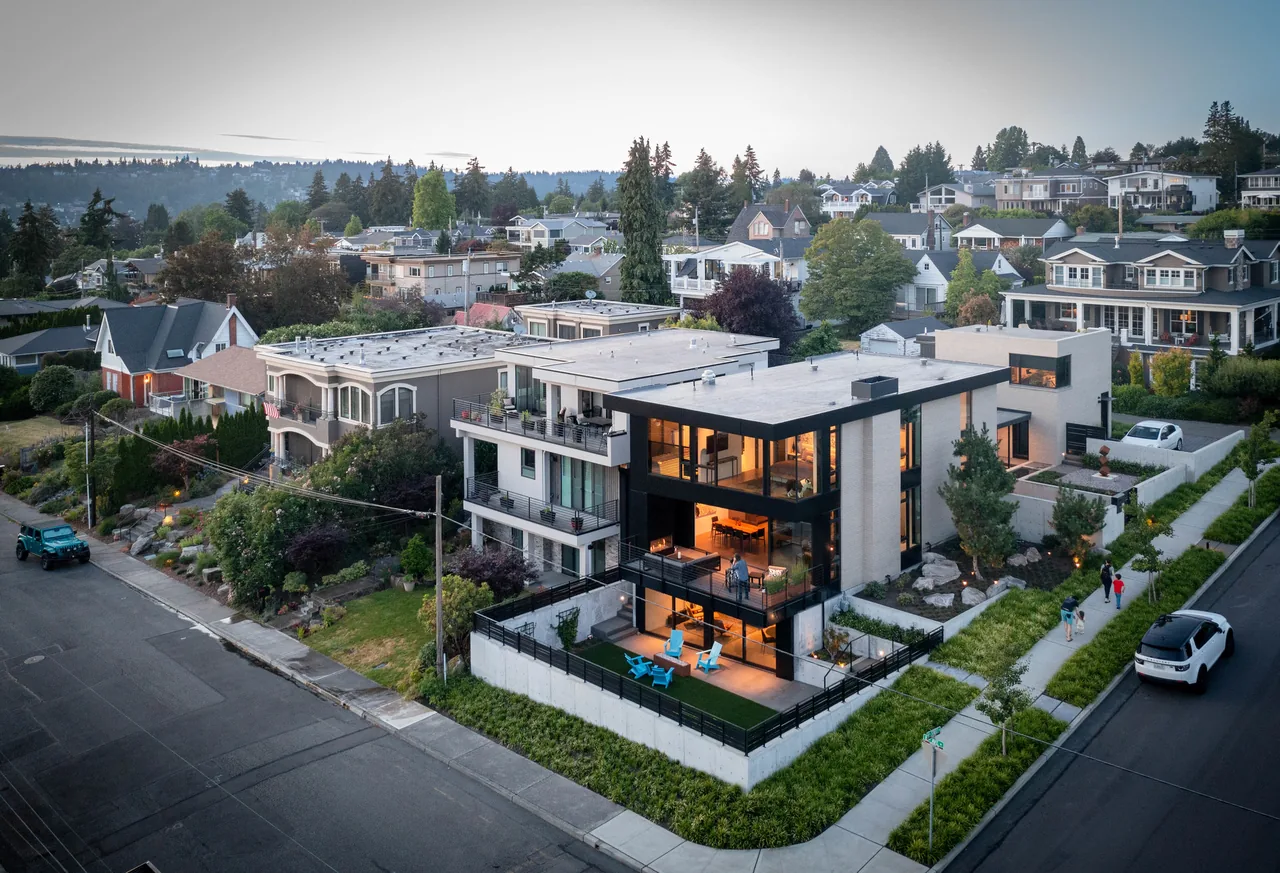
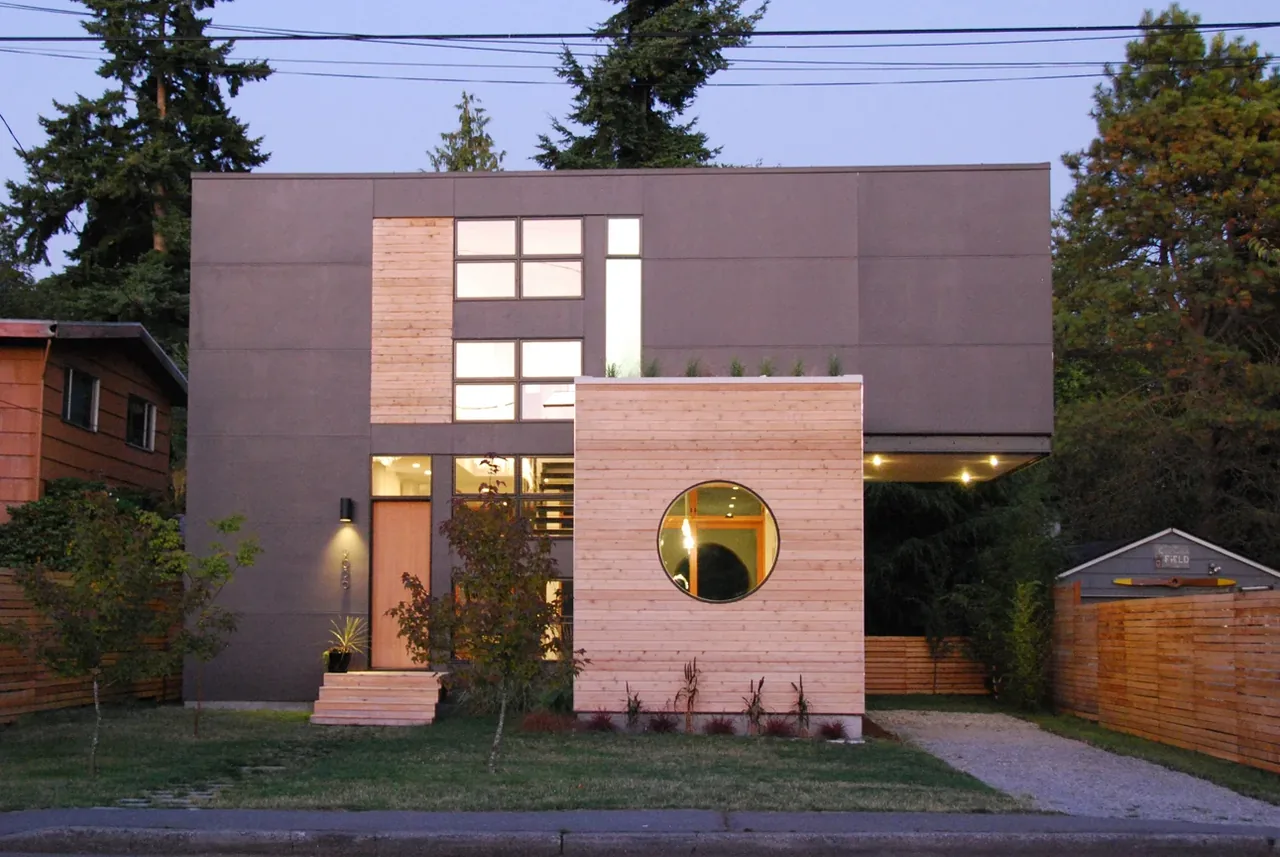
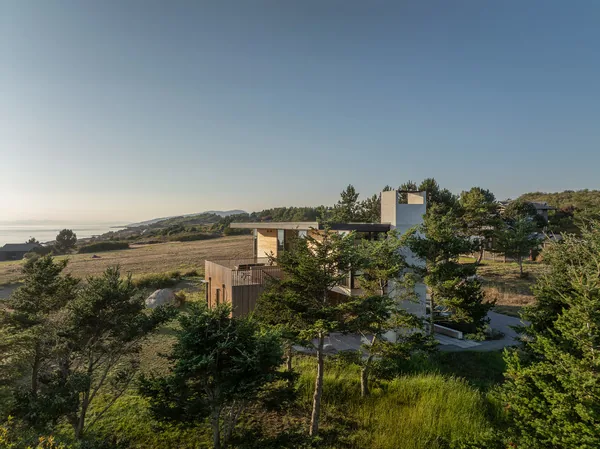
Magnolia Residence is a 3,790-square-foot modern house by mw | works architecture + design, located on Western Avenue in West Seattle, Washington.
Architect mw | works architecture + design Location Western Avenue West Seattle, WA · Seattle architects Size 3,790 sq ft Images 15 Style Modern Materials Blackened Steel , Concrete , Glass , Steel , Tile Features Balcony , Black Window Frames , Cantilever , Covered Patio , Flat Roof Typical architect fee for a 3,790 sq ft new home here: $74,000 – $213,000 Full services, Seattle-Tacoma-Bellevue, WA · BLS wage and Census construction data
Ask mw | works architecture + design about this project →
Tell mw | works architecture + design about a project like this → Answer a few questions an architect would ask, at your own pace, and see what a project like yours might cost. Nothing is sent until you review it.
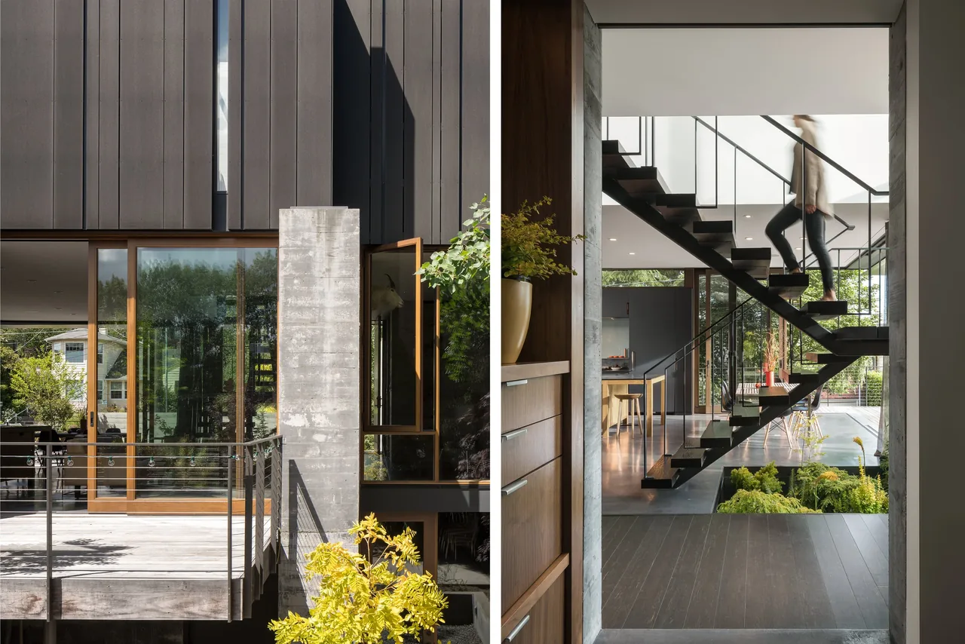
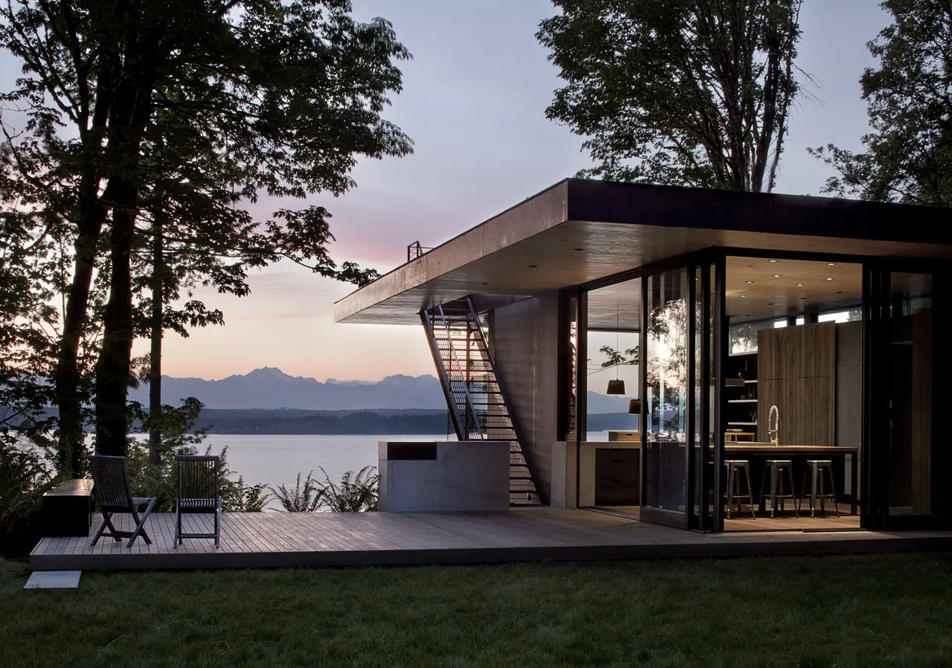
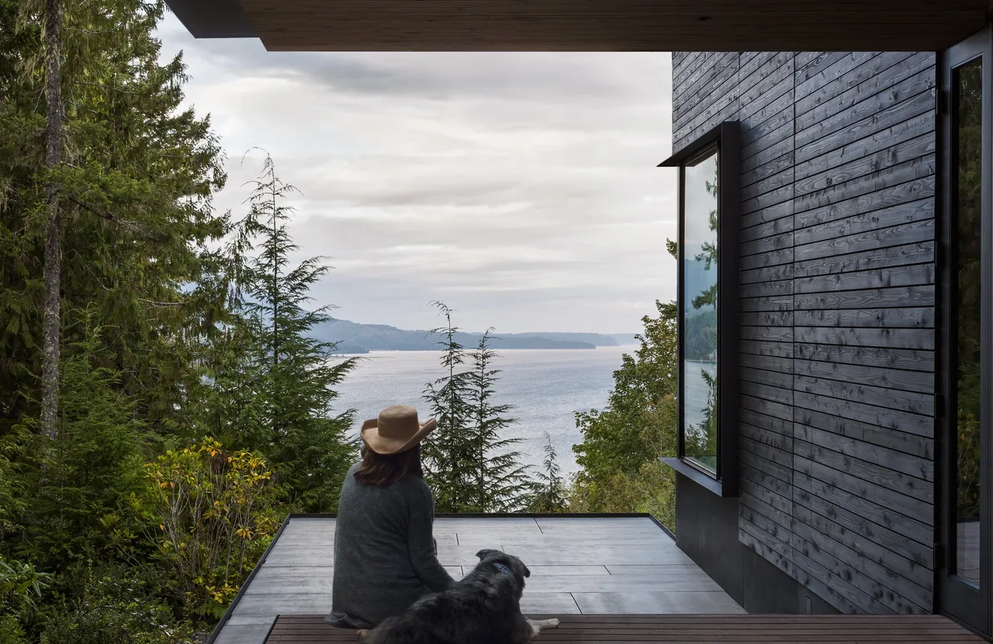
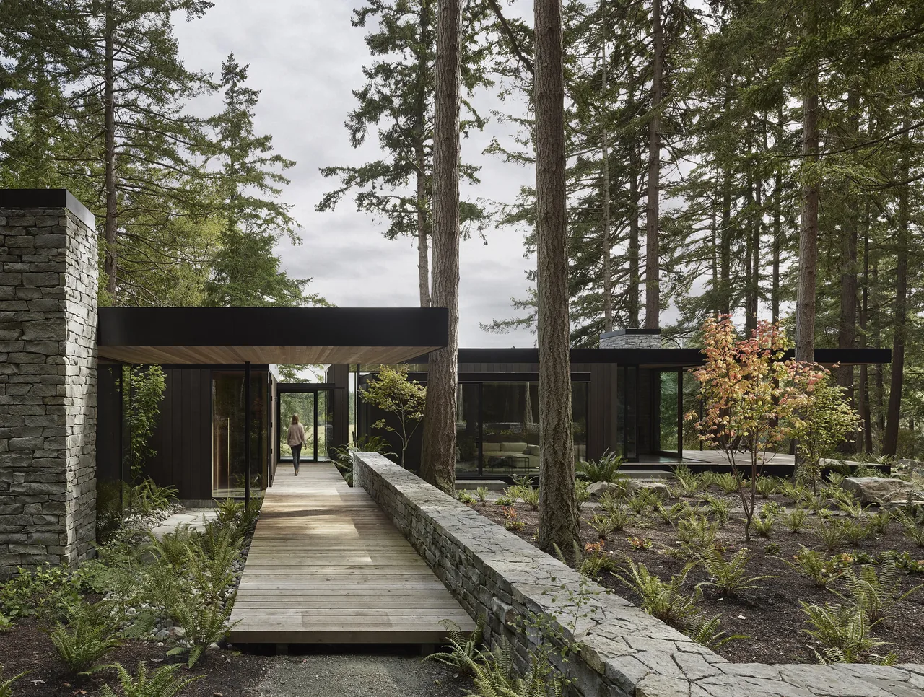
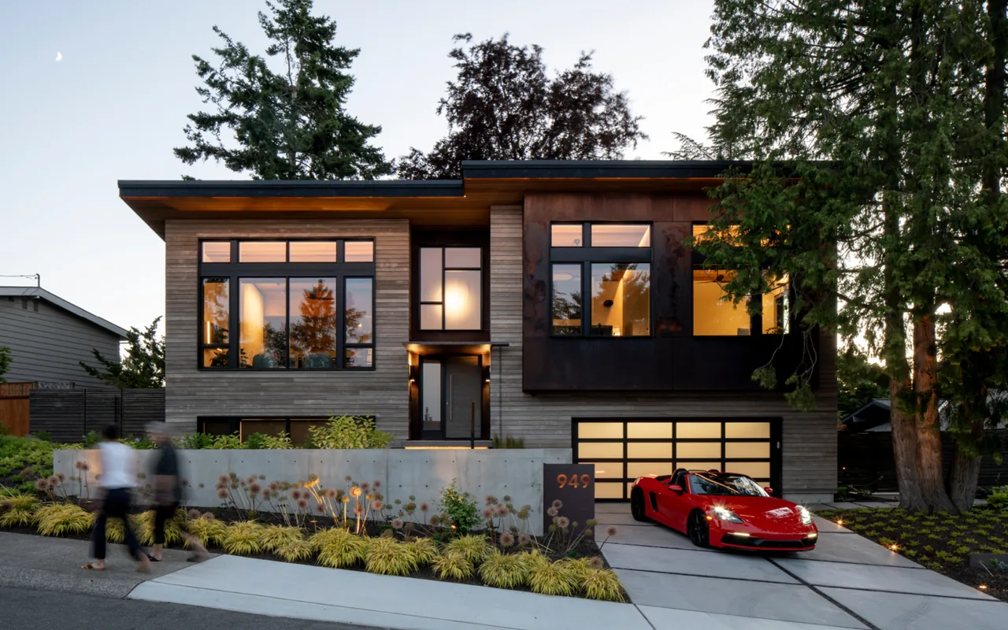
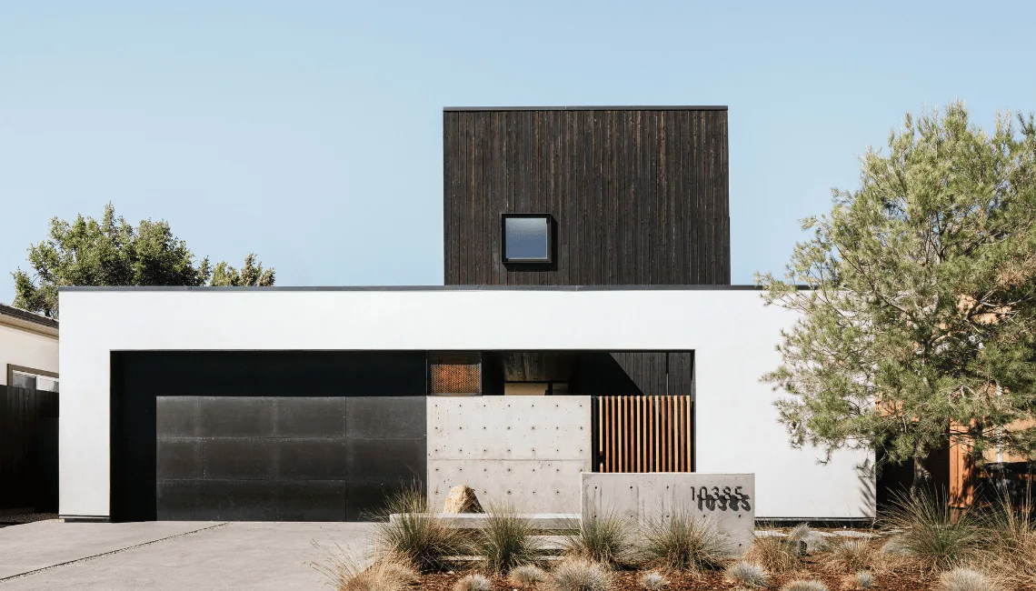
Magnolia Residence features black metal siding and wood-framed windows, illuminated from inside and surrounded by trees. Magnolia residence living room features a concrete fireplace, floating stairs, and large wood-framed windows offering indoor-outdoor connection. Magnolia residence with an open dining room connecting to an outdoor wooden deck, featuring a concrete fireplace and black steel staircase. magnolia residence photo 5 The living room features a concrete wall fireplace, a mounted deer head, and large wood frame glass doors leading to a deck. Indoor dining space opens to an outdoor deck with seating in the Magnolia residence. Side-by-side image of the Magnolia residence exterior with black metal siding and wood window, and a minimalist white bathroom with wood shelf inset. Dining area features a floating steel staircase and floor-to-ceiling wood-frame glass doors connecting indoor and outdoor spaces. Magnolia Residence features a dining area opening to a wooden deck with seating, achieved through large sliding glass doors. Exterior view of Magnolia residence with vertical wood siding, concrete walls, and landscaped greenery. Magnolia residence features floor-to-ceiling windows and a patio with seating, set in a wooded landscape. The Magnolia residence features an open outdoor deck with seating and rooftop access overlooking a lake. The Magnolia Residence features a modern design with dark wood siding and vertically oriented windows providing warm interior light. The Magnolia Residence features vertical black panels and floor-to-ceiling glazing with landscaped concrete planters. More from mw | works architecture + design Similar homes by other architects