Bonsall Residence
Space International Inc. — Malibu, CA
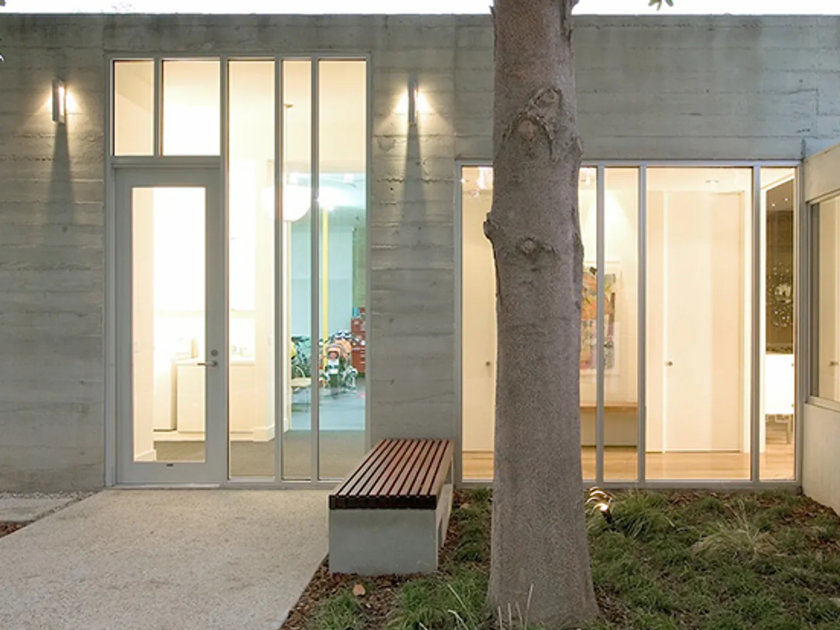
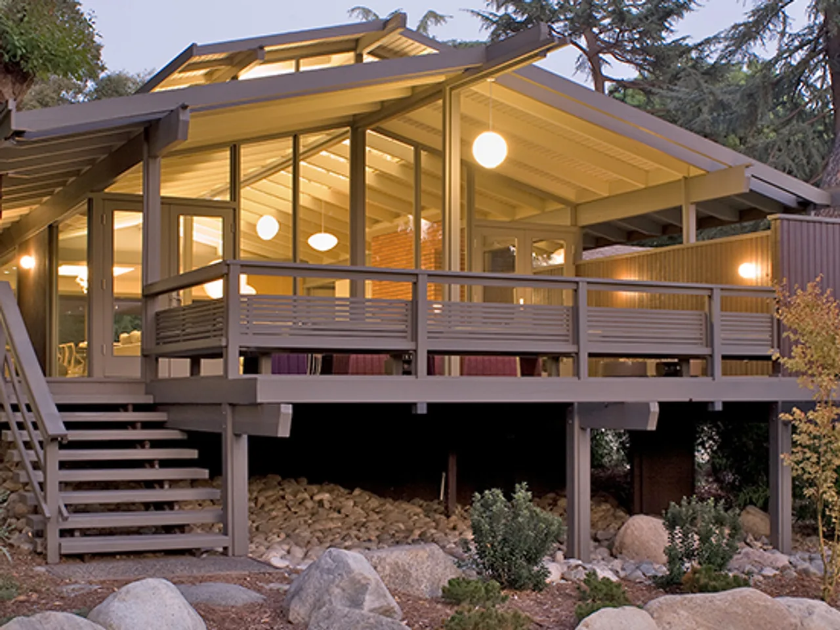
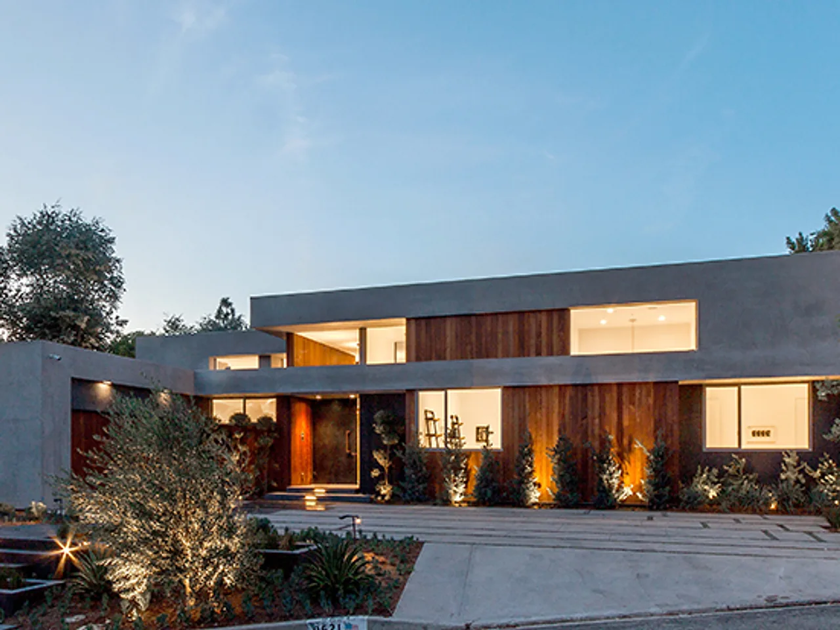
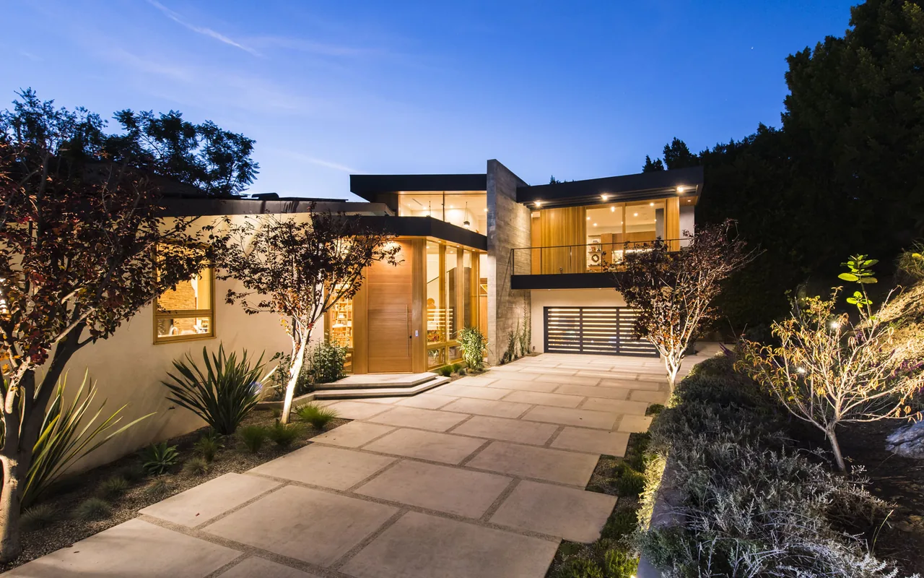
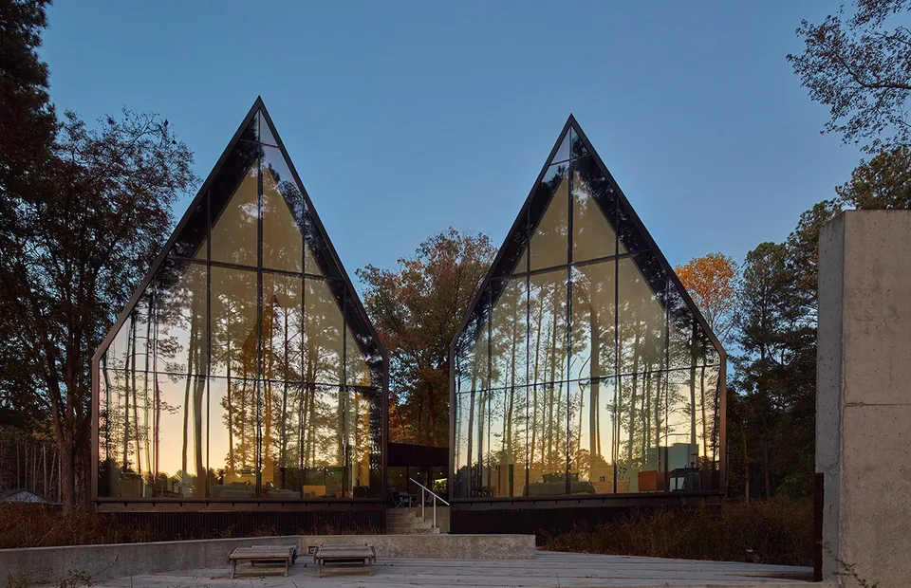
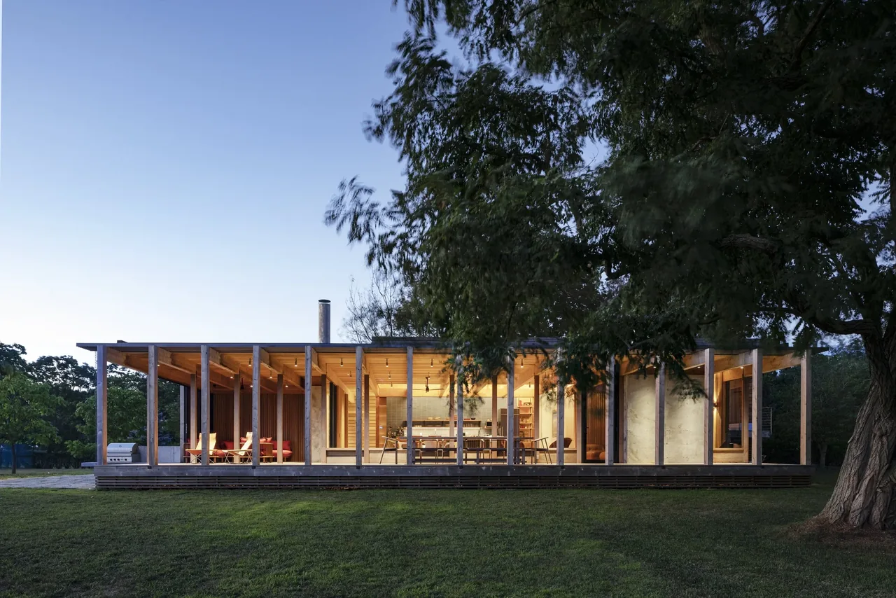
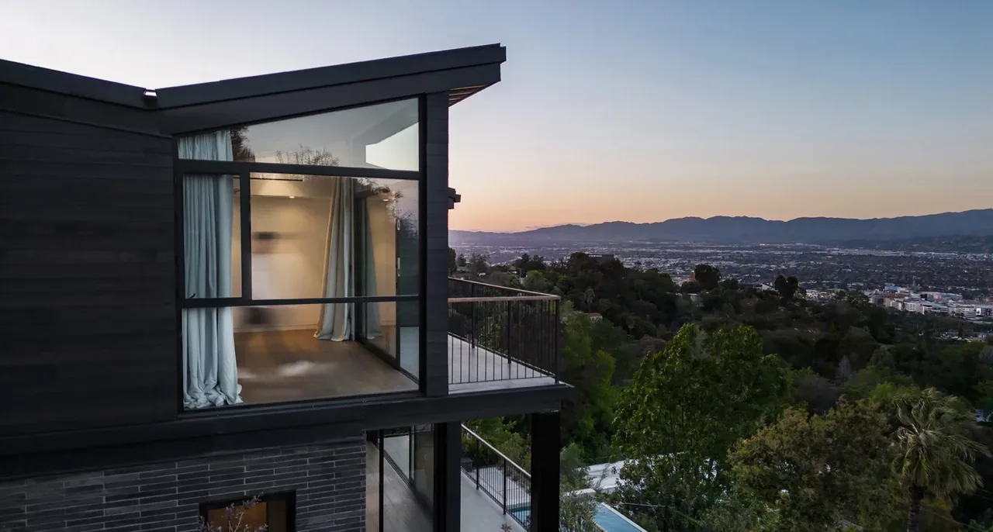
The Bonsall Residence in Malibu, California, is the result of a renovation and remodel of a mid-century house originally designed by case study architect Thornton Abell. First built in 1963 as a combined home and studio for artist Rico Lebrun, the house was organized around a central atrium that mediated between the private living quarters and the expansive, daylight-filled workspaces required for an artist. The layout responded to the needs of an active studio environment, with the central space serving as a point of separation and connection. Space International Inc. led the transformation, working within the existing spatial framework. The studio's large volumes provided the opportunity to introduce new uses, with these areas now functioning as a library and master suite wing. The house retains its pinwheel configuration, continuing to revolve around the original atrium, which remains a focal organizing element. The intervention respects the modernist intent of the original, while updating interior spaces and program to support contemporary residential living. Materials and structural language were preserved or reinterpreted to maintain a link to the house’s architectural lineage, while accommodating new functional requirements.
- Architect
- Space International Inc.
- Location
- Malibu, CA · Los Angeles architects
- Photography
- joshua white photography
- Images
- 5
- Style
- Modern
- Materials
- Board-Formed Concrete, Concrete, Glass, Steel, Wood
- Features
- Exposed Beams, Flat Roof, Floor-to-Ceiling Glass, Sconce
Cost out your own project and send it to Space International Inc. in a few clicks.