Westport House
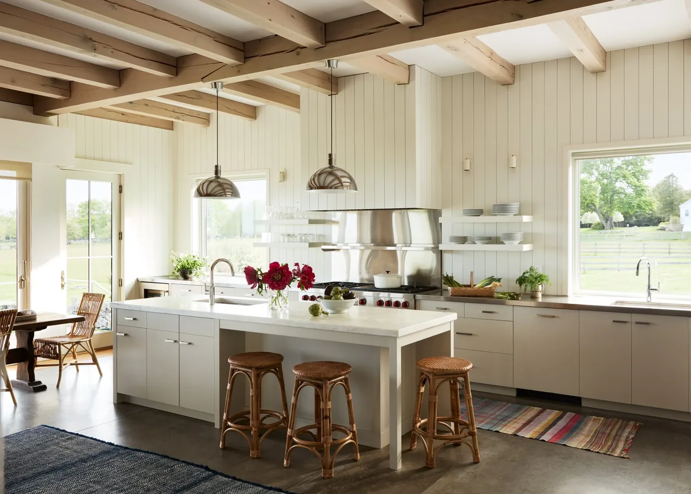
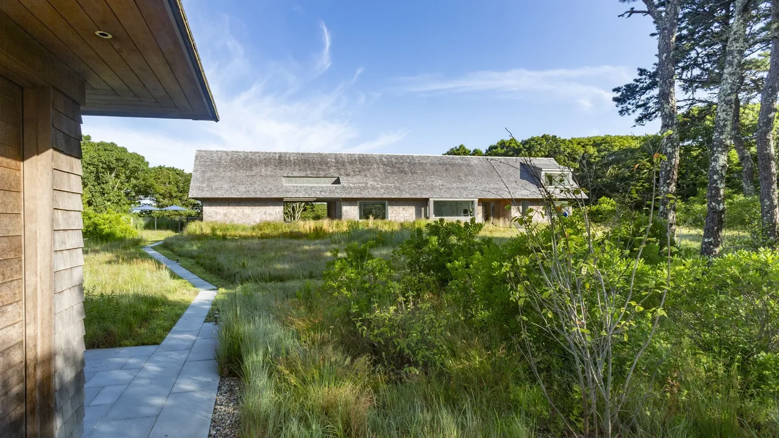
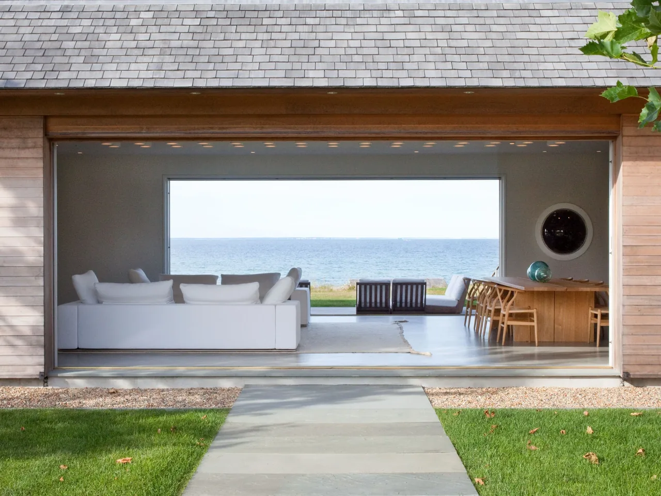
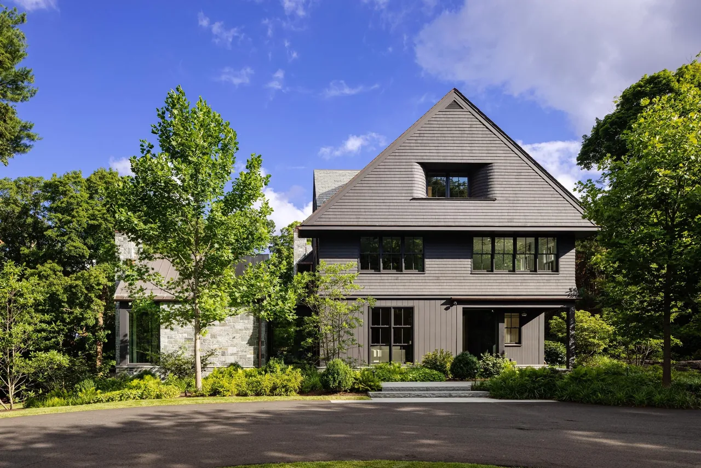
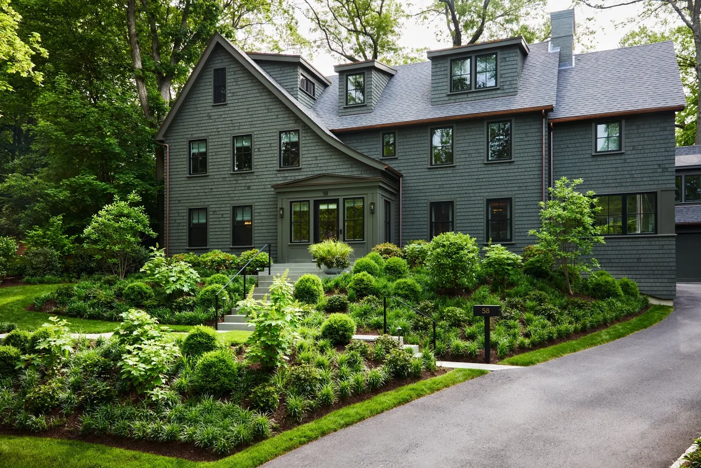
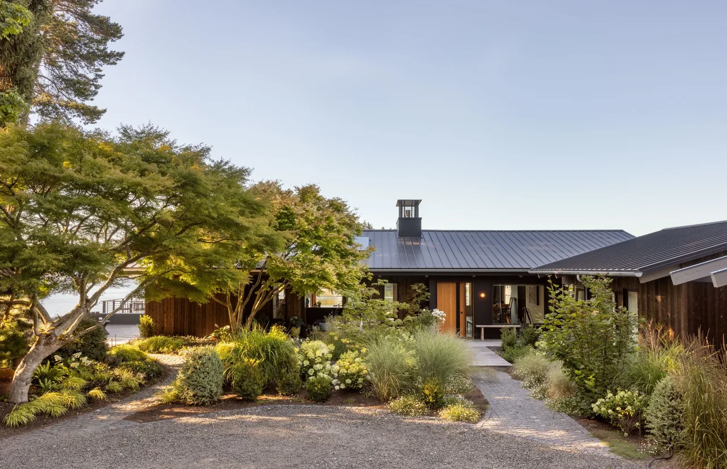
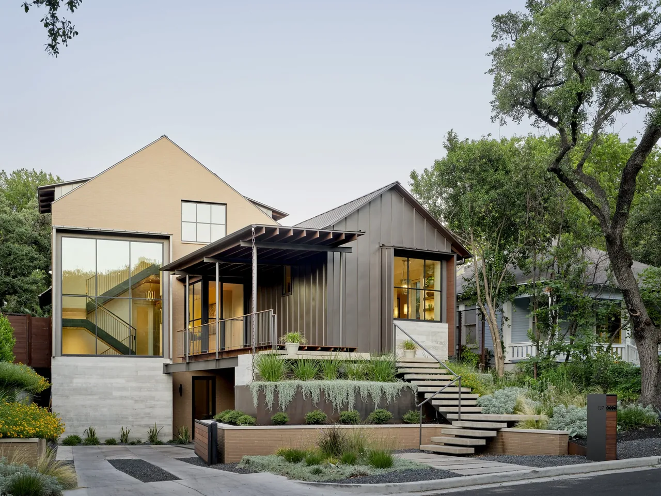
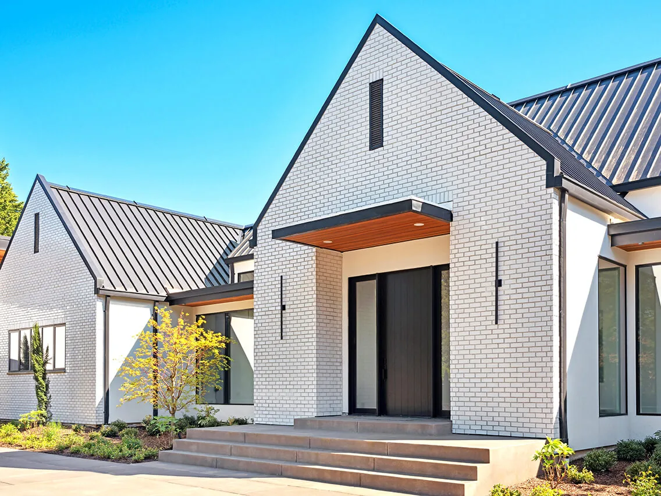
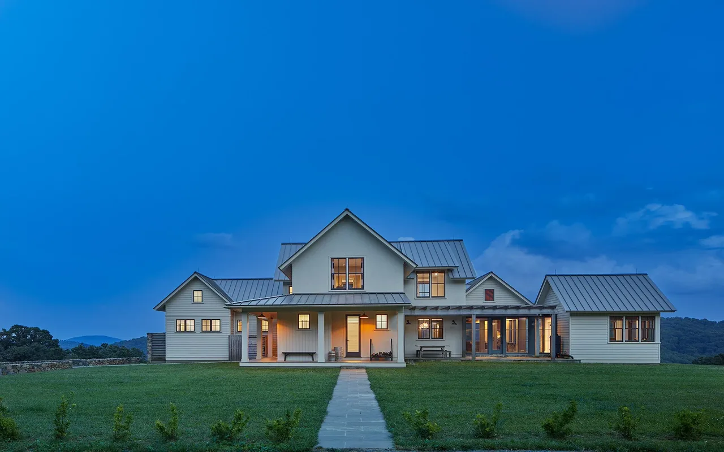
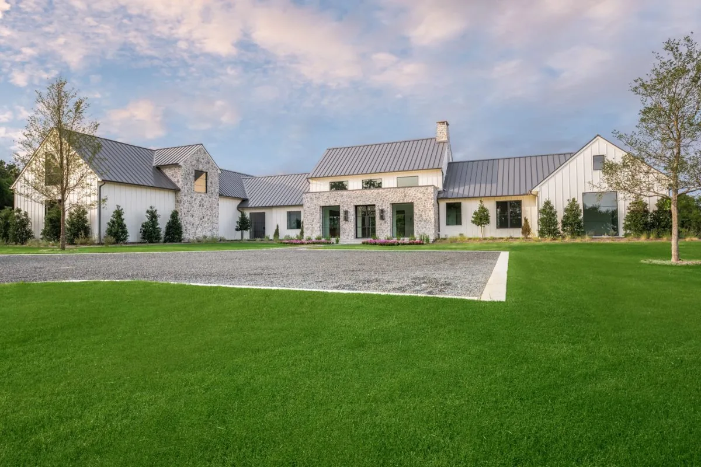
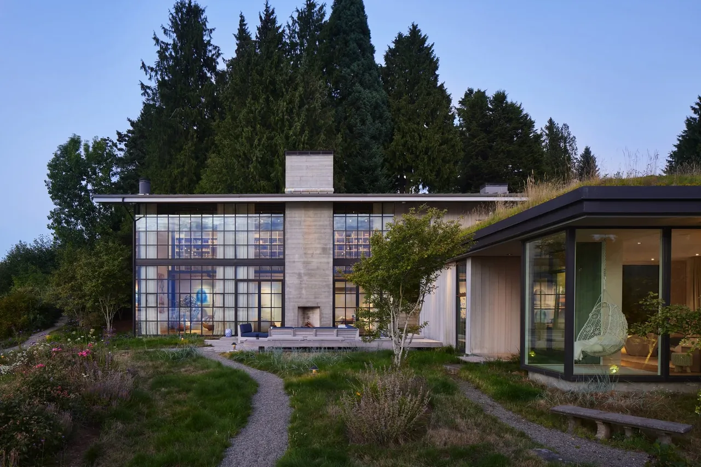
Westport House is a residential project by Noury-Ello Architects shaped through a collaboration with interior designer Abby Yozell and general contractor John Armstrong. The design arranges living spaces to respond to the owner’s needs, with considered attention to interior detailing and material selection. Natural light and spatial coherence guide both layout and finishes, establishing a functional and cohesive environment throughout the home.
- Architect
- Noury-Ello Architects
- Photography
- Jared Kuzia
- Images
- 12
- Style
- Modern Farmhouse, Modern, Mountain Modern
- Materials
- Concrete, Glass, Leather, Linen, Standing-Seam Metal
- Features
- Black Window Frames, Covered Patio, Exposed Beams, Fireplace, Floor-to-Ceiling Glass
What would a project like this cost? Cost it out →
Cost out your own project and send it to Noury-Ello Architects in a few clicks.