Experimental Ranch
Marmol Radziner Architecture — Los Angeles, California, 1952
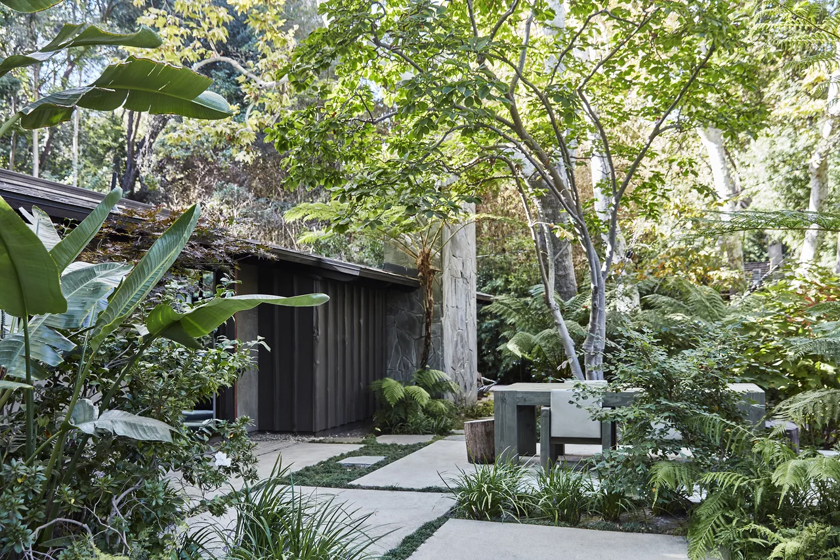
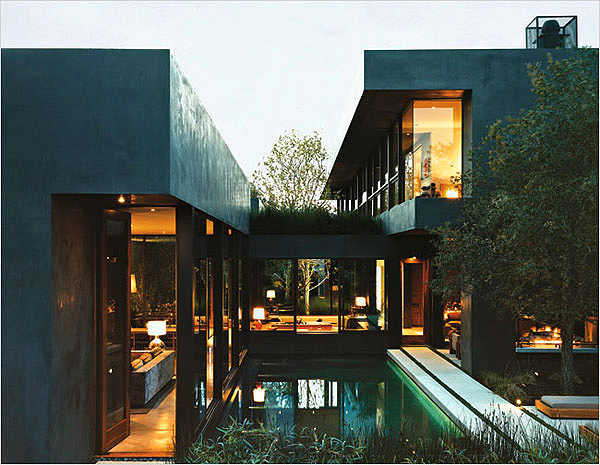
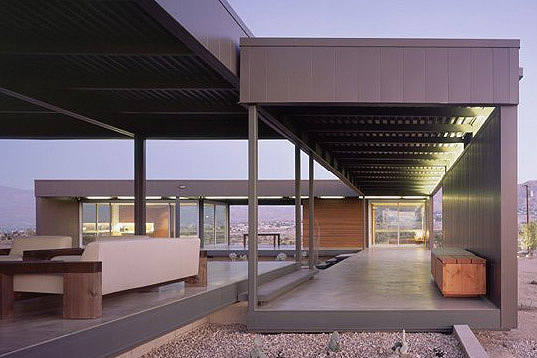
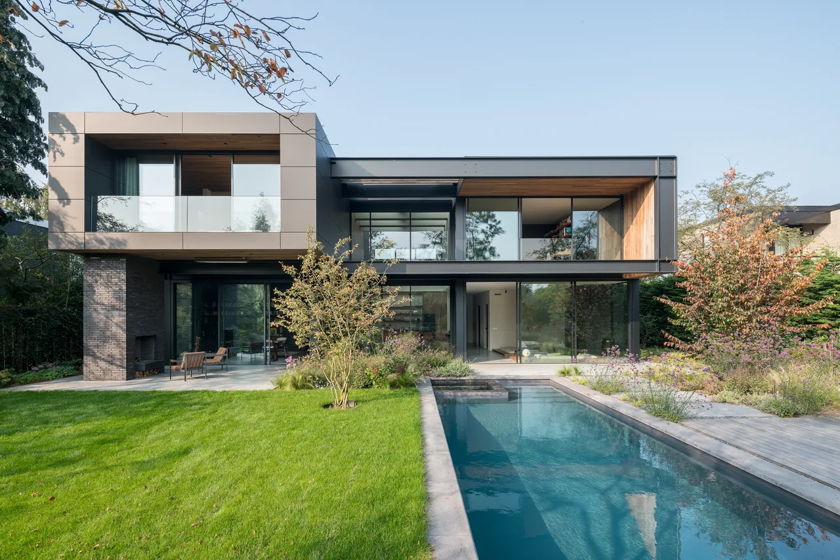
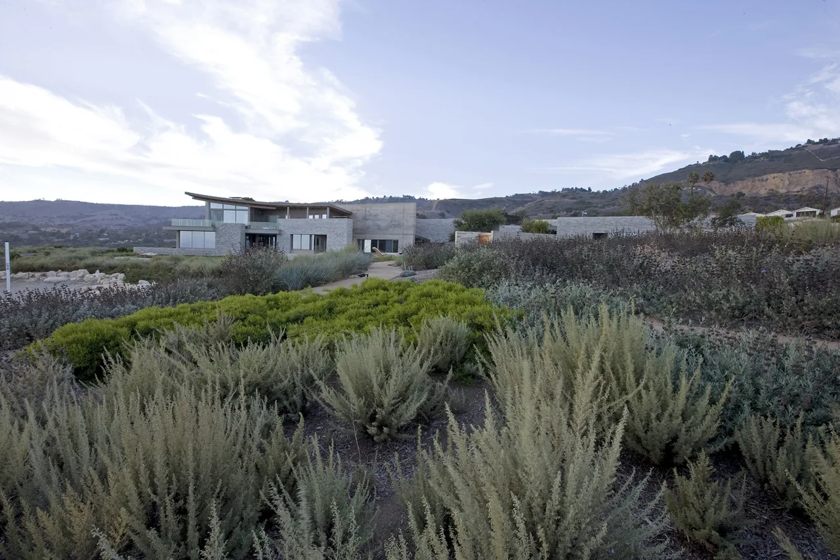
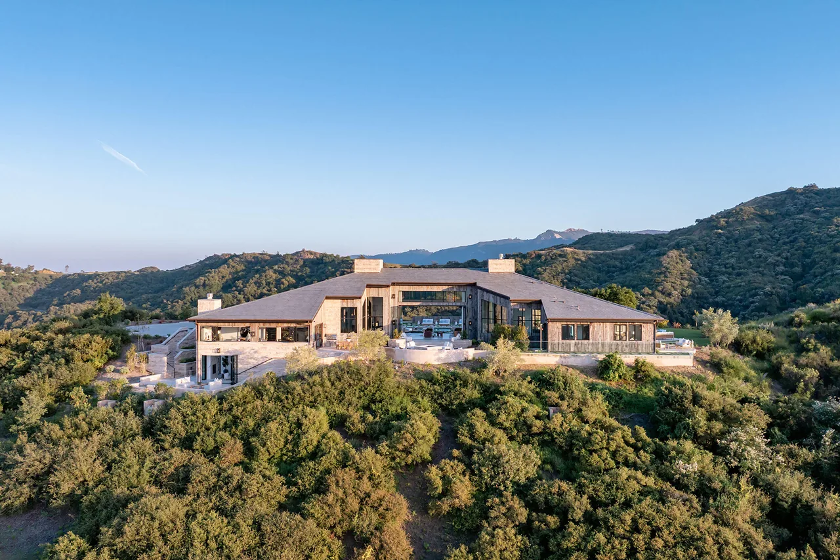
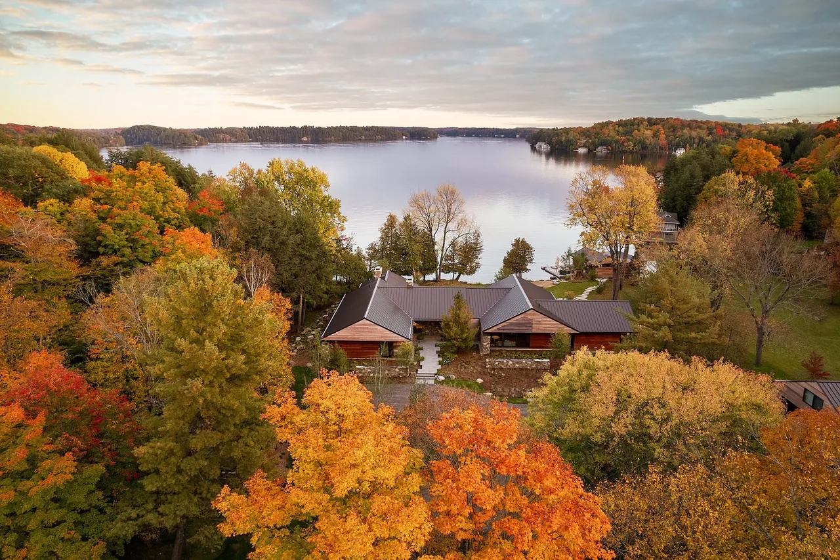
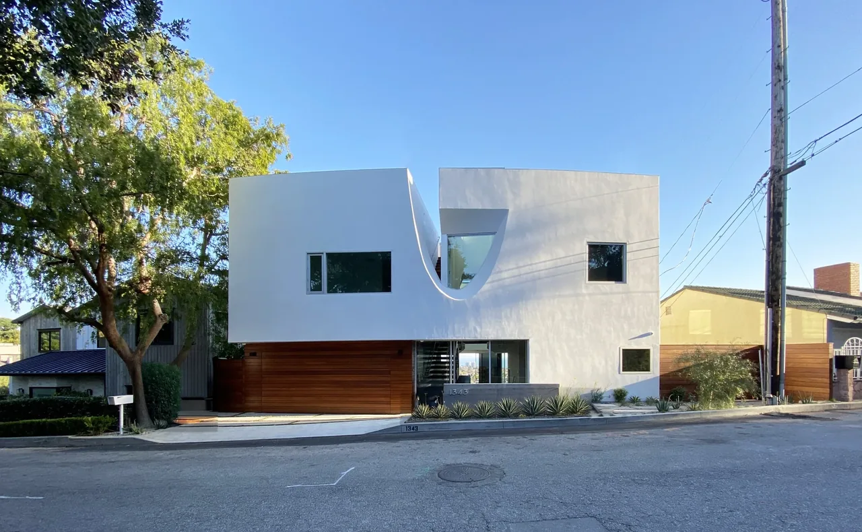
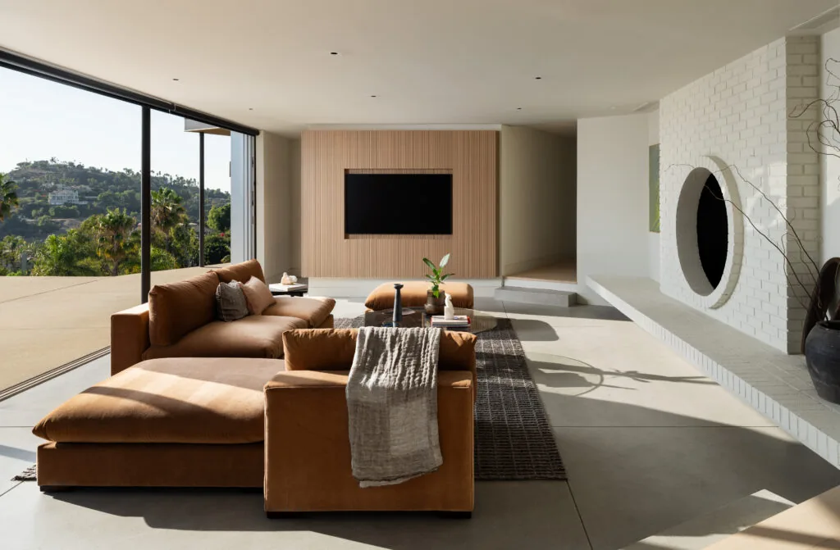
Experimental Ranch, completed in 1952 in Los Angeles by Marmol Radziner Architecture, underwent a restoration that included both the home and its surrounding landscape. The project focused on reestablishing connections between the residence and its site by introducing shade-tolerant native and Mediterranean plants among the existing sycamores and oaks.
- Architect
- Marmol Radziner Architecture
- Location
- Los Angeles, California · Los Angeles architects
- Year
- 1952
- Images
- 6
- Style
- Modern
- Materials
- Concrete, Glass, Stone, Wood, Wood Siding
- Features
- Courtyard, Covered Patio, Exposed Beams, Flat Roof, Floor-to-Ceiling Glass
What would a project like this cost? Cost it out →
Cost out your own project and send it to Marmol Radziner Architecture in a few clicks.