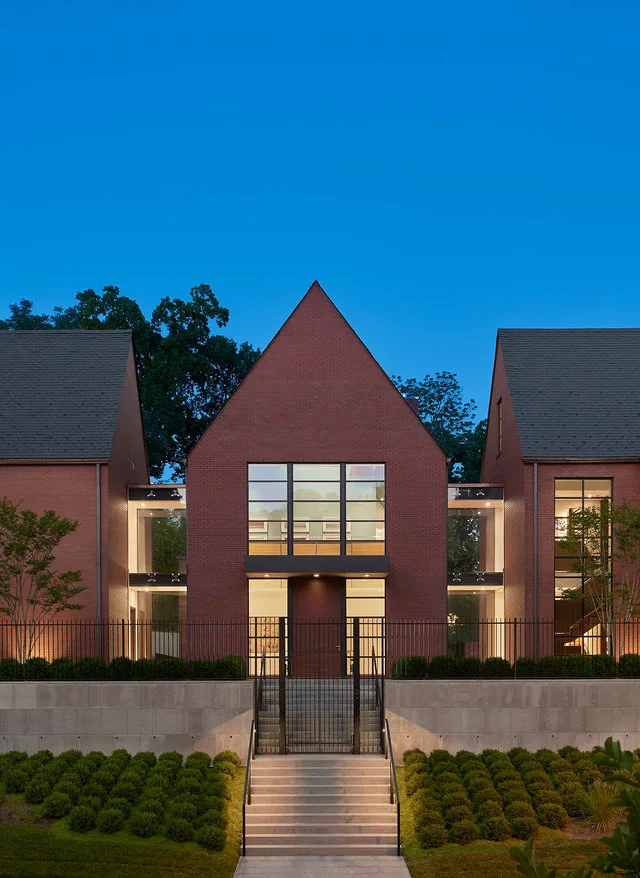
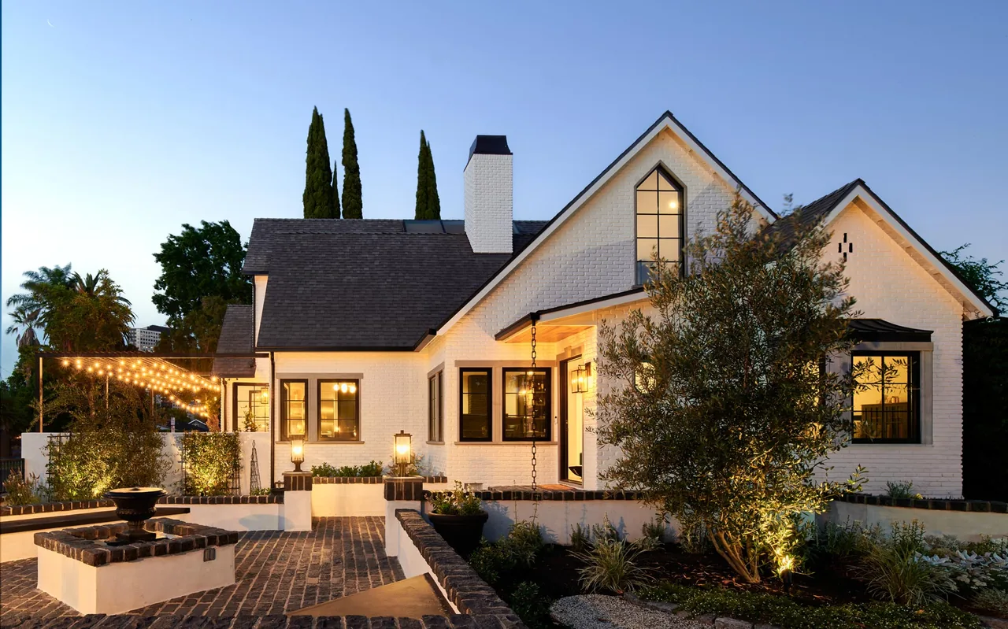
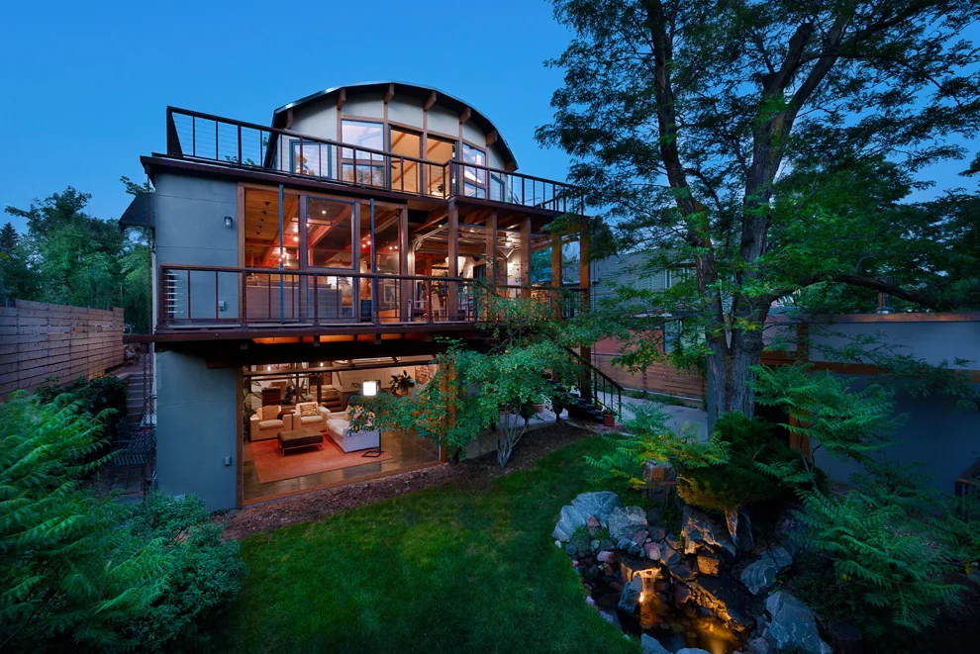
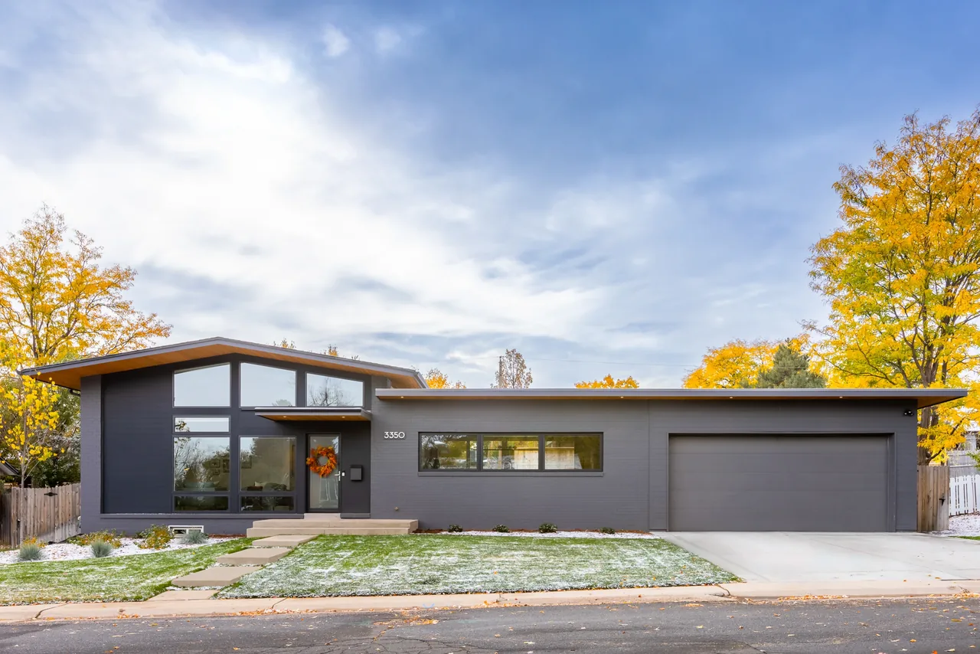
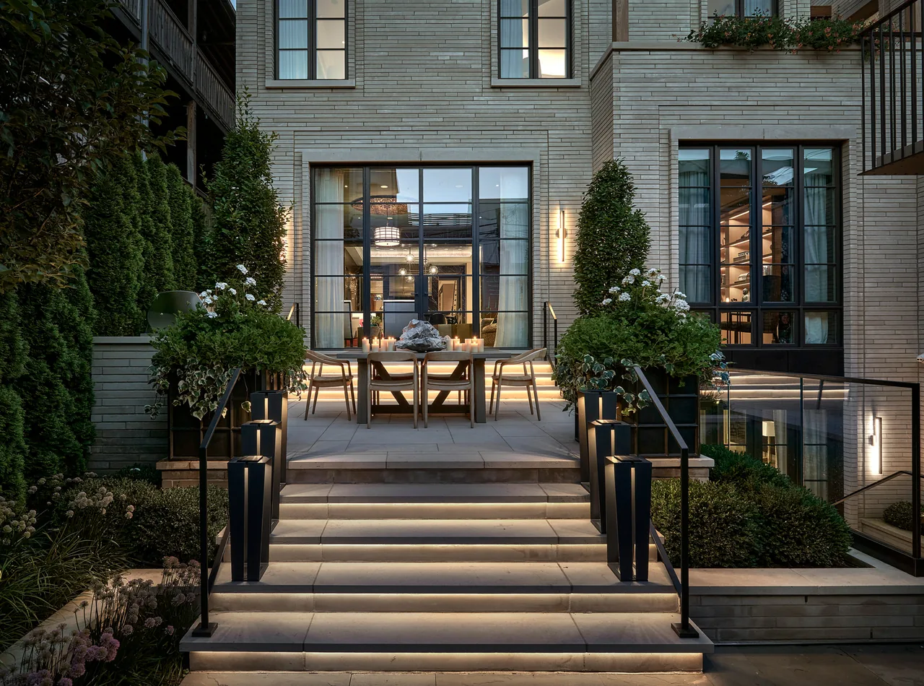
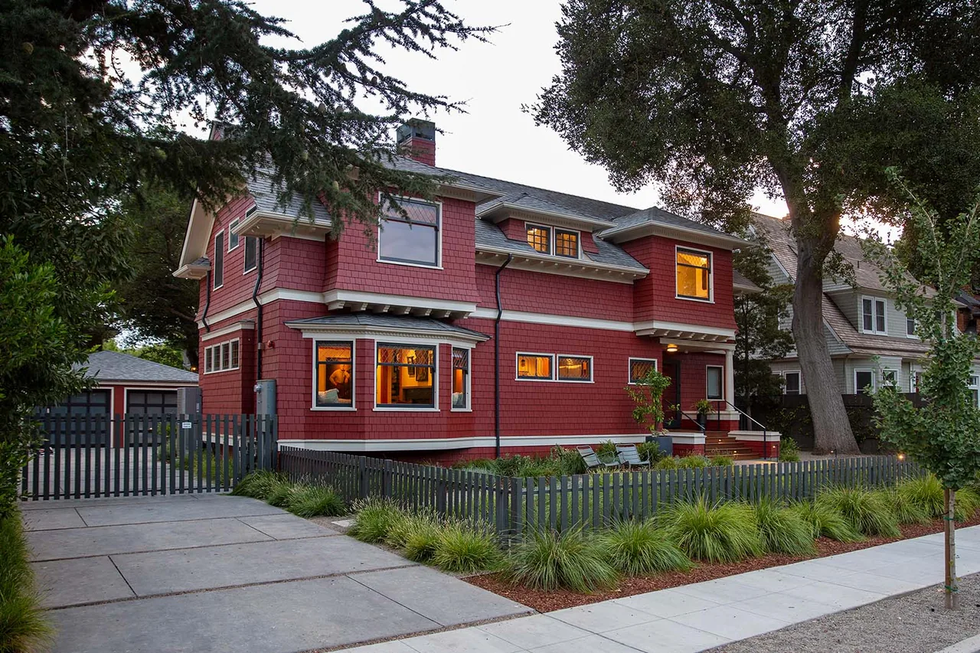
Gilpin Exterior After
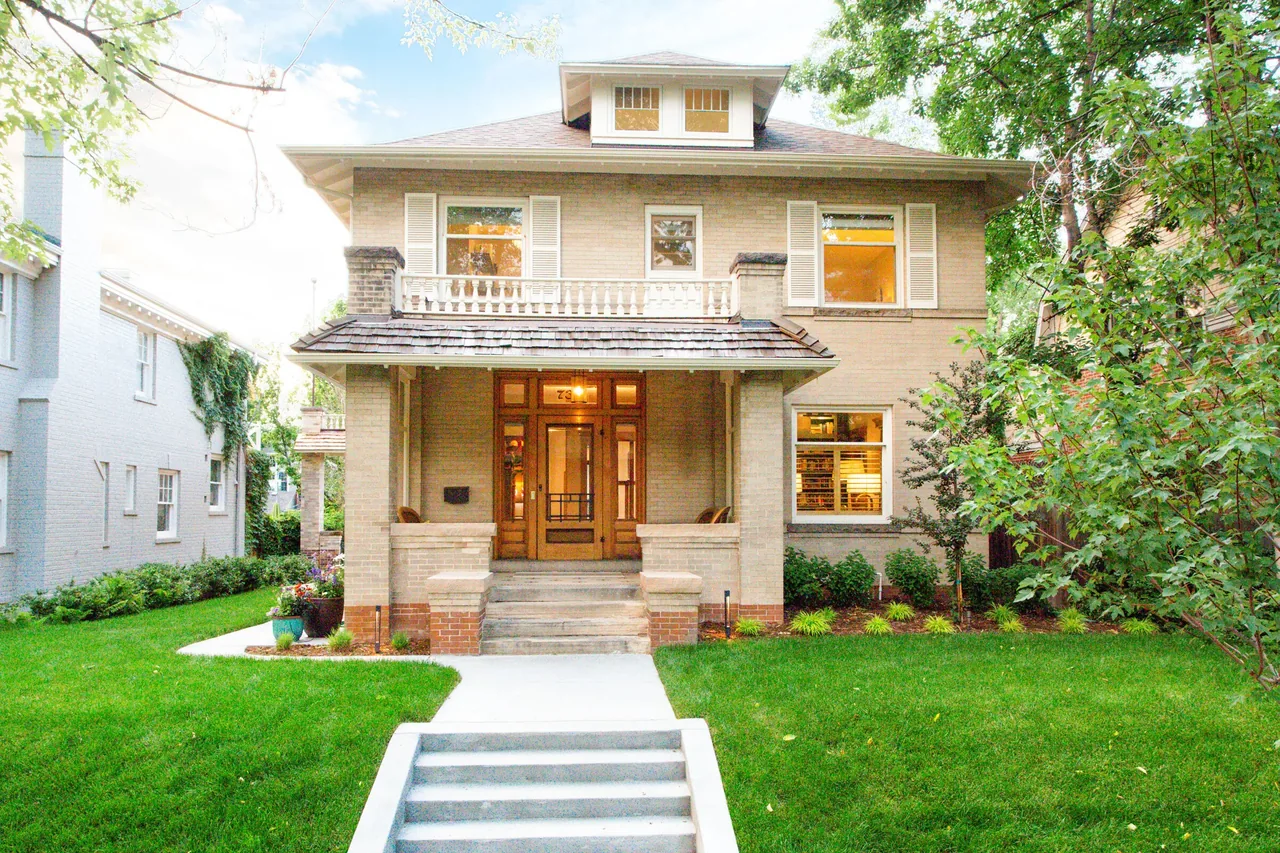
Hillhouse Chun Architecture completed Gilpin Exterior After as an update to an existing residence, blending contemporary, modern, and traditional influences. The project focuses on the exterior, addressing the client's goals for a refreshed appearance that complements the original structure while integrating new architectural elements.
- Architect
- Hillhouse Chun Architecture
- Images
- 8
- Style
- Contemporary, Modern, Traditional
- Materials
- Brick, Concrete, Glass, Shingle Siding, Steel
- Features
- Balcony, Black Window Frames, Courtyard, Covered Patio, Floor-to-Ceiling Glass
Tell Hillhouse Chun Architecture about a project like this →
Answer a few questions an architect would ask, at your own pace, and see what a project like yours might cost. Nothing is sent until you review it.