Fitler Square Renovation and Roof Deck
Wyant Architecture — Philadelphia, PA
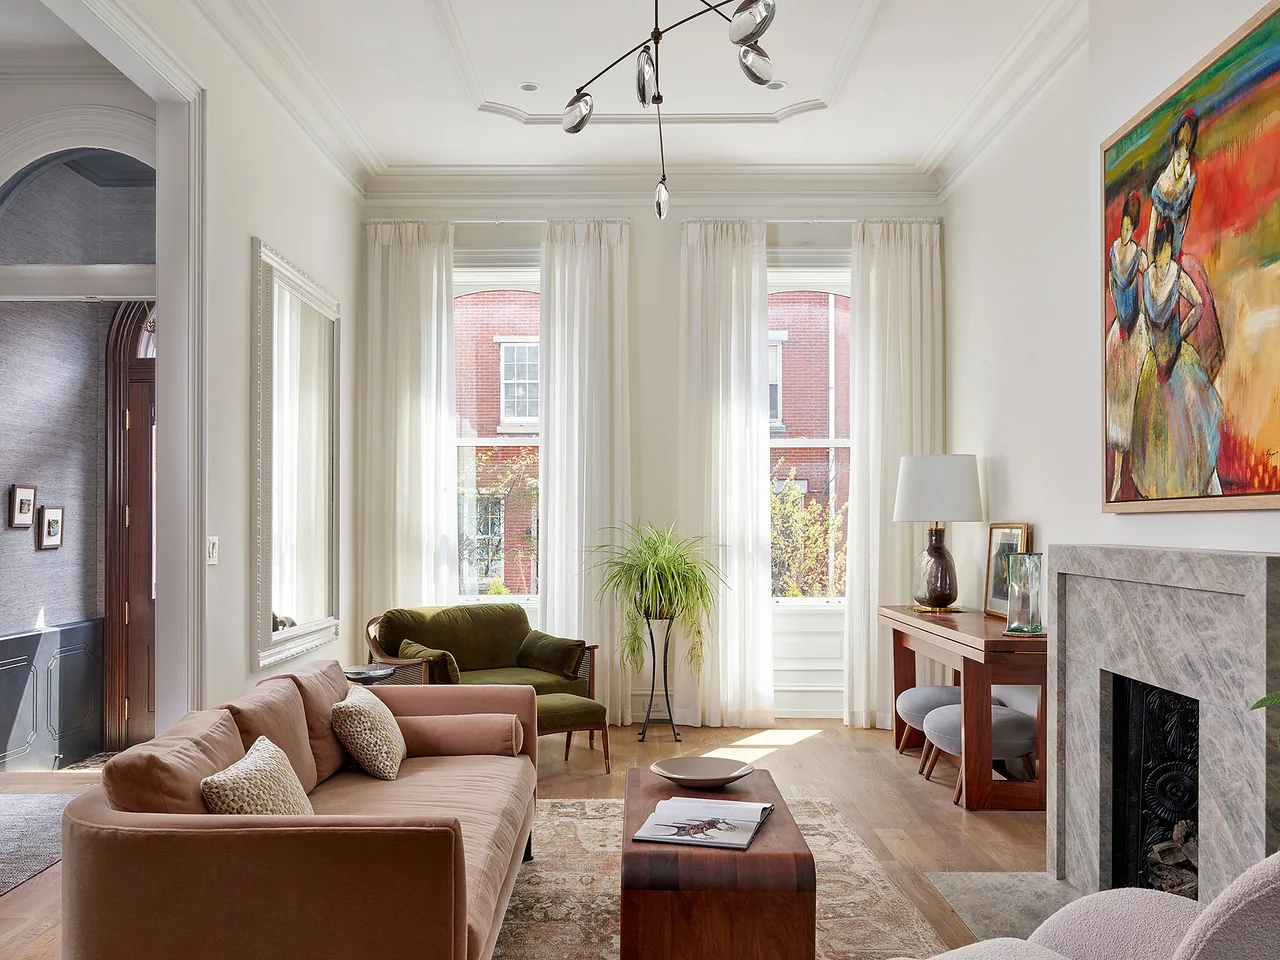
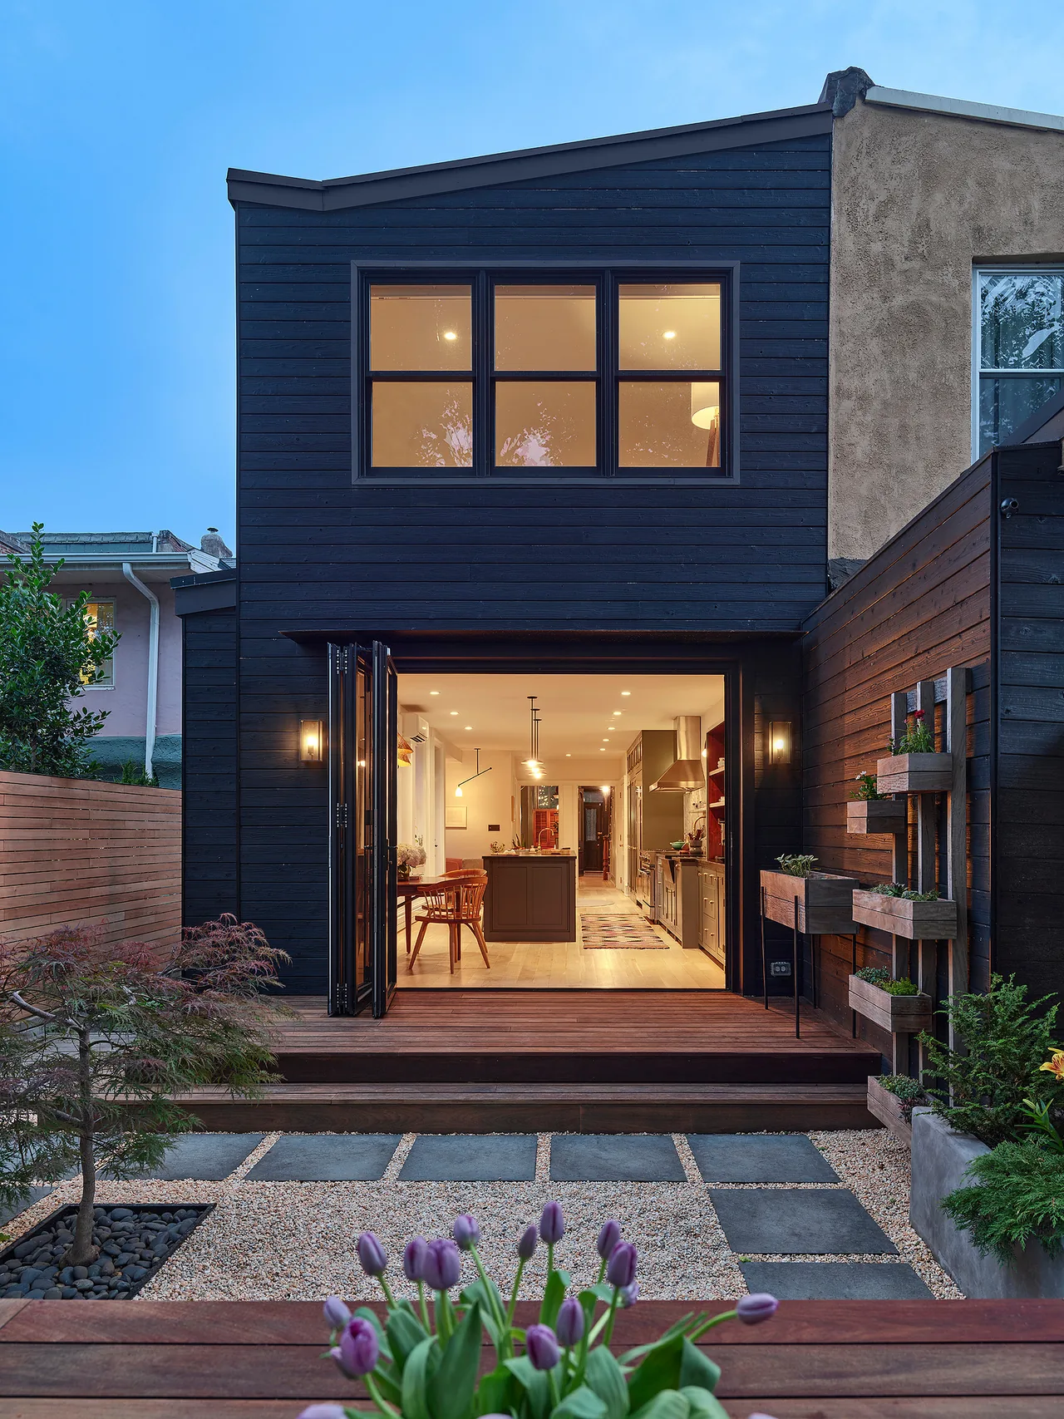
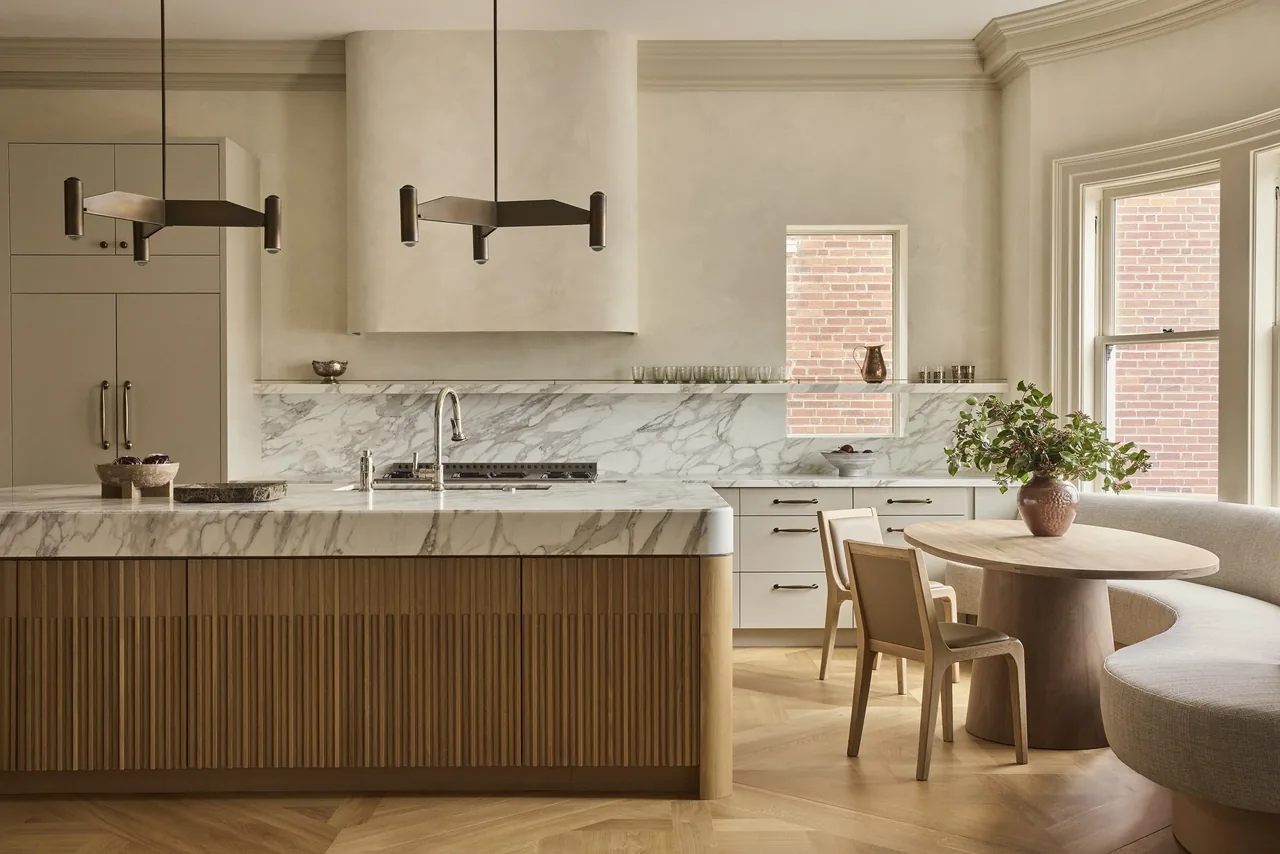
Fitler Square Renovation and Roof Deck is located in Philadelphia, PA and involves the renovation of a historic townhouse. The project addresses the challenge of adapting a traditional rowhome to meet contemporary standards for comfort and spatial clarity while responding to its urban context. The design maintains the original home's architectural character while enhancing its functionality for family living. Wyant Architecture reconfigured the existing layout to introduce a new kitchen as a focal point on the main level, framed by steel windows and custom cabinetry that improve daylight and views toward the exterior. The design includes the addition of a pilot house, providing direct access to a newly constructed roof deck. This upper-level expansion offers an outdoor retreat with broad city views and flexible space for gathering or quiet use, reinforcing a sense of openness within the historic structure.
- Architect
- Wyant Architecture
- Location
- Philadelphia, PA · Philadelphia architects
- Images
- 8
- Style
- Contemporary, Traditional, Transitional
- Materials
- Brass, Glass, Linen, Marble, Plaster
- Features
- Balcony, Black Window Frames, Corner Windows, Courtyard, Exposed Beams
Cost out your own project and send it to Wyant Architecture in a few clicks.