Bucks Retreat
Wyant Architecture — Bucks County, Pennsylvania
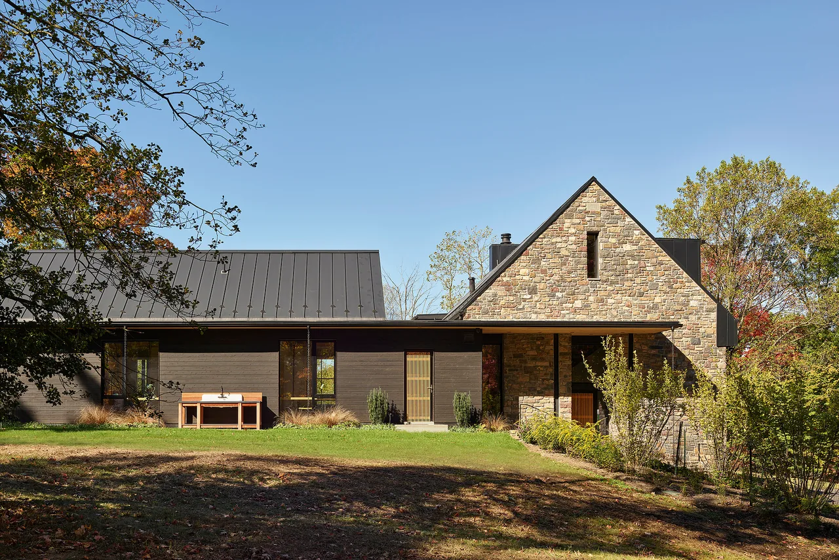
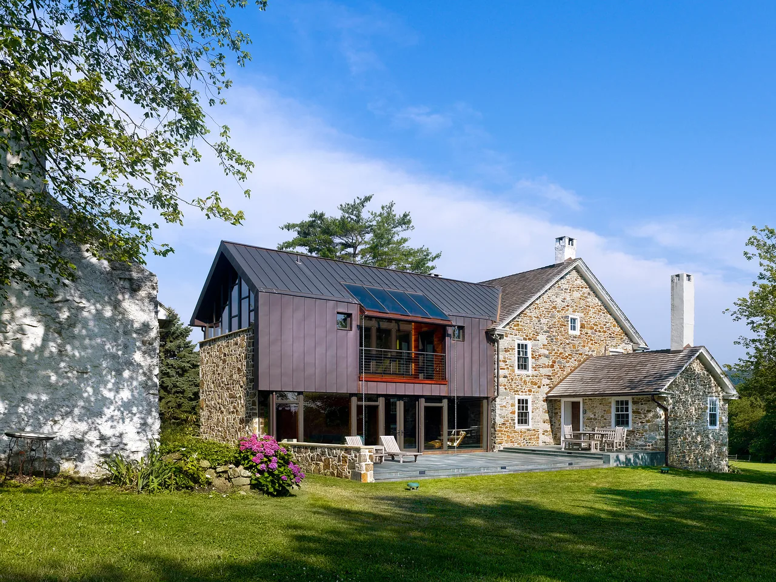
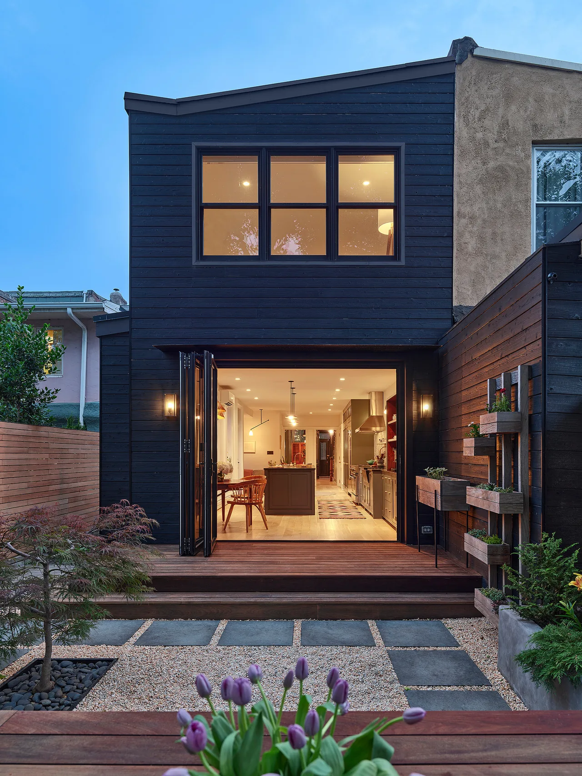
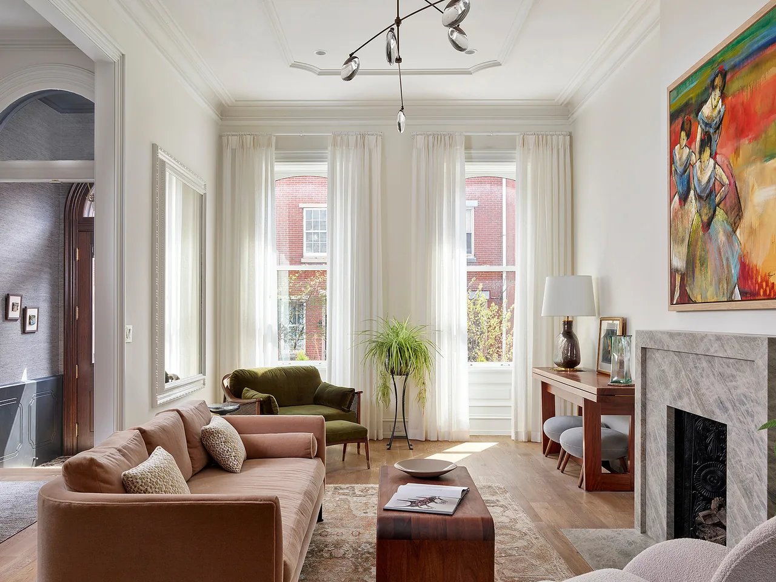
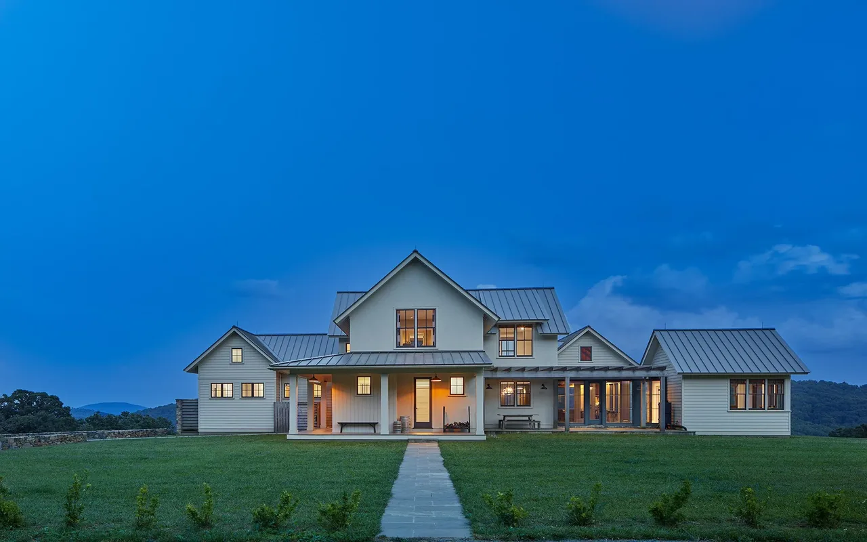
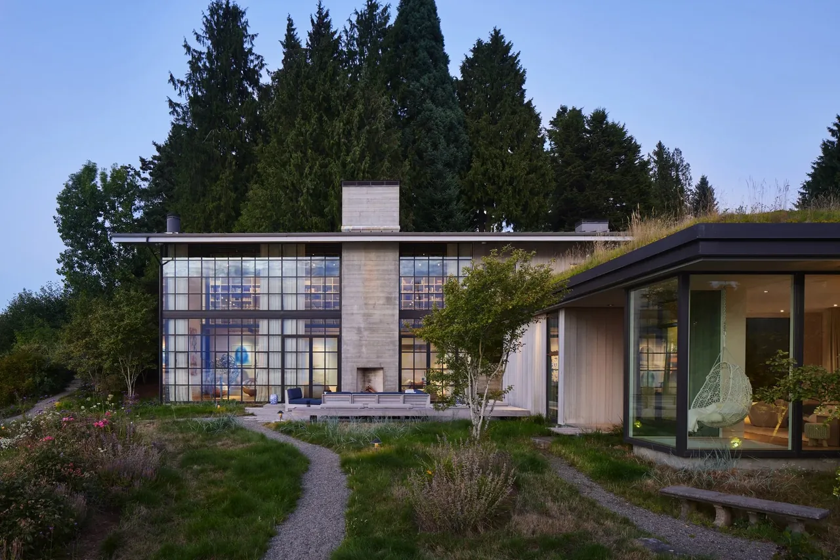
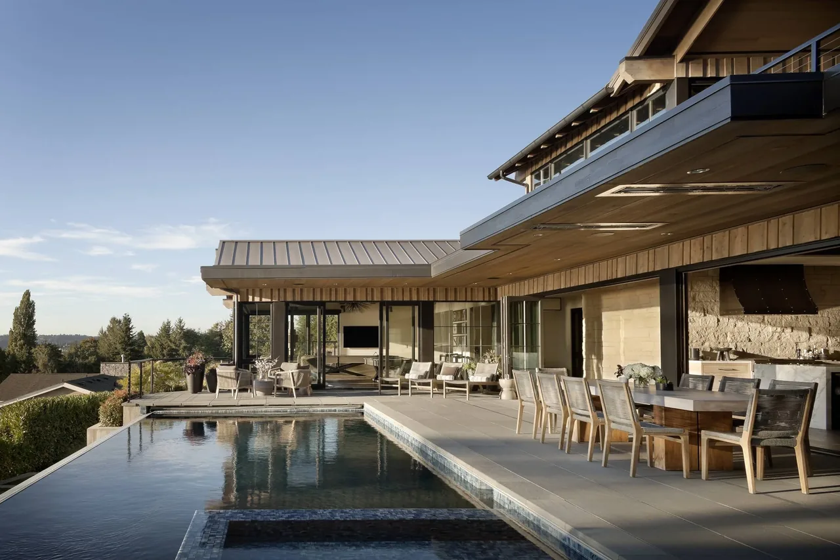
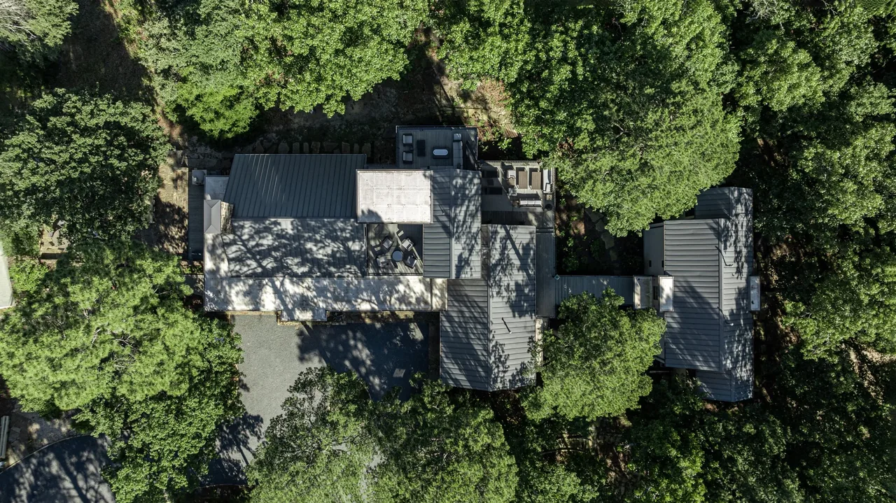
Bucks Retreat is a modern residential project by Wyant Architecture, situated on a six-acre hillside site in Bucks County, Pennsylvania. The design responds to the rural setting by drawing on the forms and restraint typical of local barns, reinterpreting them in a contemporary manner. The house is placed within an existing clearing, stepping down the sloped terrain to maintain mature trees and maximize southern exposure to the landscape. This siting supports open vistas and a direct relationship to the surrounding gardens, pool, and woodland. The architecture features fieldstone gable walls and shou sugi ban siding alongside exposed white oak elements, visually anchoring the building within its environment. Interior spaces include ample communal areas organized around a double-sided fireplace, a separate guest wing, and a more private primary suite. The plan prioritizes both gathering and privacy. Sustainable strategies are woven into the project, from passive measures to mechanical systems. A limited material palette—slate, white oak, and limewash—establishes a consistent sense of calm and permanence throughout.
- Architect
- Wyant Architecture
- Location
- Bucks County, Pennsylvania
- Images
- 8
- Style
- Modern, Mountain Modern, Traditional
- Materials
- Blackened Steel, Board-Formed Concrete, Glass, Standing-Seam Metal, Steel
- Features
- Black Window Frames, Cantilever, Corner Windows, Covered Patio, Exposed Beams
Cost out your own project and send it to Wyant Architecture in a few clicks.