Elverson Addition
Wyant Architecture — Chester County, Pennsylvania
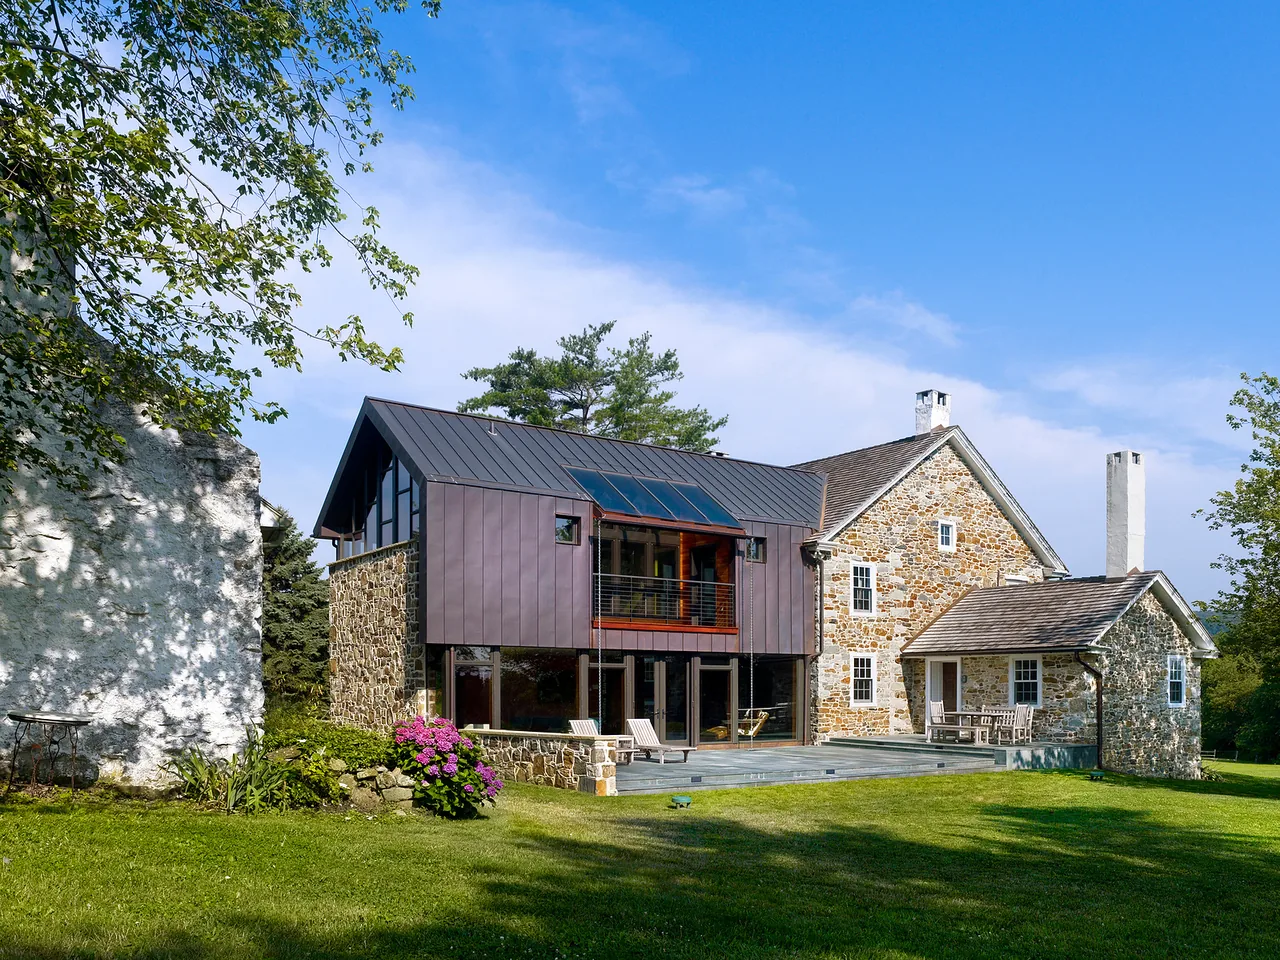
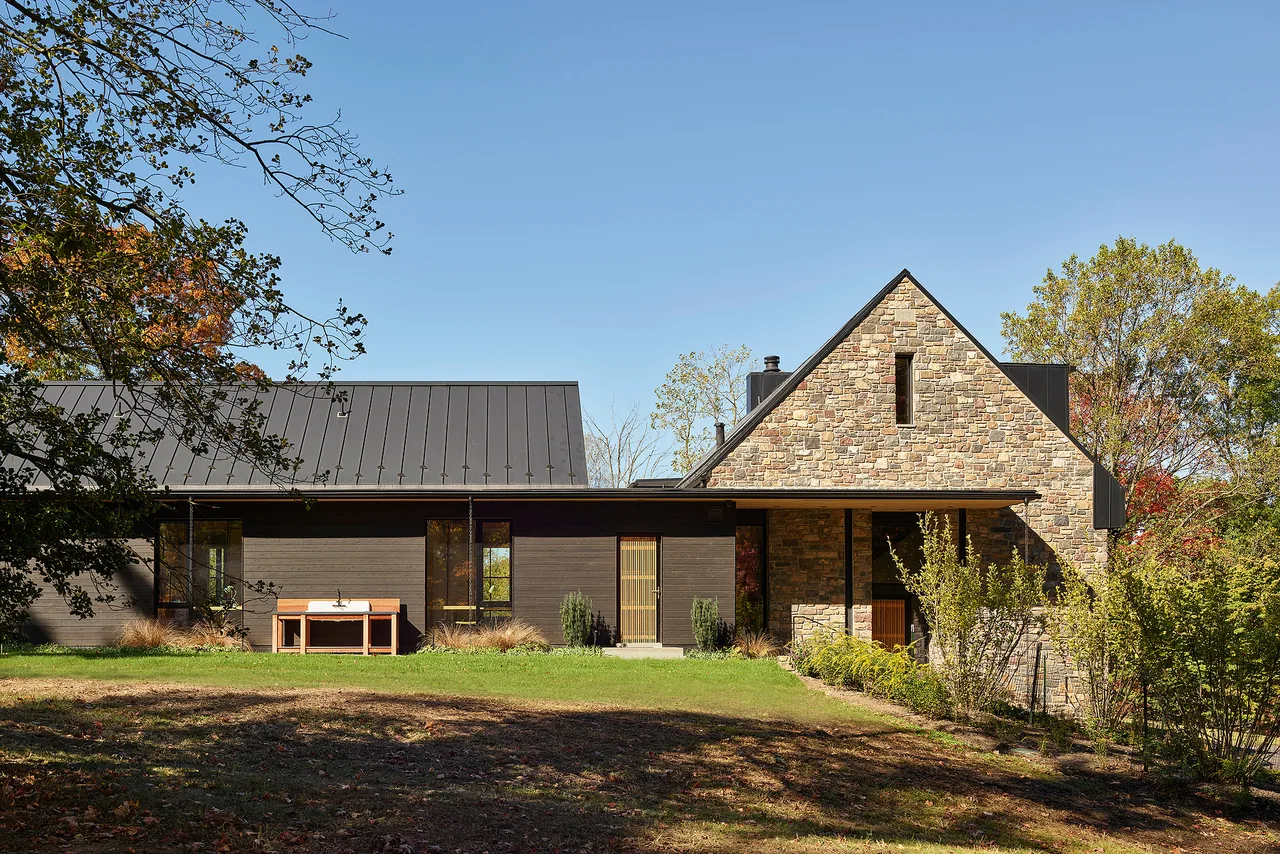
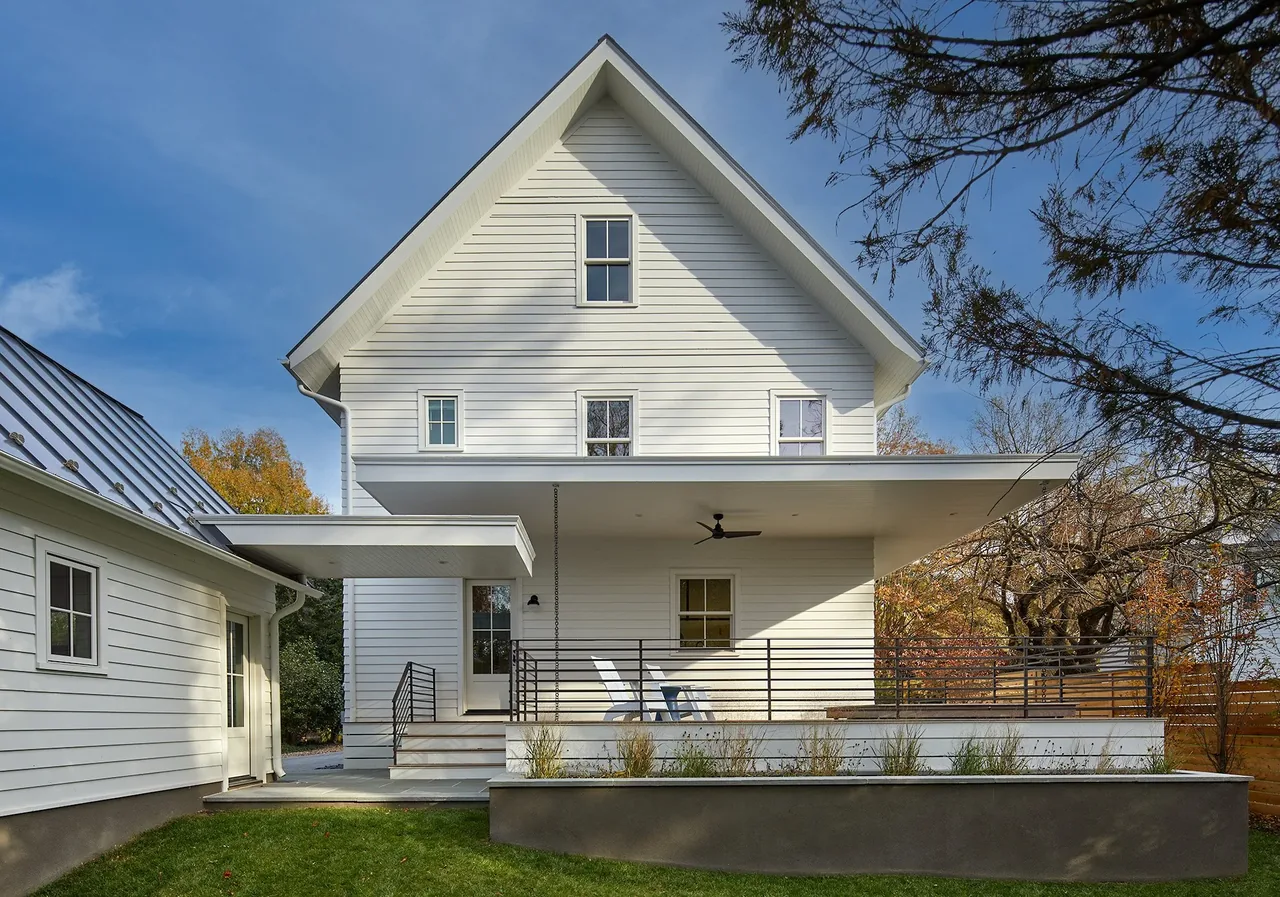
Elverson Addition, designed by Wyant Architecture, is a two-story extension to an 18th-century stone farmhouse in Chester County, Pennsylvania. The project brief called for an expanded living program, adding a family room and primary suite while maintaining respect for the original home's scale and massing. The new construction reimagines the home's entry sequence and acts as a transitional link to an adjacent terrace and open fields. The addition adopts a contemporary approach, contrasting the original farmhouse’s compartmentalized rooms with open, light-filled interiors that emphasize connection to the landscape. Locally quarried stone ties the new volume visually to the existing structure, while a standing-seam copper roof descends down the rear façade to evoke traditional regional barns. Large areas of glazing contribute natural light and frame views, creating cohesion between old and new materials—copper, stone, glass. The design integrates functional features such as a second-floor deck cut from the copper forebay and a rainwater management system where a skylight and chain downspouts feed into river rock beds, expressing a restrained response to both historic context and contemporary needs.
- Architect
- Wyant Architecture
- Location
- Chester County, Pennsylvania
- Images
- 8
- Style
- Contemporary, Modern, Traditional
- Materials
- Blackened Steel, Glass, Standing-Seam Metal, Steel, Stone
- Features
- Black Window Frames, Cantilever, Flat Roof, Floating Stairs, Floor-to-Ceiling Glass
Cost out your own project and send it to Wyant Architecture in a few clicks.