Courtyard Residence
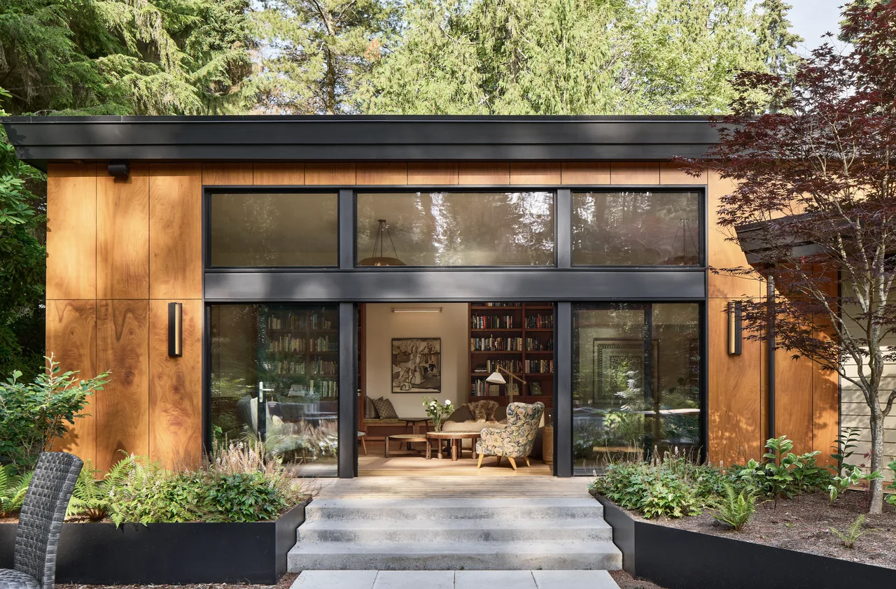
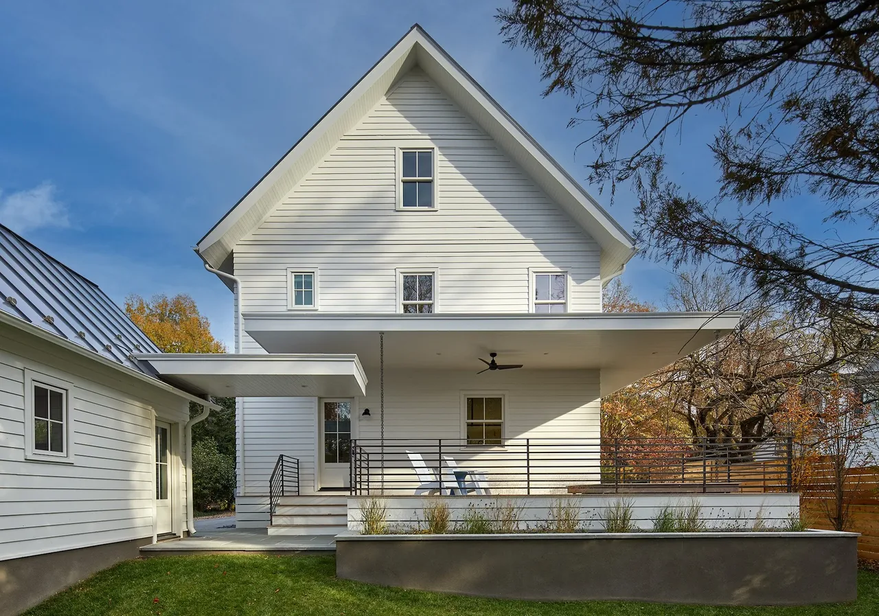
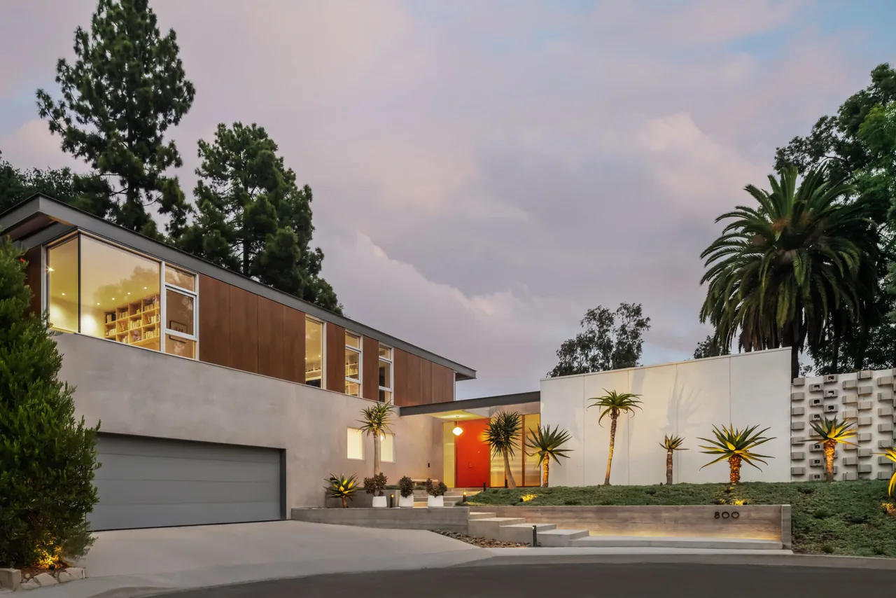
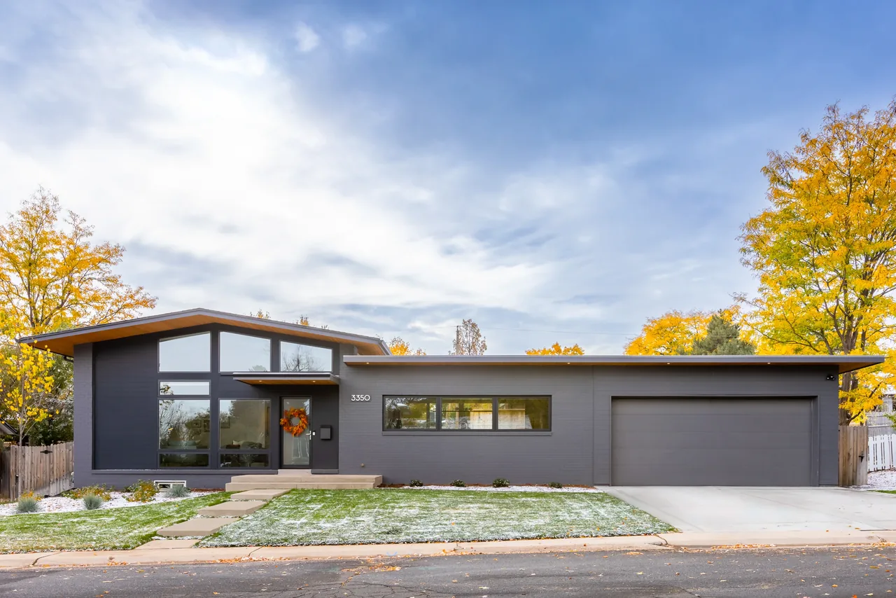
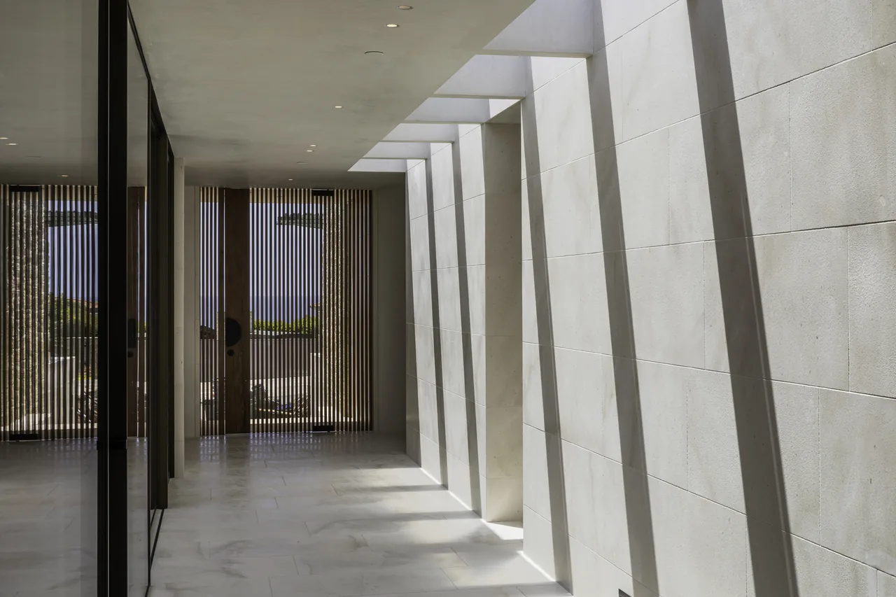
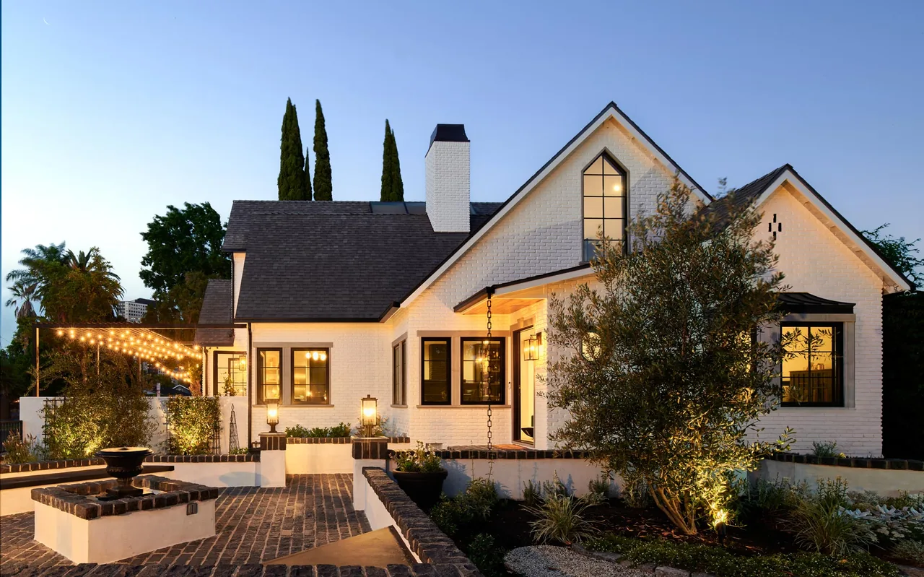
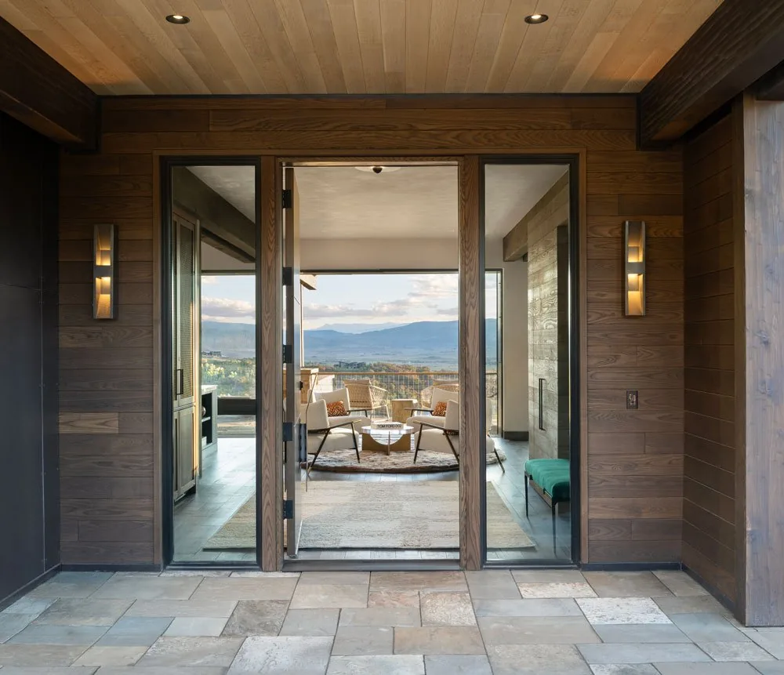
Courtyard Residence is a residential project by JOCO Architects. The design incorporates a central courtyard to organize the interior spaces and enhance natural light throughout the home. The layout provides visual connections between different areas while creating a degree of separation and privacy for its occupants.
- Architect
- JOCO Architects
- Images
- 10
- Style
- Contemporary, Mid-Century Modern, Modern
- Materials
- Blackened Steel, Glass, Marble, Tile, Wood
- Features
- Black Window Frames, Built-In Bench, Built-In Shelving, Covered Patio, Flat Roof
Tell JOCO Architects about a project like this →
Answer a few questions an architect would ask, at your own pace, and see what a project like yours might cost. Nothing is sent until you review it.