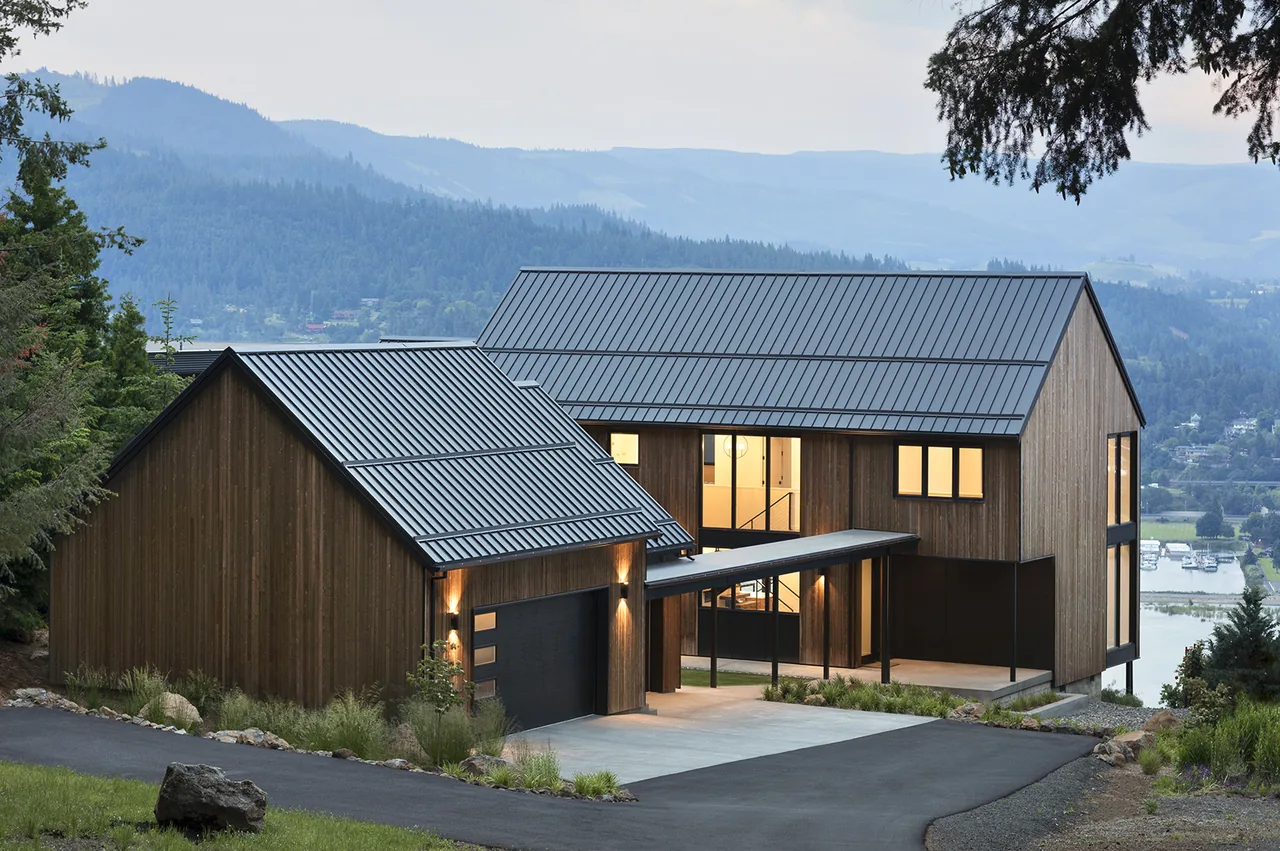
Silverthorn
Studio One Architeture — Littleton, CO
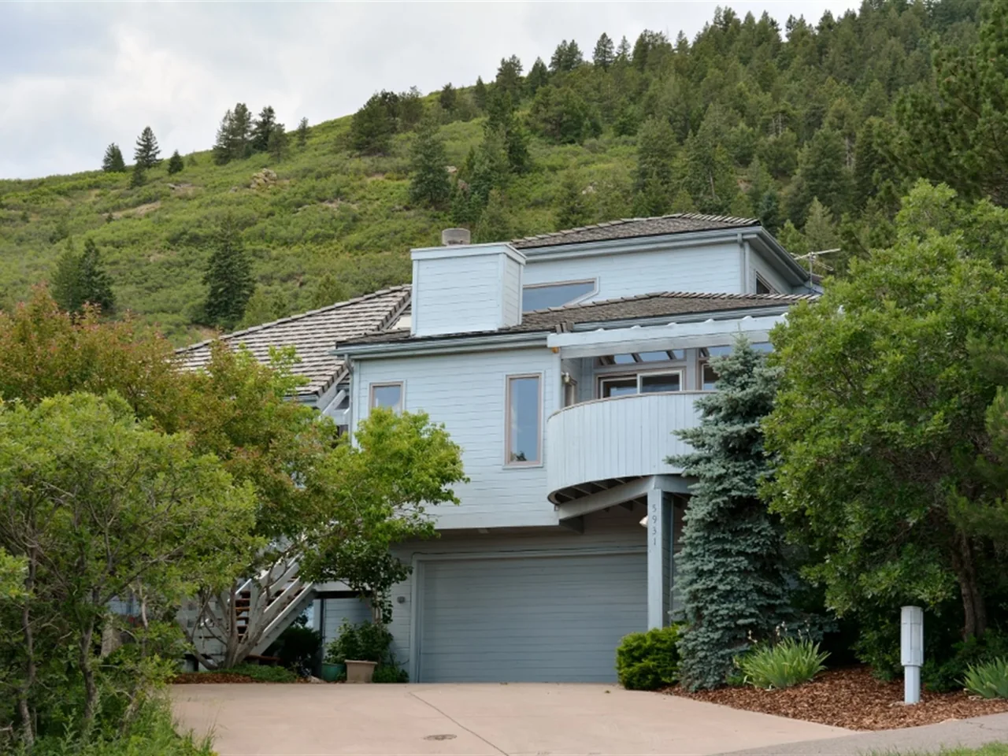
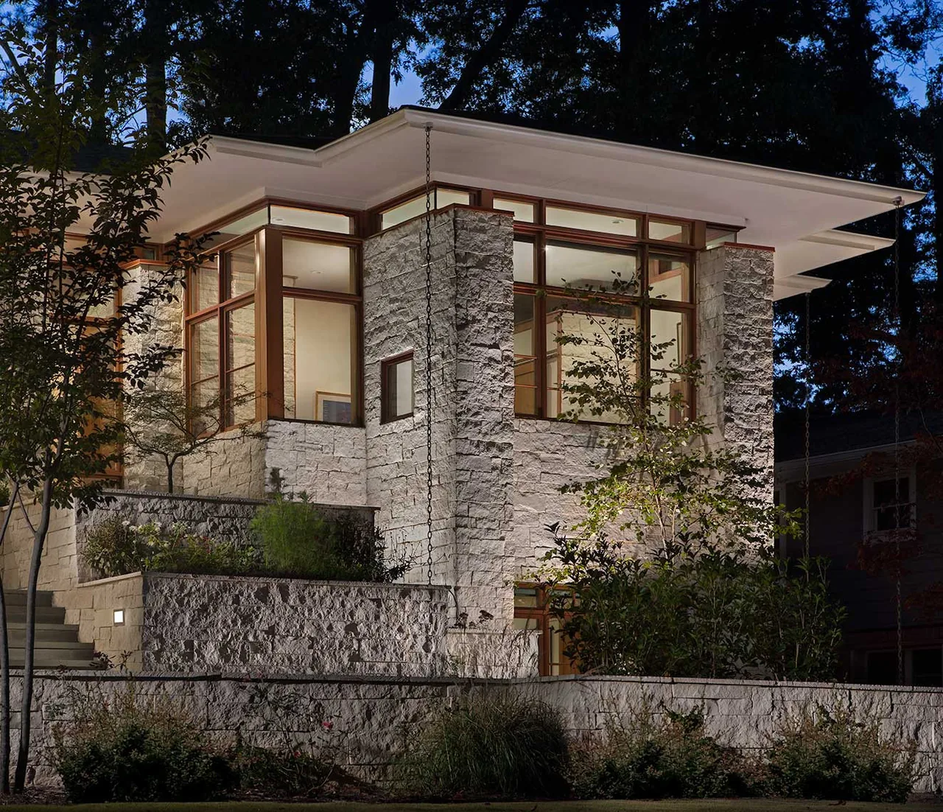
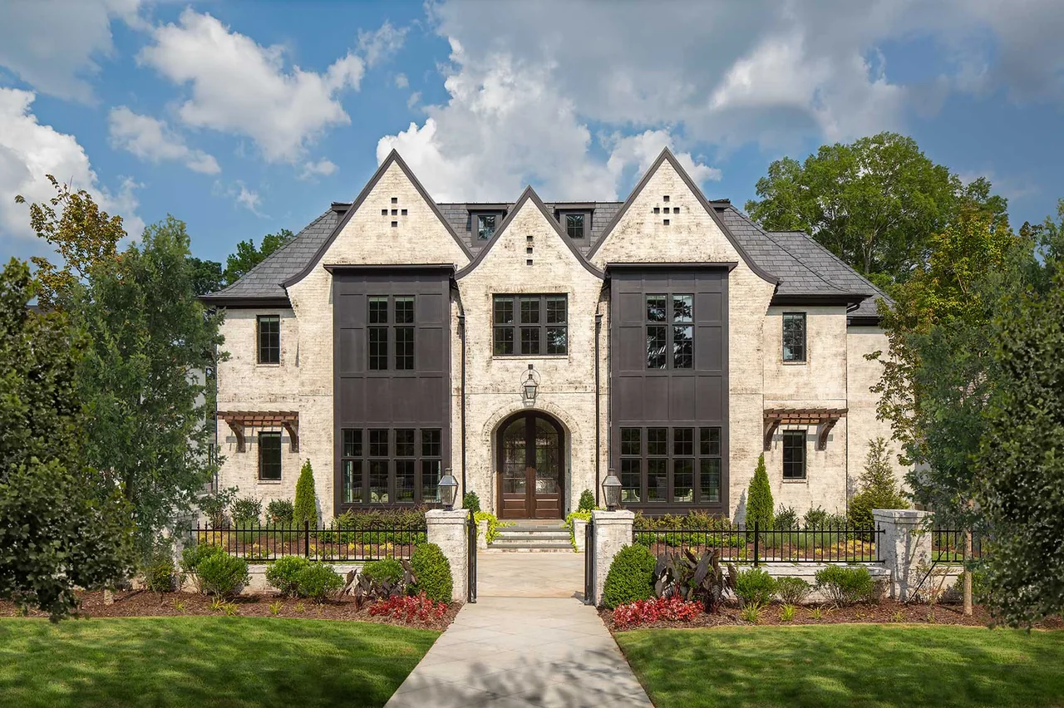
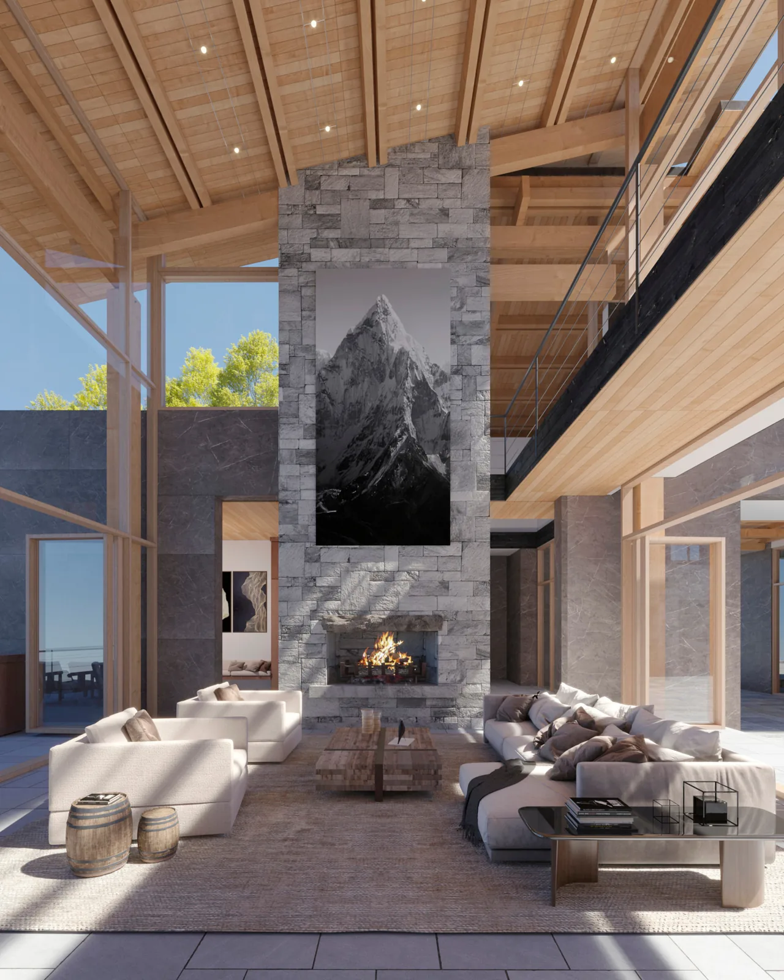
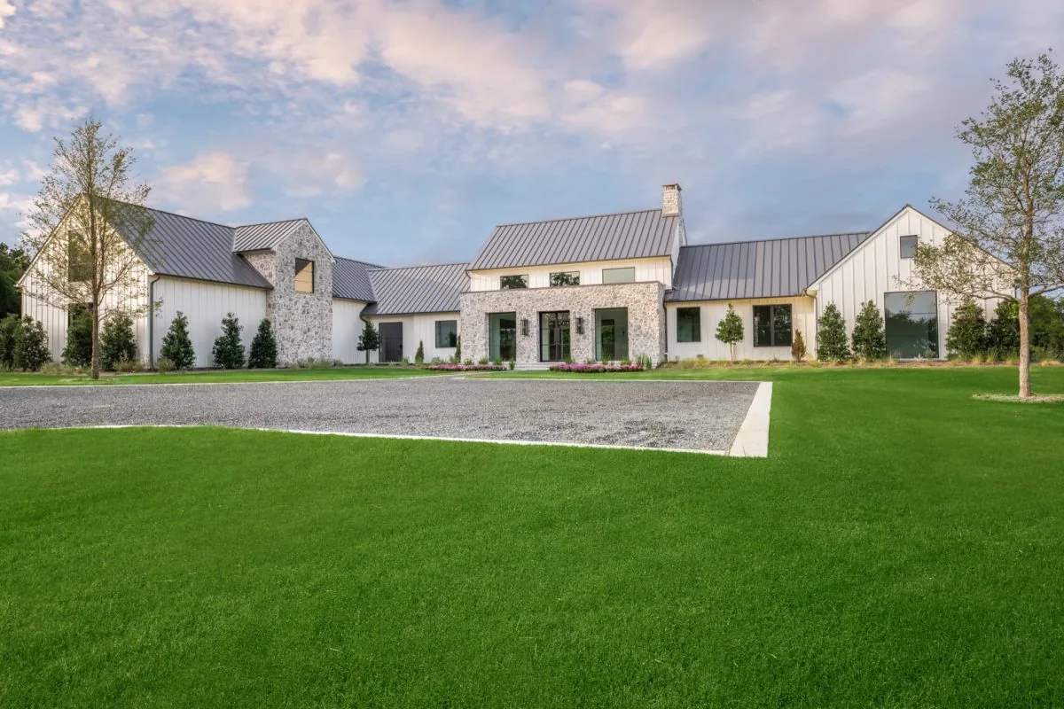
Silverthorn is a residential project by Studio One Architecture located in Littleton, Colorado. Conceived and realized with contractor Pixlrabbit, the home was guided by the studio’s design approach for the specific site and residential brief.
- Architect
- Studio One Architeture
- Location
- Littleton, CO · - Other US Cities architects
- Photography
- Rion Rizzo
- Images
- 8
- Style
- Contemporary, Modern, Traditional
- Materials
- Glass, Marble, Quartz, Steel, Stone
- Features
- Balcony, Built-In Shelving, Flat Roof, Gable Roof, Kitchen Island
What would a project like this cost? Cost it out →
Cost out your own project and send it to Studio One Architeture in a few clicks.