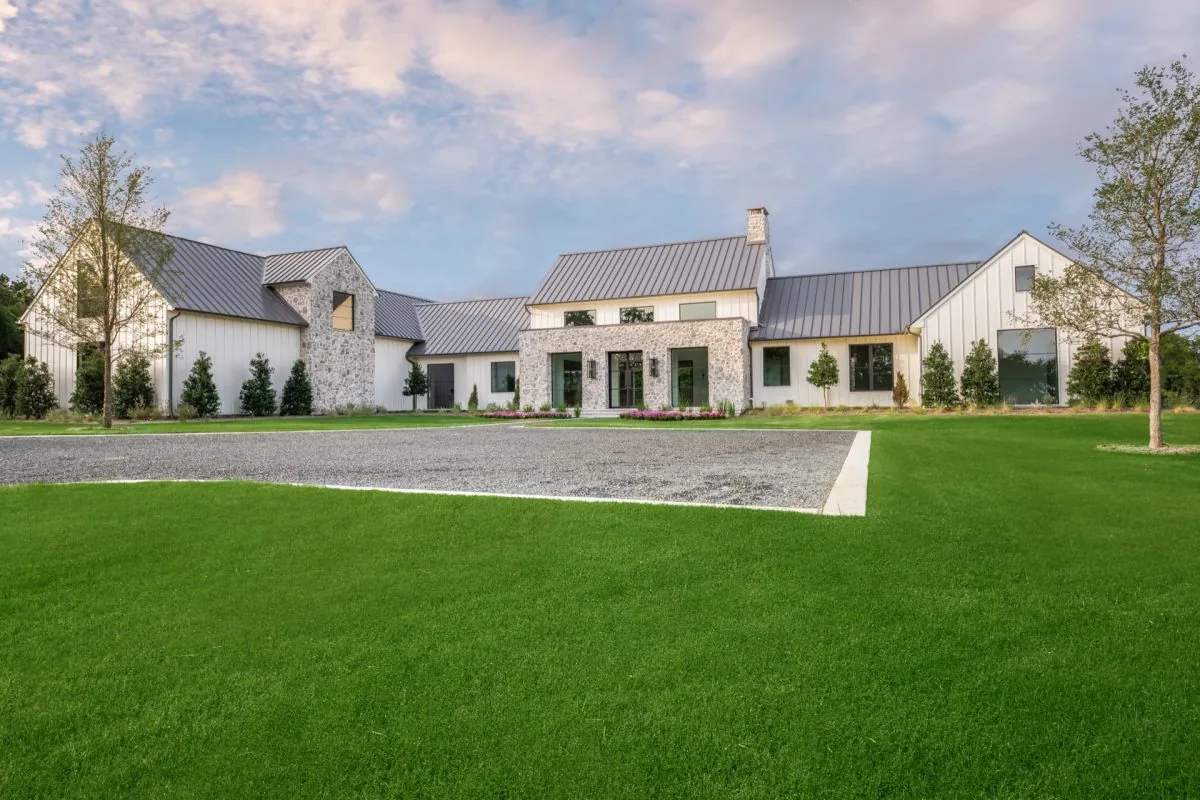
Quaker Street is a residential project by Studio III architects in Middlebury, completed in 2017. The design responds to its Vermont context with a focus on site compatibility and considered material choices throughout the home.
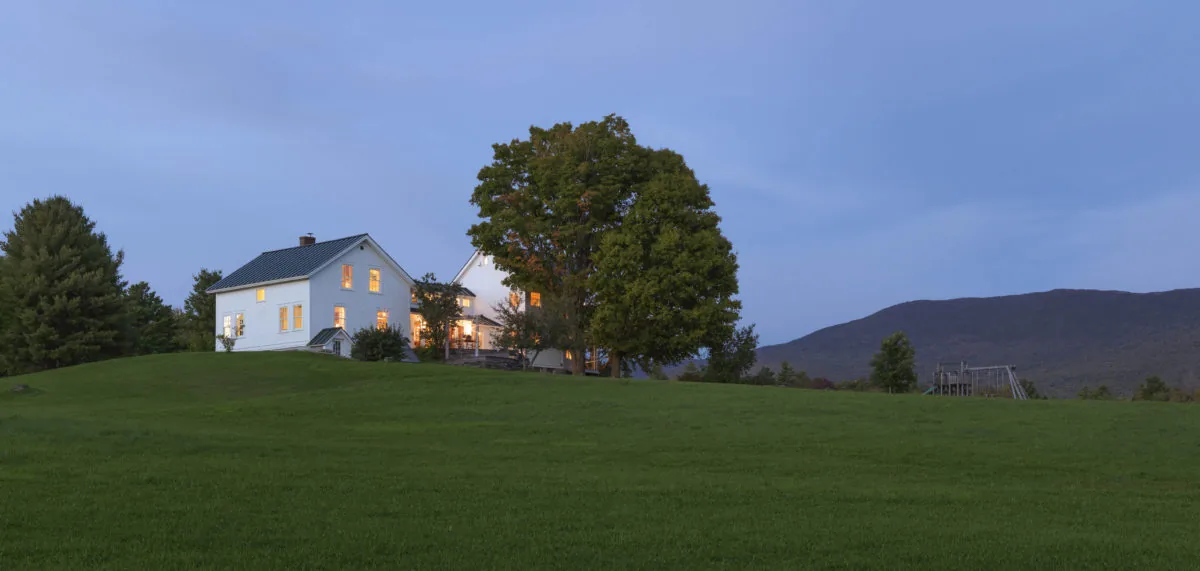
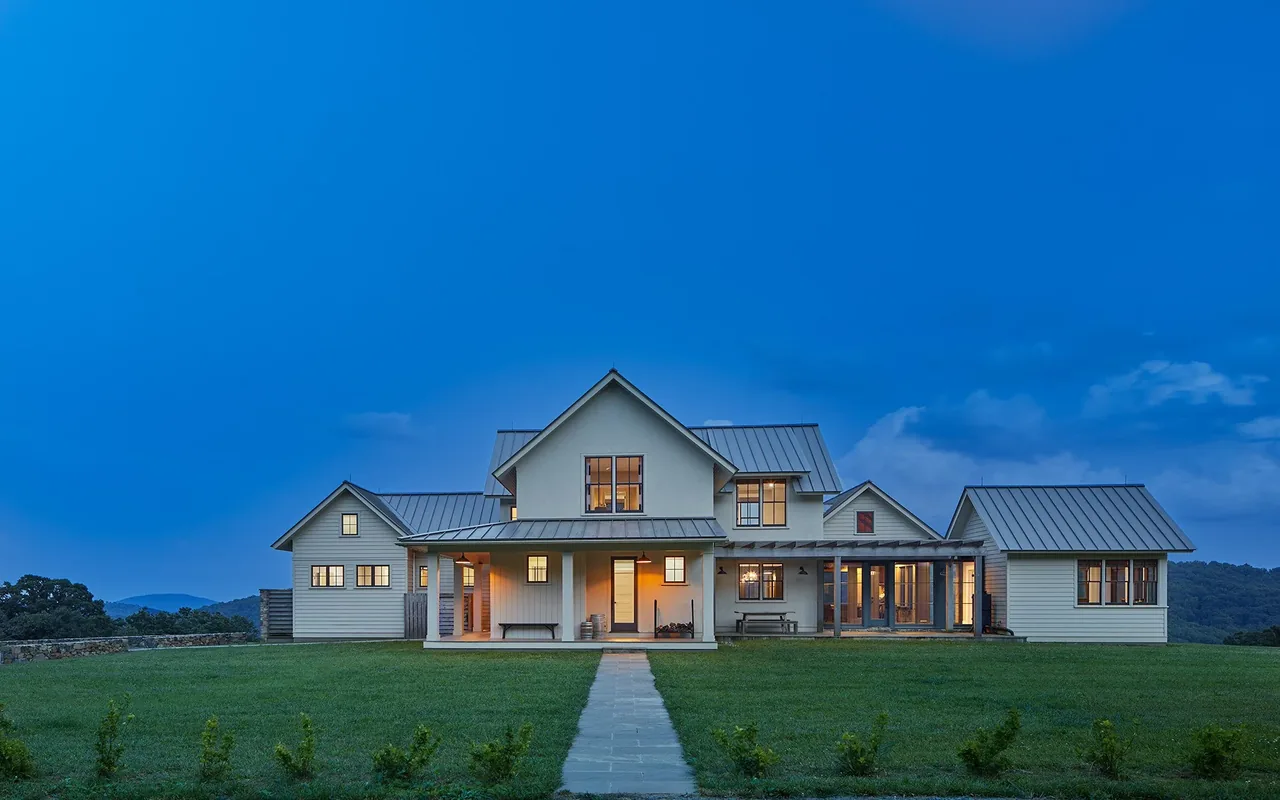
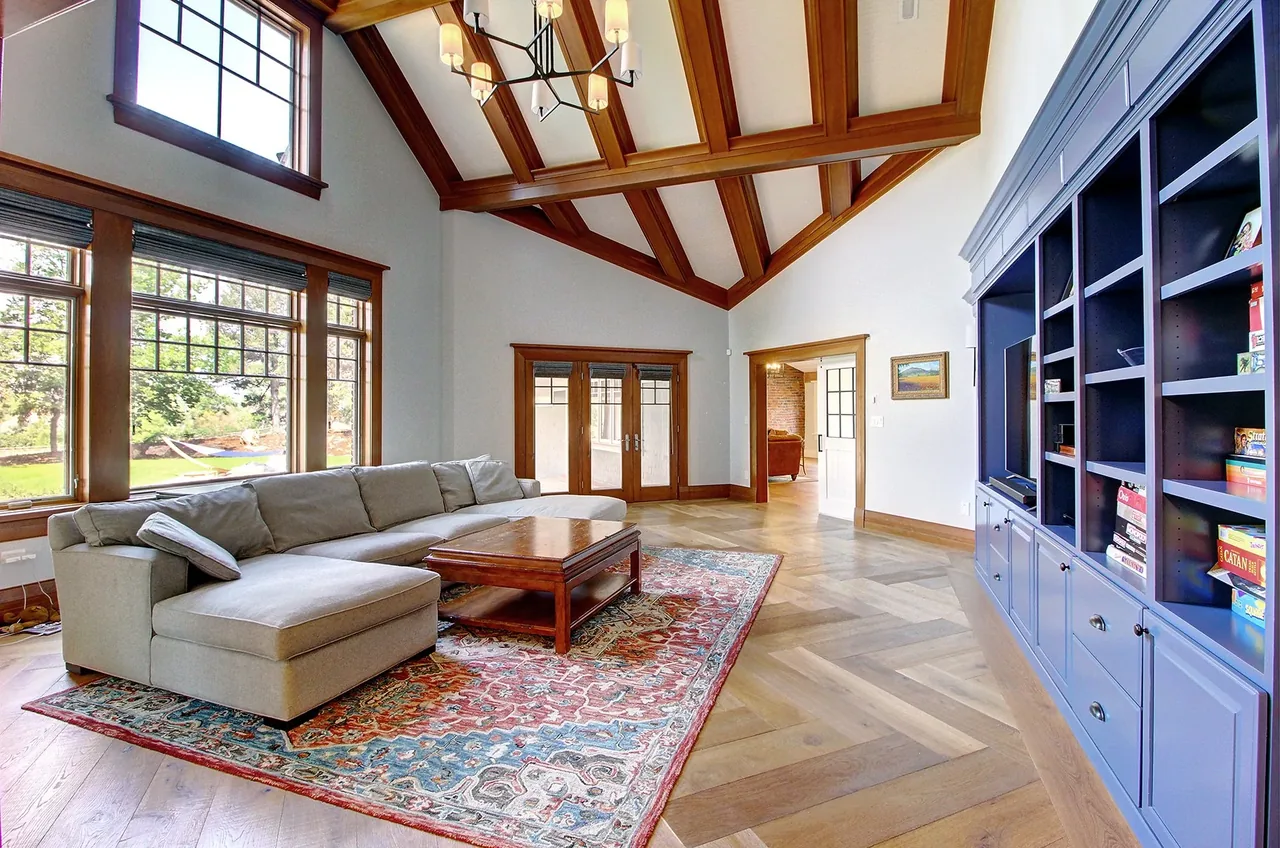
Architect Studio III architects Location Middlebury · - Other US Cities architects Year 2017 Photography Susan Teare Images 13 Style Mountain Modern , Traditional Materials Brick , Glass , Standing-Seam Metal , Stone , White Oak Features Covered Patio , Divided-Lite Windows , Exposed Beams , Fireplace , Floor-to-Ceiling Glass Quaker Street Hilltop House by Studio III architects in rural setting with glowing interior lights in early evening. Quaker Street house by Studio III architects features white siding and green metal roofs in a rural setting. Quaker street photo 4 Kitchen featuring exposed wood beams, a stainless steel fridge, and white cabinets with open shelves. Rustic interior featuring exposed wood beams, brick fireplace, and an open kitchen with wooden island and pendant lights Cozy living room corner features an upholstered armchair with ottoman near a window framed with divided lites. The Quaker street project features a dining space with multiple wood-framed glass doors providing ample natural light and garden views. Living room and dining area with rustic wooden beams, a brick arch fireplace, and natural wood flooring at Quaker Street project. Open dining and living space featuring wooden beams, a brick arch fireplace, and a wooden countertop kitchen island. Storage pantry with rustic wooden bi-fold doors and built-in shelving containing household items and cleaning tools. A hallway closet features rustic reclaimed wood cladding and exposed wooden ceiling beams. Two metal handles mounted on weathered vertical wooden planks with a textured surface. Similar homes by other architects