Traditional Homes & Interiors

Browse 200 residential projects in the Traditional style, photographed from real homes designed by architects on ArchitectsList. Page 3 of 5.
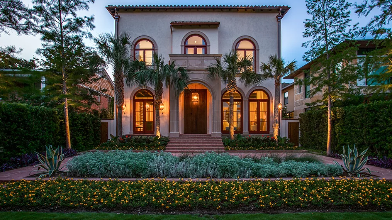
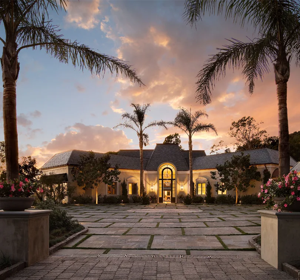
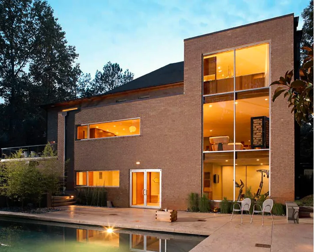
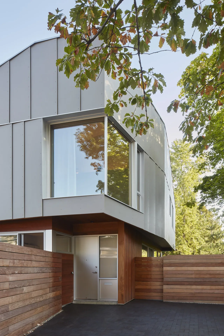
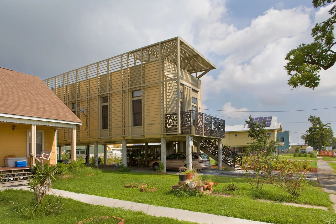
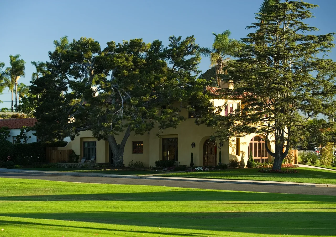
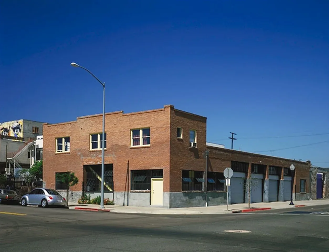
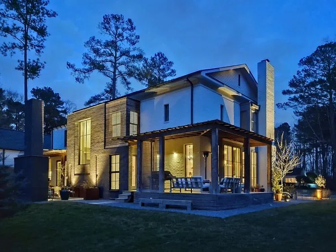
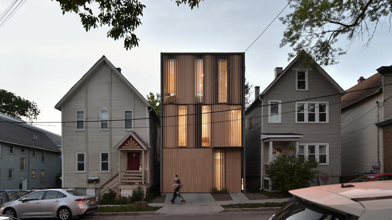
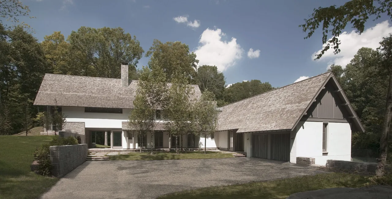
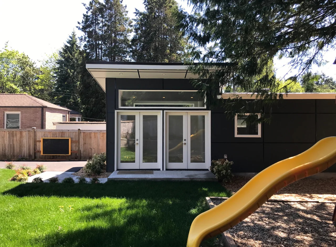
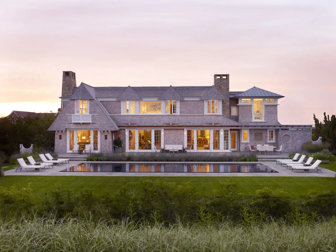
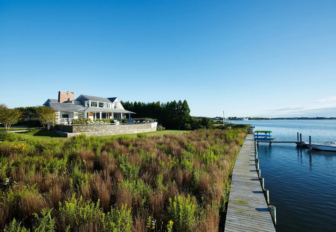
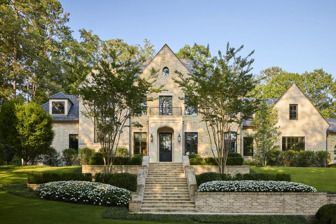
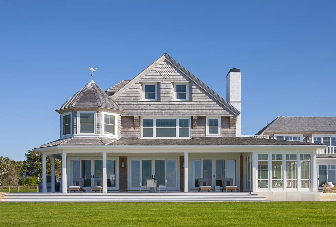
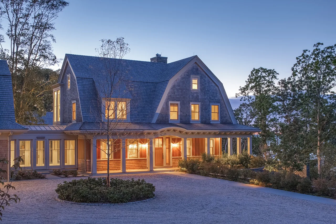
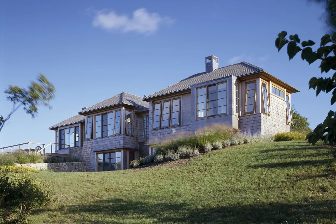
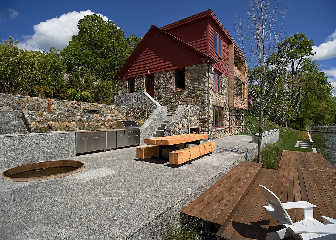
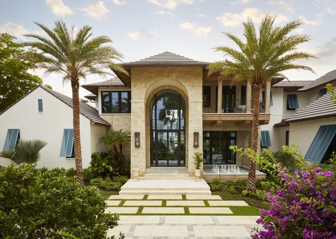
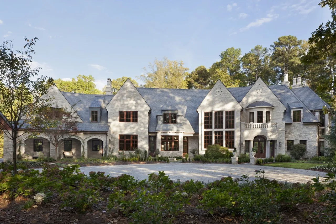
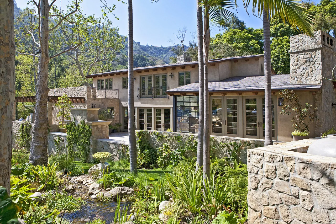
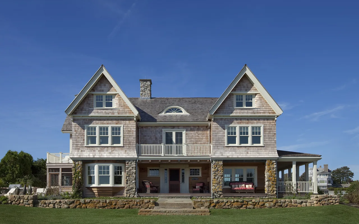
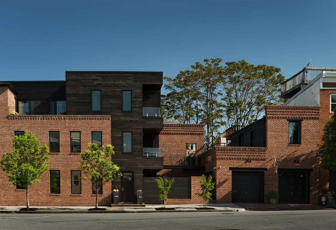
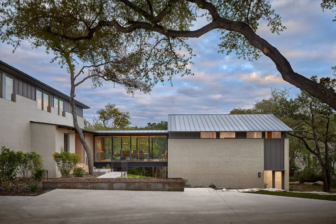
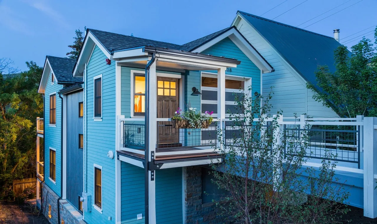
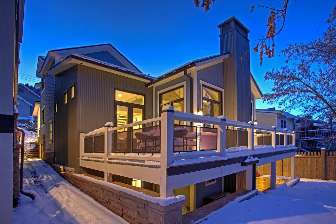
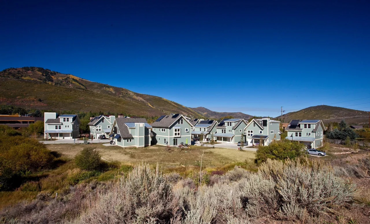
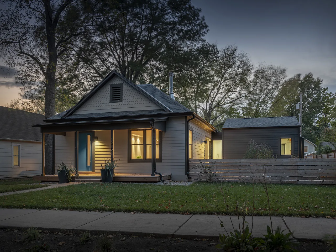
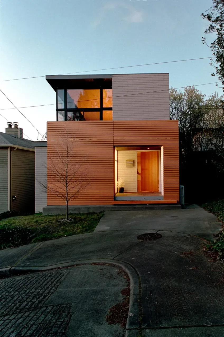
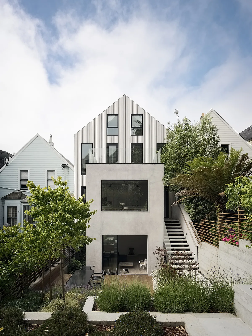
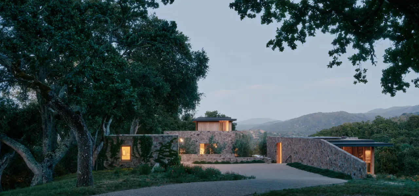
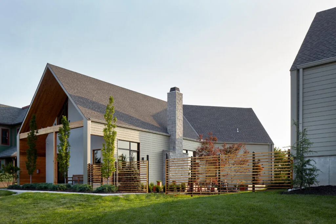
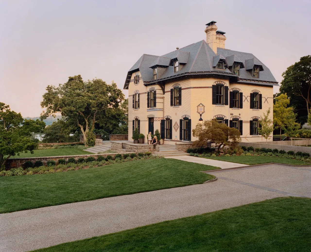
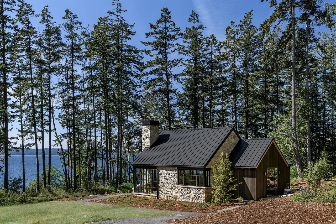
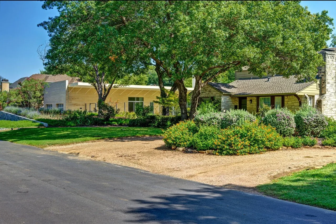
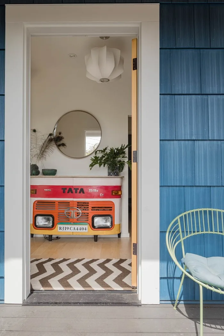
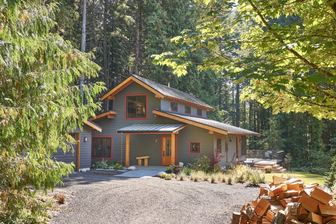
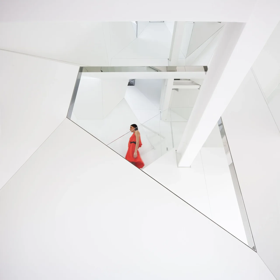
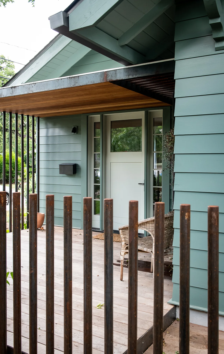
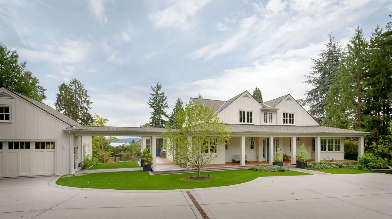
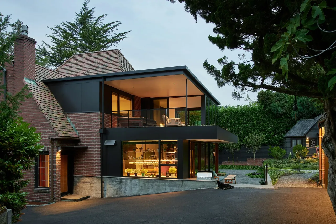
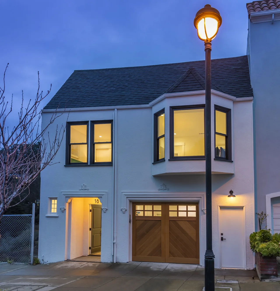
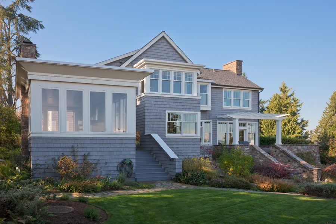
Front view of a two-story Spanish Colonial Revival house with arched windows and door, surrounded by palm trees and landscaping at dusk.SPANISH COLONIAL REVIVAL, DALLASMaienza + WilsonEvening view of a single-story estate with illuminated arched entry and palm trees under a colorful sky.HOLLYWOOD REGENCY STYLE ESTATEMaienza + WilsonA modern two-story brick house exterior with large vertical windows and an illuminated interior at dusk beside a swimming pool.SkycatcherLightroomModern two-story house exterior with metal cladding, a large corner window, wooden fencing, and entry door under an overhang.house iiKyu Sung Woo ArchitectsEvening view of a white brick gable-roof house with black window frames and warm outdoor lighting.CLYBOURN MANORKurt Krueger ArchitectElevated modern house with beige horizontal slats and decorative metal balcony railing on stilts over garage.Special NO 9 HouseKieranTimberlakeExterior view of a stucco residential house partly obscured by large trees on a sunny day.Stehly ResidenceKevin deFreitas ArchitectsTwo-story brick building with multiple large windows and garage doors on a corner lot under a clear blue sky.Waltmon LoftsKevin deFreitas ArchitectsEvening view of a modern two-story residence with illuminated windows and a covered patio surrounded by tall trees.Manakin ResidenceJosh McCullar | SMBWA modern three-story house with vertical wooden slat facade and narrow illuminated windows, situated between two older traditional homes.curtain houseJohnsen Schmaling ArchitectsA residence with two large pitched roof sections and white walls set in a wooded area under a partly cloudy sky.Riverbank ResidenceJoeb + Partners, ArchtiectsModern dark gray building exterior with large white double doors under a flat roof and a yellow slide in the foreground.NorthgateJim Burton ArchitectsShingle-style two-story beach house exterior with large windows and pool at sunset.Sagaponack Beach Front HideawayKLIGERMAN ARCHITECTUREA large house on a waterfront property with a wooden dock extending into the water and grassy marshland in front.Water Mill HouseKLIGERMAN ARCHITECTURELarge stone and brick two-story manor house with a central staircase and a steep gable roof.Modern English ManorHarrison Design AssociatesExterior view of a traditional house with symmetrical shingles, multiple windows, and a large covered front porch with seating.West Bend PointHutker ArchitectsExterior view of a large farmhouse style home at dusk with lights glowing inside and spaced columns on the porch.Osprey MarshHutker ArchitectsView of a shingle-style house on a grassy hill under a clear blue sky.Sugar MillHutker ArchitectsStone and wood lakeside house with outdoor kitchen, picnic table, and dock under a blue sky with clouds.CONNECTICUT LAKE HOUSEJames Cleary ArchitectureFront exterior of a two-story coastal transitional house with a large arched glass front door, stone and white siding, flanked by palm treesCoastal TransitionalHarrison Design AssociatesFront view of a large stone house with steep gable roofs and arched entryways in a wooded setting.English CountryHarrison Design AssociatesTwo-story stone and stucco house with large windows and lush landscaping including palm trees and a small stream in the foreground.Stone Canyon, Bel Air CaliforniaHayne ArchitectsFront view of a large two-story house with shingle siding, stone chimney and foundation, multiple gable roofs, and a porch with seating.Watch Hill Rhode Island ResidenceHammer ArchitectsTwo-story dark blue house with white trim, stone foundation, multiple garages, and a large porch with wooden beams, set against a backgroundCougar Mt CustomH2D architecture + designExterior view of a modern multi-story residential building with brick and dark wood siding under a clear blue sky.Tap HouseGriD ArchitectsA modern house with a metal roof features a glass bridge connecting two sections, surrounded by trees at dusk.BRIDGE HOUSEFurman + Keil ArchitectsBlue residential building with a cantilevered balcony featuring a wood door and flower box, taken at dusk.Norfolk Ave 1Elliott WorkgroupRear exterior view of a modern two-story house with a raised balcony and glass door at dusk.Norfolk Ave 2Elliott WorkgroupCluster of light blue cottages with gray roofs on a flat plain against a mountainous backdrop under a clear blue sky.Snow Creek CottagesElliott WorkgroupA one-story house at dusk with exterior lights on, featuring a covered front porch and fenced yard.Lawrence, KSForward Design ArchitectureModern two-story house with wood siding and large upper floor windows facing the street at dusk.CavehillEggleston Farkas ArchitectsStraight on view of a modern gable-roof house with a concrete lower level and vertical siding on the upper floors.Gable HouseEDMONDS + LEE ARCHITECTSStone villa exterior at dusk with natural stone walls and surrounding trees and hills.Stone VillaFeldman ArchitectureExterior view of a modern house with a large gable roof, stone chimney, wooden fence, and green lawn under a clear sky.Quackenbush Residence + Artist StudioDraw ArchitecturePathway leads through a natural rocky landscape to a covered outdoor seating area with wood beams and stone walls.Bold Tahoe Lodge TransformationDNM ArchitectBrick estate house with multiple dormer windows and slate roofing surrounded by landscaped lawns and trees.Neiderhurst EstateDirk Denison ArchitectsA cottage with stone and wood siding and a black standing seam metal roof in a forested area near a lake.Keystone CottageDeForest ArchitectsInterior view of a living room with a black metal floating staircase and a textured wooden wall panel behind it.dolores parkDawson & ClintonExterior view of two adjacent houses partially obscured by trees and plants under a clear blue sky.Pomona ResidenceCunningham ArchitectsView through a doorway into a room with a colorful vintage vehicle front repurposed as a console table beneath a round mirror and modern petUrban FarmhouseCTA Design BuildersGray farmhouse with wood trim set in a forested area with a gravel driveway and wood pile in front.Bainbridge Island FarmhouseCTA Design BuildersWoman in a red dress walking down a modern white staircase with glass railing inside a bright minimalist interior.skyhouseDavid Hotson ArchitectFront porch with wooden deck and a pale green house exterior featuring a white front door and vertical metal railing.Austin, TXChris Cobb Office of ArchitectureFront exterior of a modern farmhouse with white wood siding, a covered porch, and attached garage under a partly cloudy sky.Modern FarmhouseConard Romano ArchitectsExterior front entrance of a modern house with sculptural metal doors and concrete steps.Hollywood Hills HouseCHU+GOODING ArchitectsExterior view of a two-story house combining traditional brick and modern black metal elements with large windows and a balcony at dusk.past present houseChadbourne + Doss ArchitectsTwo-story white stucco house with dark roof and wood-paneled garage door at dusk with a street lamp in front.Forrest EdgeTopetcher ArchitectureRear exterior of a two-story house with shingle siding, multiple windows, and a covered patio with stone stairs surrounded by landscapedgardRoanoke ResidenceThielsen Architects
Traditional Homes & Interiors — 200 Architect-Designed Projects (Page 3) | Architects List