Lawrence, KS
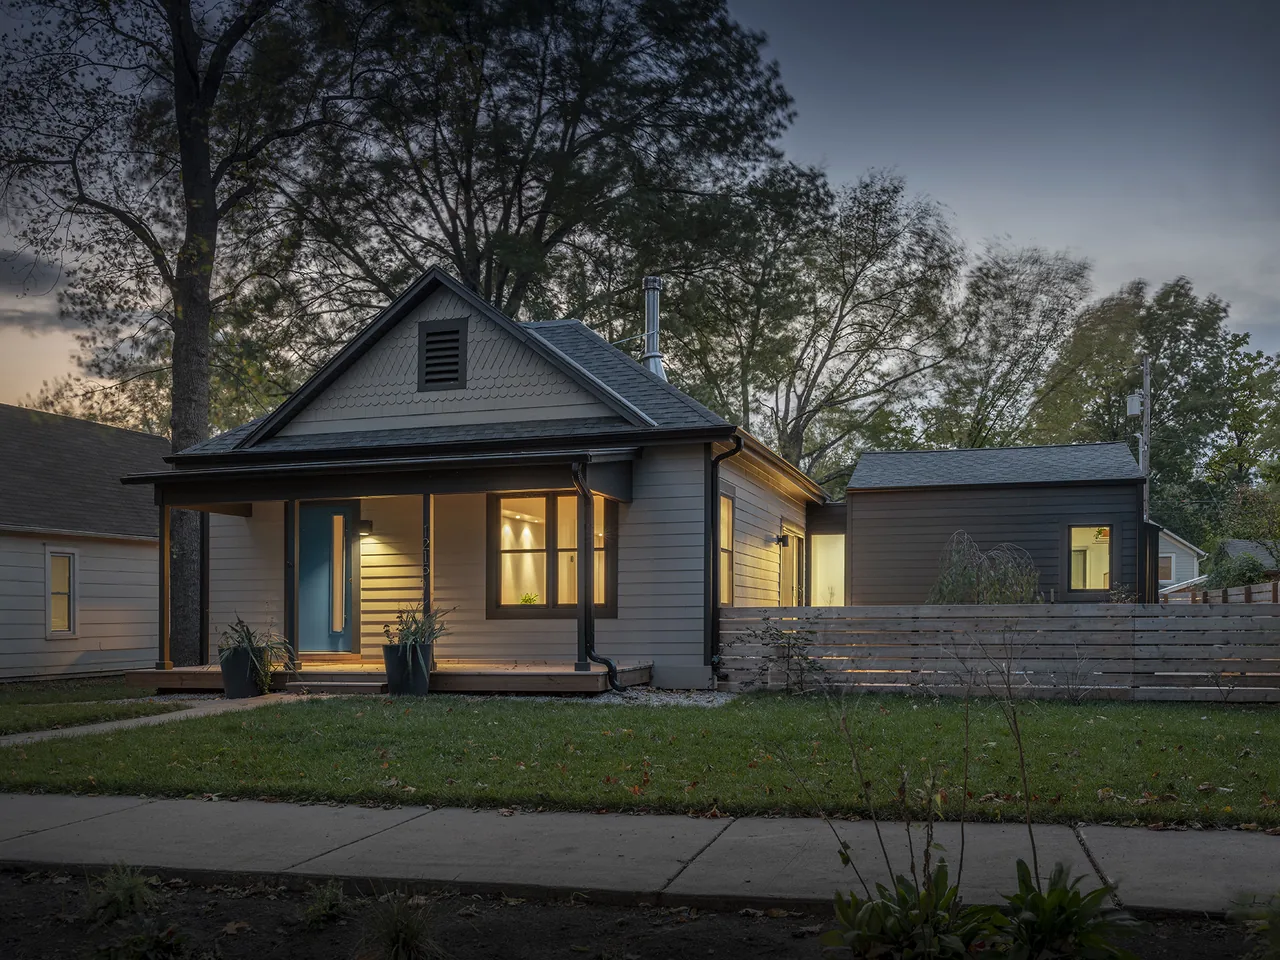
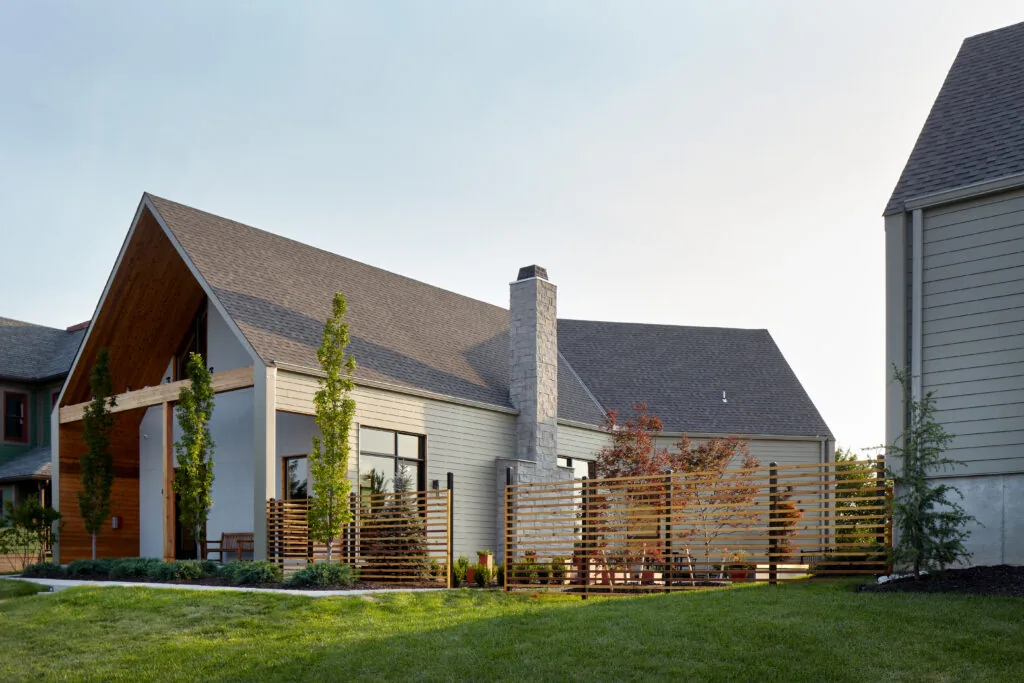
This residential project in Lawrence, Kansas, involved the renovation and expansion of a late nineteenth-century home known as Delaware House. The property is located within a historic district, requiring adherence to the Secretary of the Interior’s design standards and local review committee approval. The owners requested the transformation of the original two-bedroom, 900-square-foot house, with the addition of 500 square feet, to accommodate an open living area for entertaining, an expanded main suite, laundry, mudroom, stair access to the basement, and two further bedrooms. Key to the brief was a distinct contrast between the original structure and the new addition, achieved on a modest budget.
- Architect
- Forward Design Architecture
- Images
- 8
- Style
- Modern, Traditional
- Materials
- Glass, Quartz, Steel, Wood, Wood Siding
- Features
- Black Window Frames, Covered Patio, Fireplace, Floor-to-Ceiling Glass, Gable Roof
Answer a few questions an architect would ask, at your own pace, and see what a project like yours might cost. Nothing is sent until you review it.