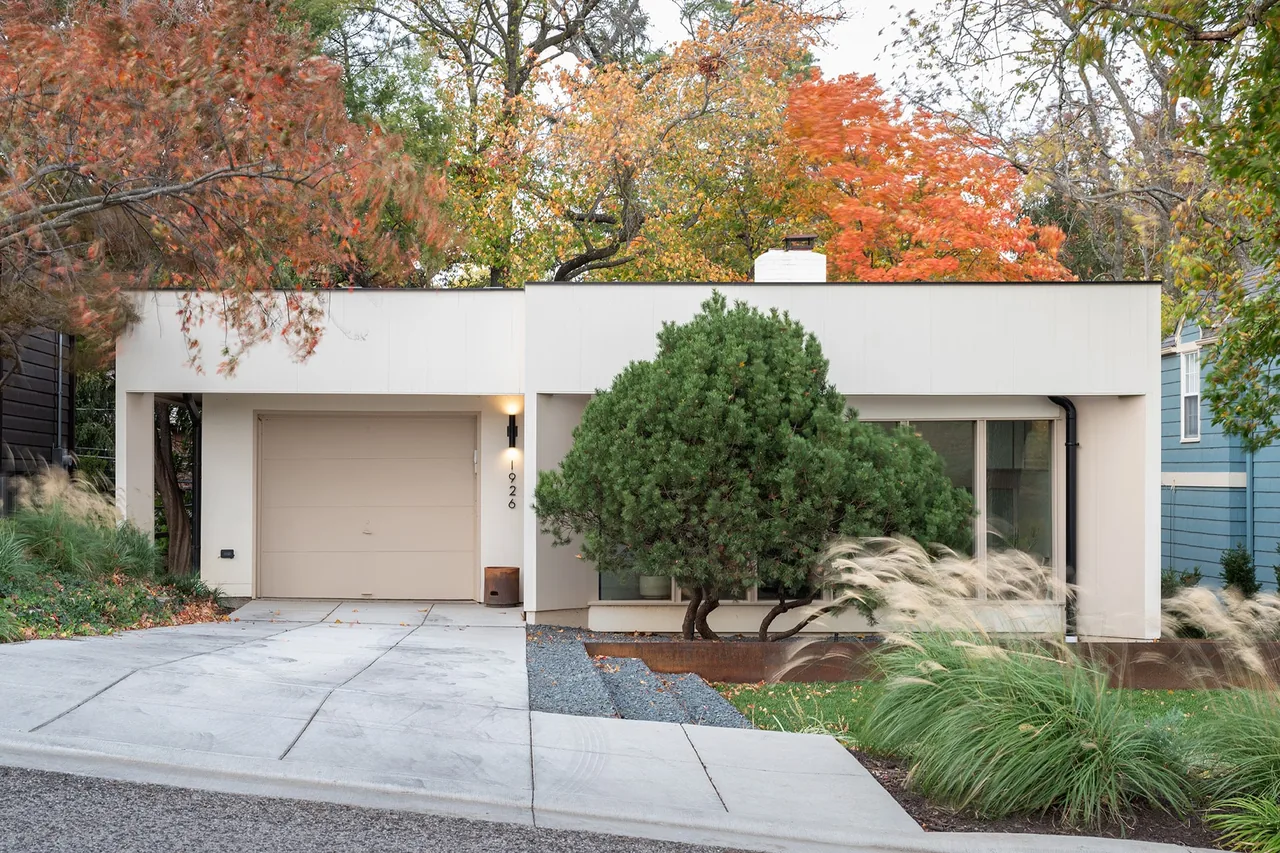
Kivett Redux involved the historic renovation and expansion of a 1957 midcentury modern house in Kansas City, first designed by Kivett and Meyers. Previous alterations had compromised the home’s clarity, prompting a restoration that prioritized the original architectural intent while adapting the residence for contemporary use. The brief called for spatial updates, improved site connection, and careful integration of new interventions within the stepped split-level structure across five floors. Key design moves included reconfiguring the bedroom level from a single-room layout to three bedrooms and two baths, and refining an entry addition to better align with the midcentury character. Interior interventions restored original features such as built-in seating, storage, and the fireplace while removing later insertions like a small bar. Original beams and columns were modified to open up the main living area and kitchen, which was reimagined as a piece of midcentury furniture. A 28-foot rear addition established a unified elevation with a glass wall facing the wooded yard, connected to new outdoor spaces including a service patio and a screened deck creating privacy without blocking views—articulating the home’s evolution while preserving its historic vocabulary.
- Architect
- Forward Design Architecture
- Images
- 14
Cost out your own project and send it to Forward Design Architecture in a few clicks.