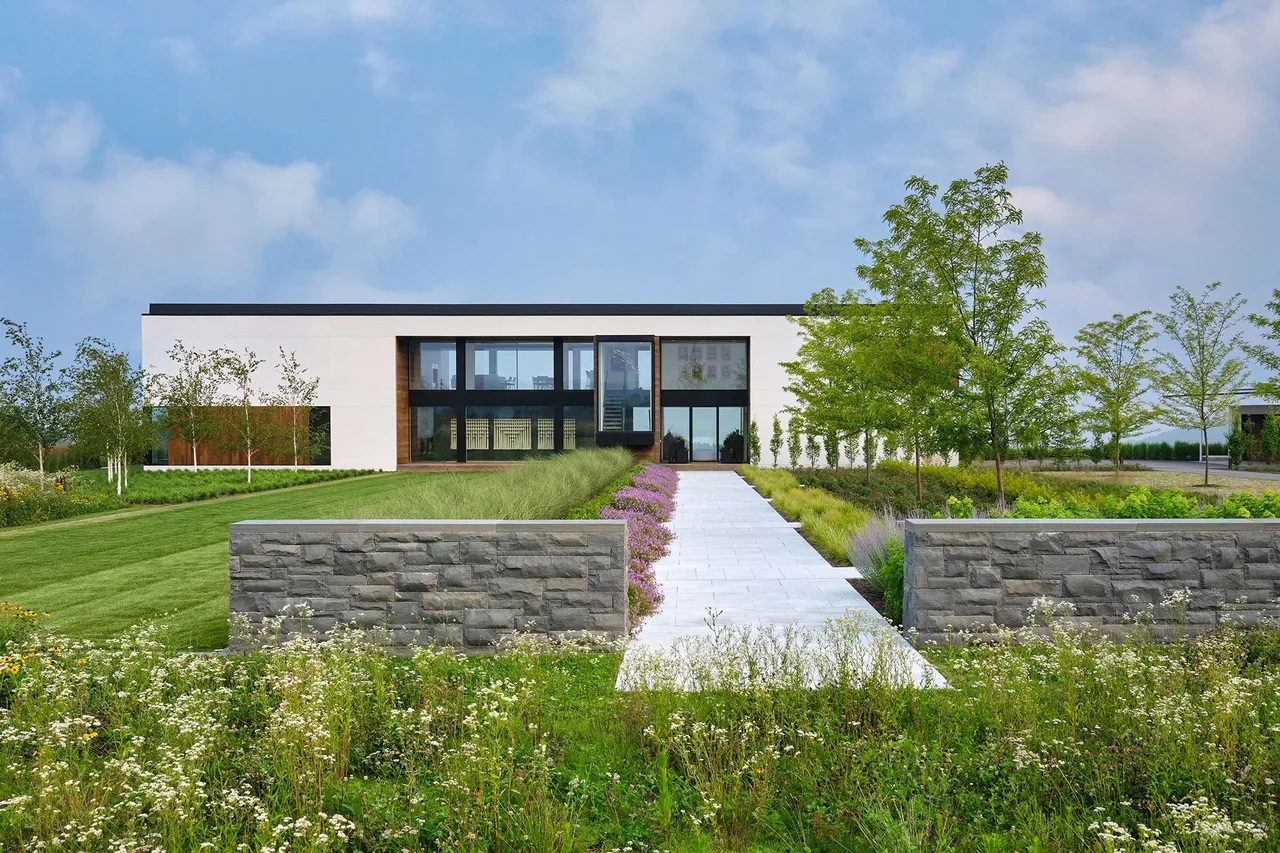
Osprey Marsh
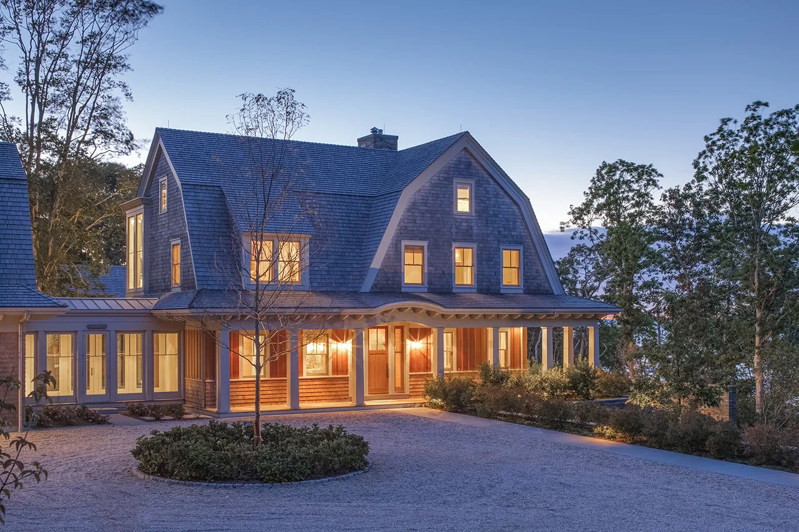
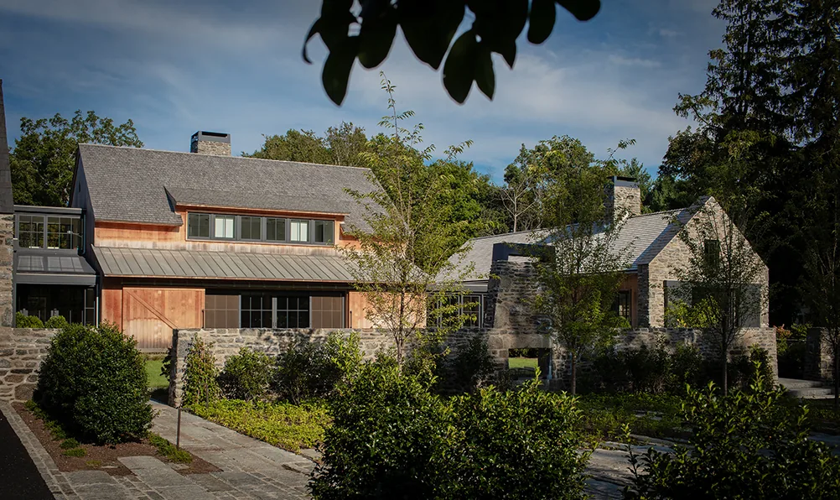
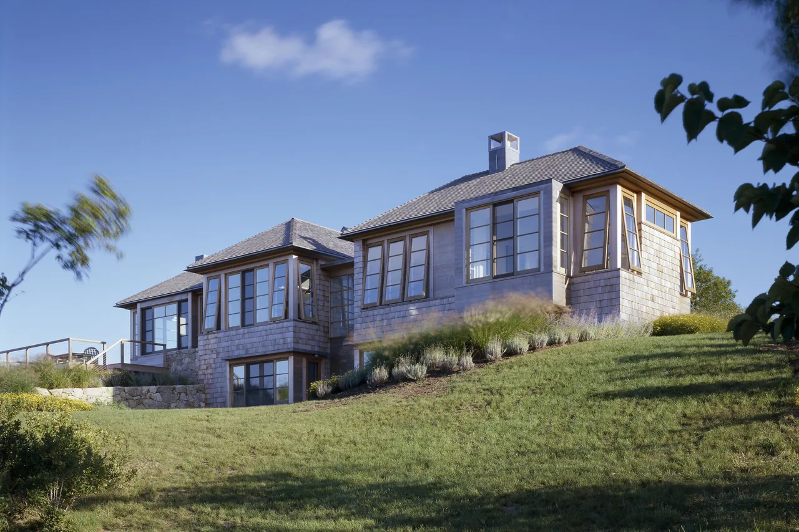
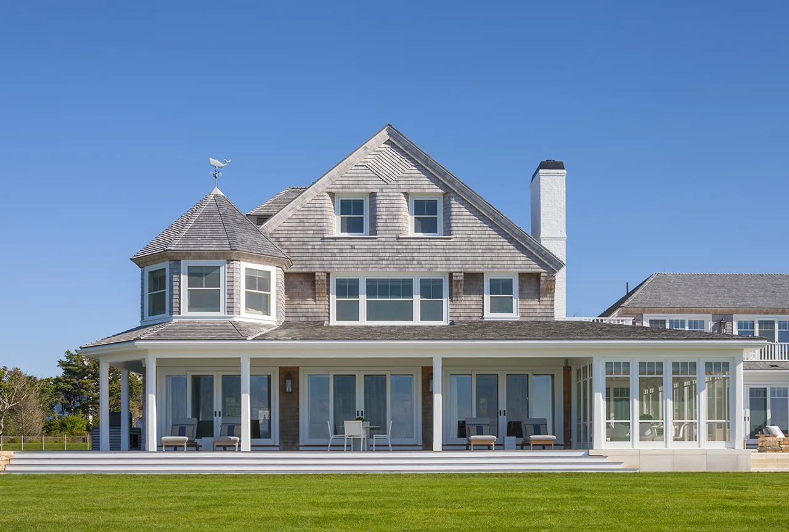
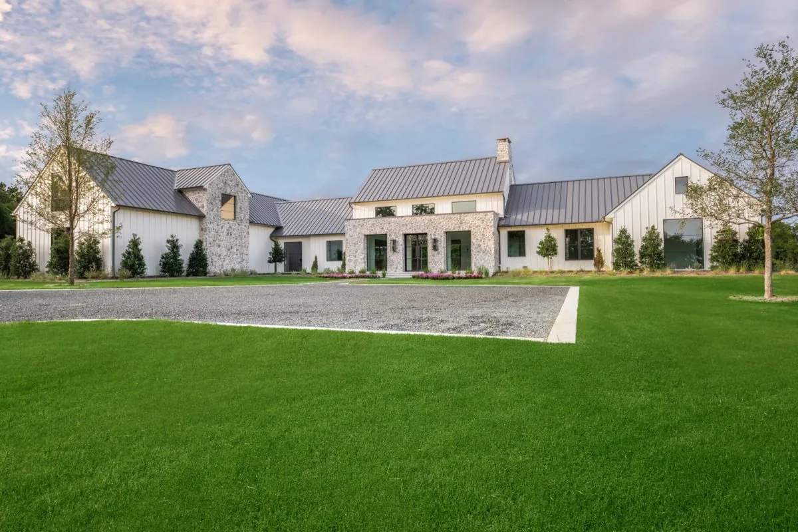
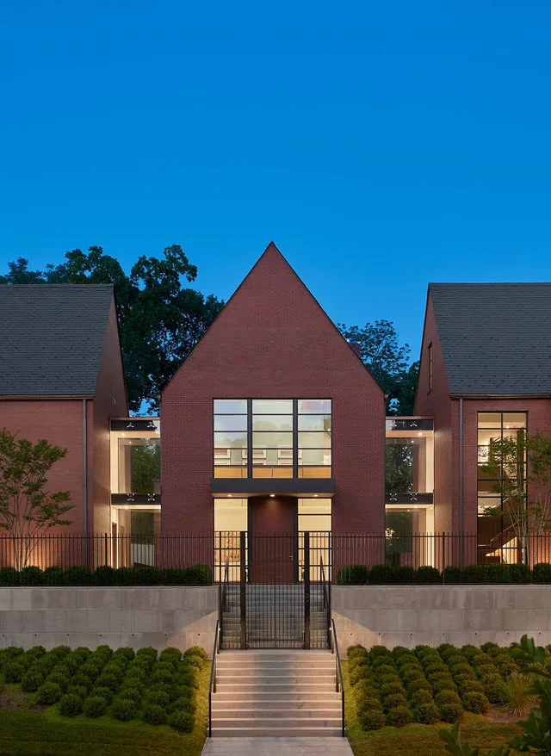
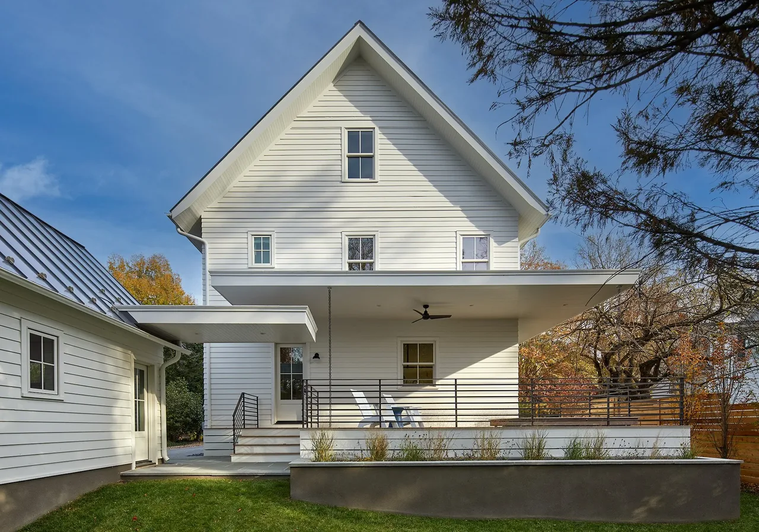
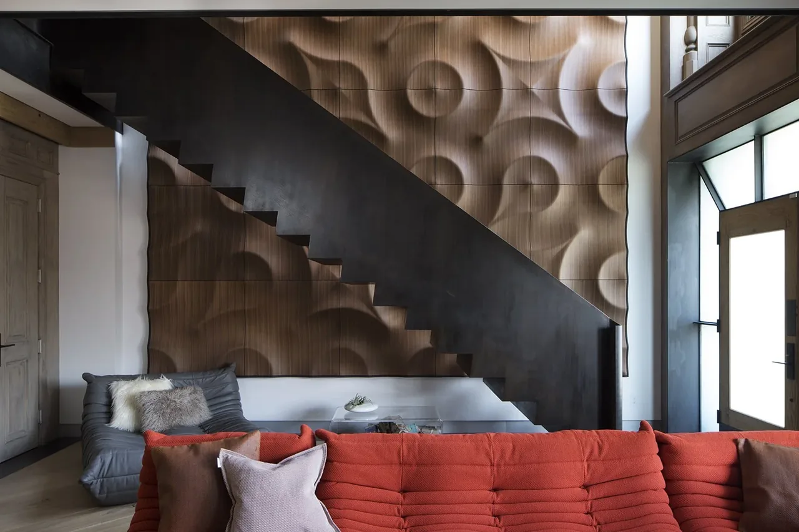
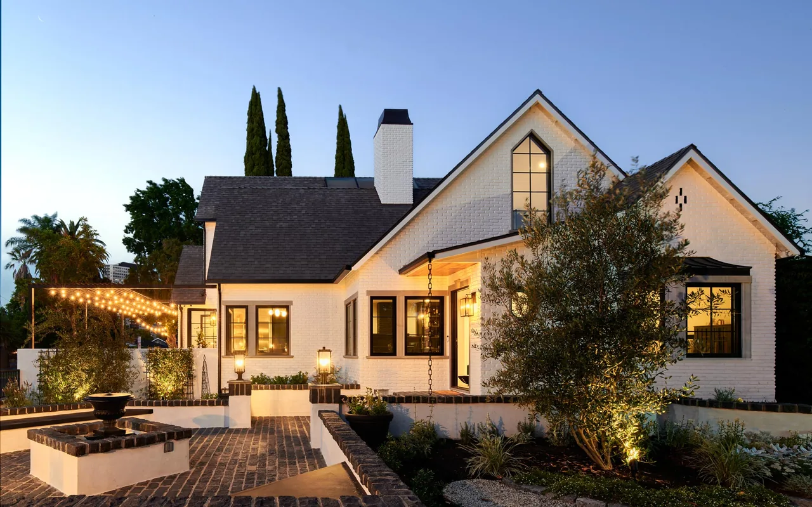
Osprey Marsh is a new residence by Hutker Architects, sited on an elevated plot with views of a harbor. The project was shaped by a brief to evoke the informal, additive qualities of an older house while supporting contemporary living throughout the year. The plan organizes living spaces to respond to both the climate and the site’s outlook, providing flexibility and comfort in various seasons. The composition features a roofline with varying heights and angles, creating a profile that suggests an evolved structure. An interior courtyard is positioned to protect a stand of mature beech trees, offering a sheltered zone for outdoor use in windy or in-between seasons. Adjacent to the house, a pool terrace provides space for recreation during warmer months. While elements reference traditional farmhouse architecture, finishes and details reflect a modern sensibility, integrating current materials and practices into the design.
- Architect
- Hutker Architects
- Images
- 12
- Style
- Contemporary, Modern Farmhouse, Modern
- Materials
- Glass, Marble, Shingle Siding, Steel, Stone
- Features
- Built-In Shelving, Corner Windows, Covered Patio, Fireplace, Floating Stairs
Answer a few questions an architect would ask, at your own pace, and see what a project like yours might cost. Nothing is sent until you review it.