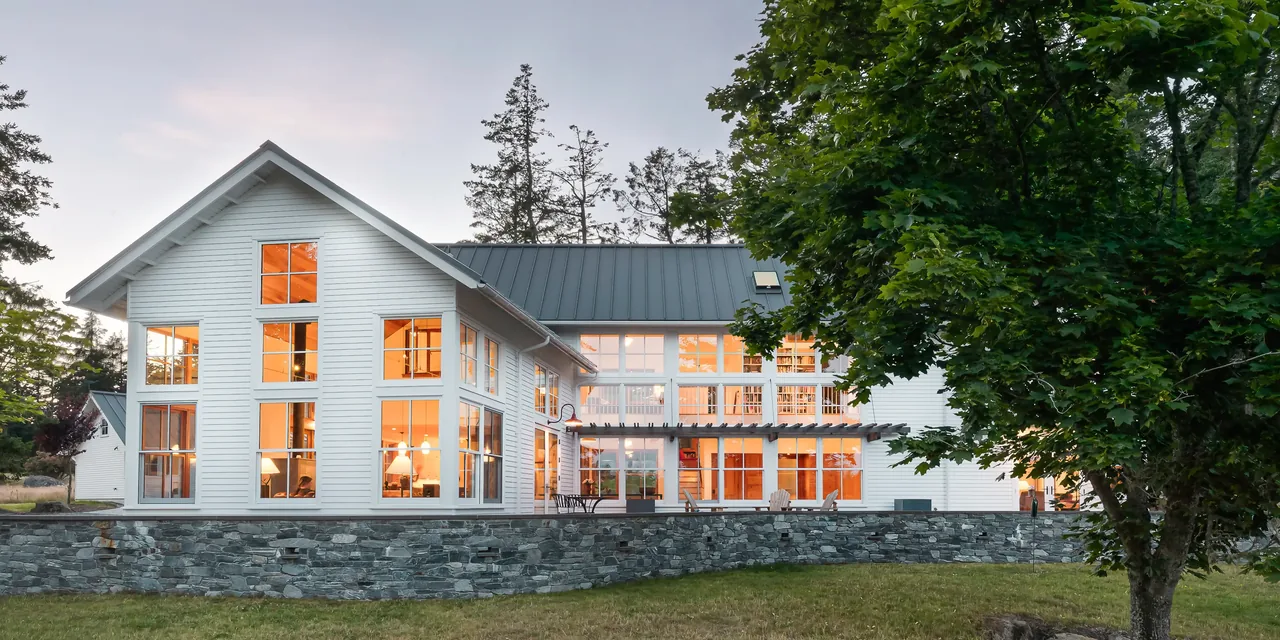
West Bend Point
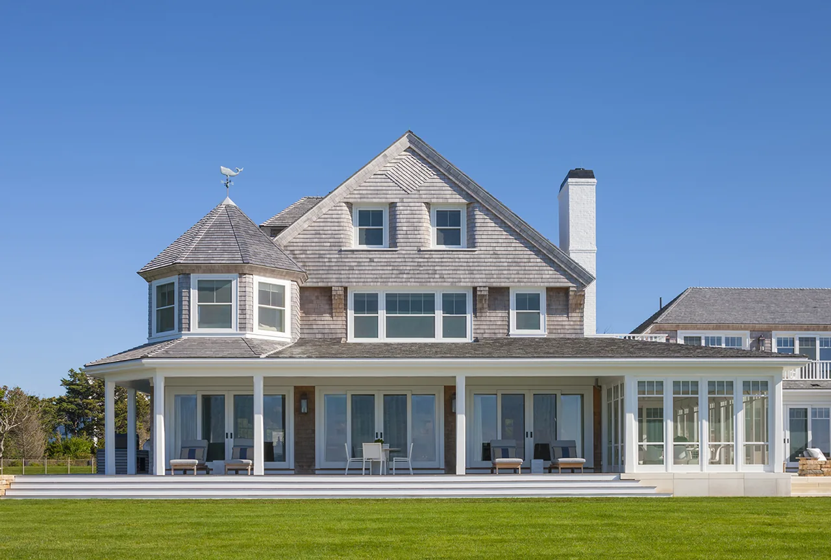
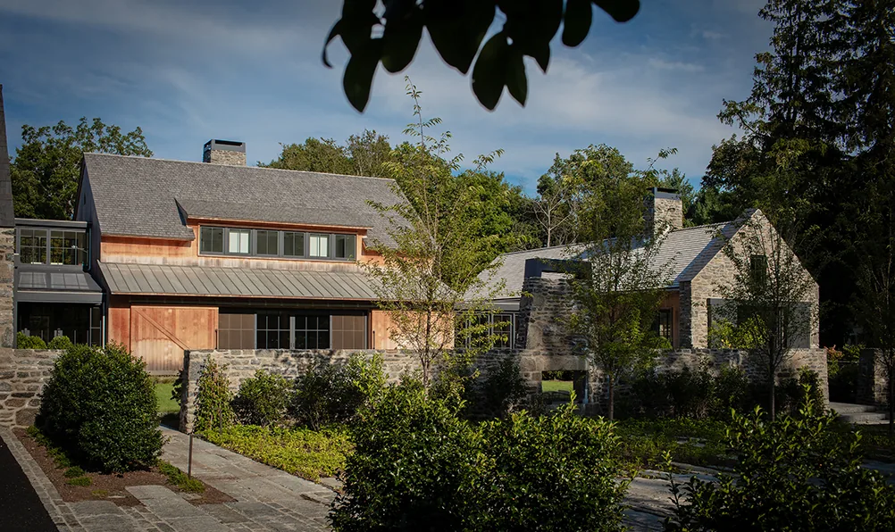
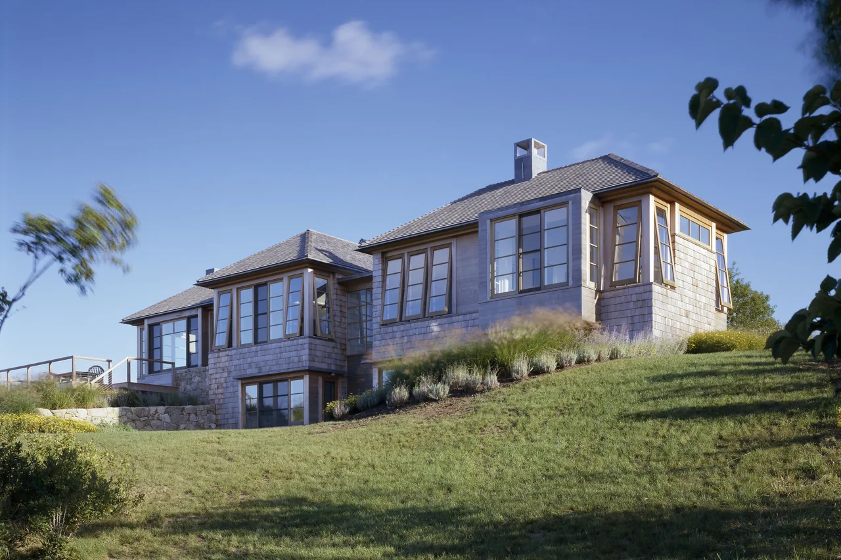
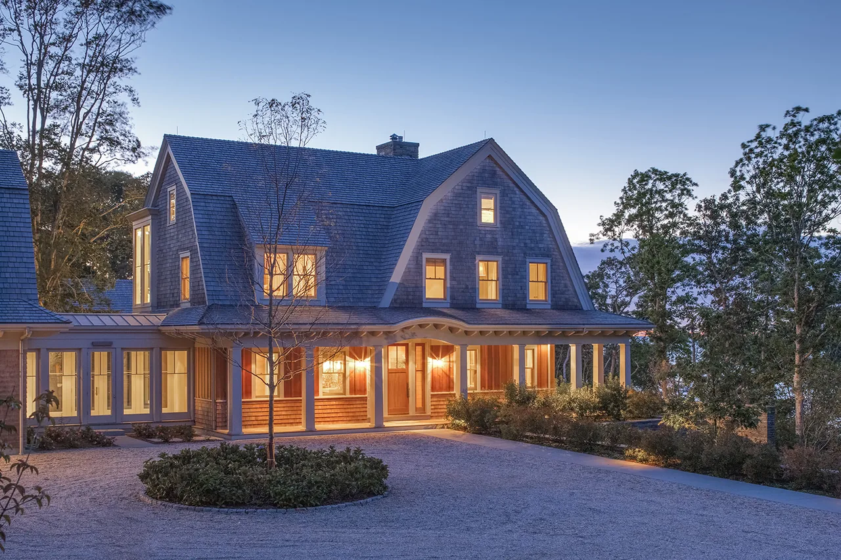
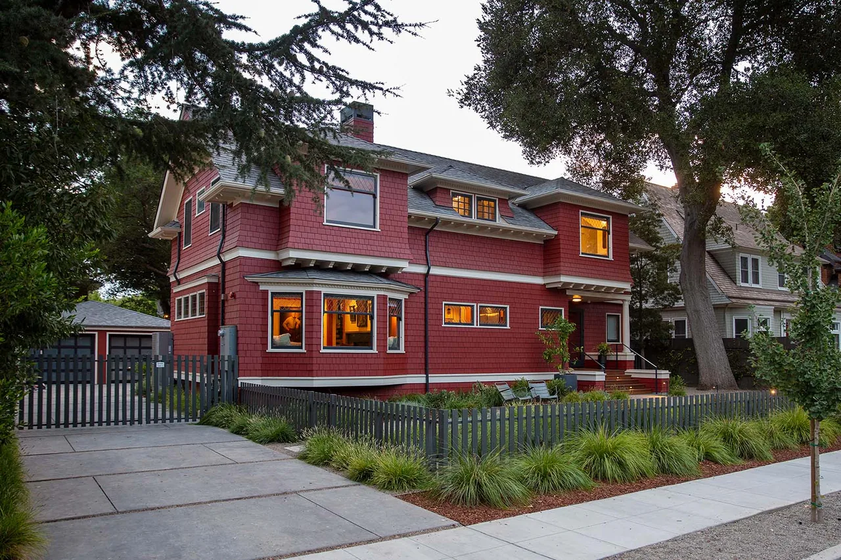
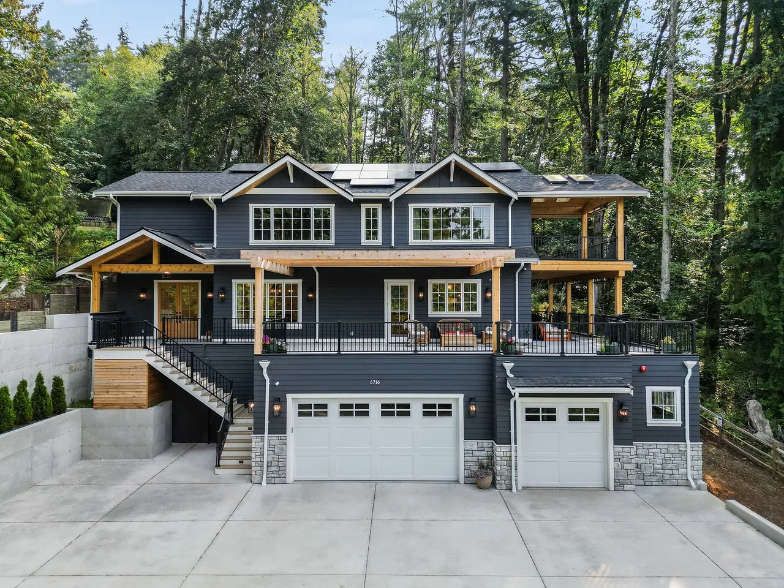
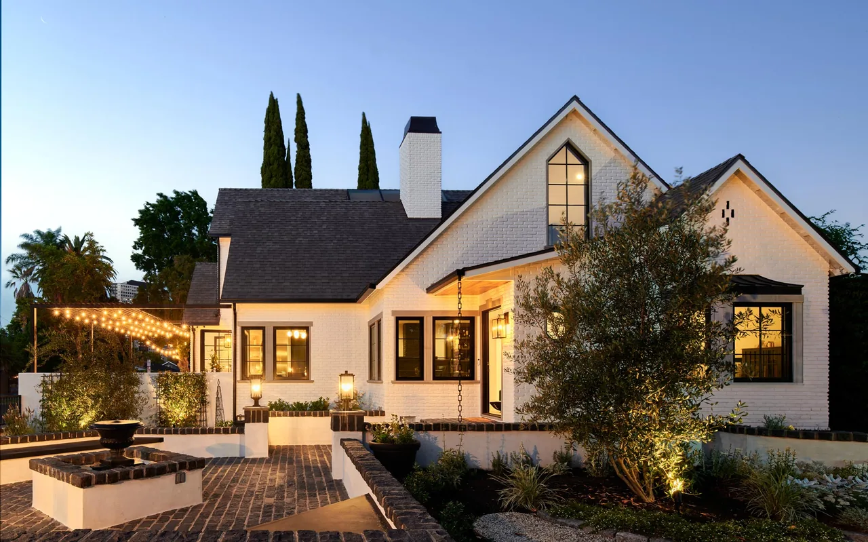
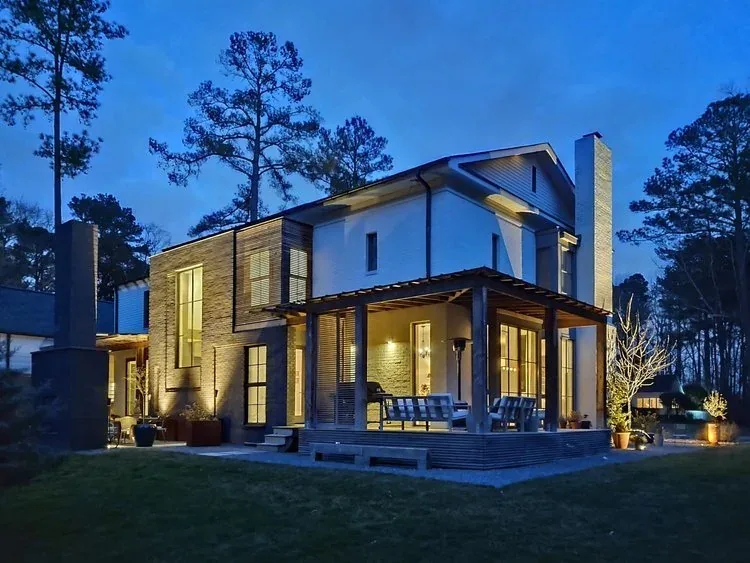
West Bend Point is a substantial renovation of a historic cottage located on Cape Cod. The project was driven by a brief to honor childhood memories and retain the character of the original structure while expanding its capacity and functions for contemporary family use. The approach involved incorporating existing architectural elements, including angled hip dormers, a water-facing turret, and a distinctive shingled rake board, into a larger footprint suitable for gatherings and extended stays. The remodel introduced a reconfigured plan with a family-oriented kitchen and open living spaces designed for entertaining. Additions to the site included a two-story carriage house, a separate pool house, and a boat house. The connection between interior and exterior is emphasized by features such as a concealed rooftop shower, an exercise room adjacent to the pool patio, and a wraparound deck that links the main house to an outdoor living area. Materials and detailing reflect the traditional aesthetic while accommodating new uses across multiple buildings.
- Architect
- Hutker Architects
- Images
- 9
- Style
- Traditional
- Materials
- Glass, Shingle Siding, Stone, Wood, Wood Siding
- Features
- Built-In Bench, Built-In Shelving, Covered Patio, Fireplace, Floating Stairs
Answer a few questions an architect would ask, at your own pace, and see what a project like yours might cost. Nothing is sent until you review it.