Neiderhurst Estate
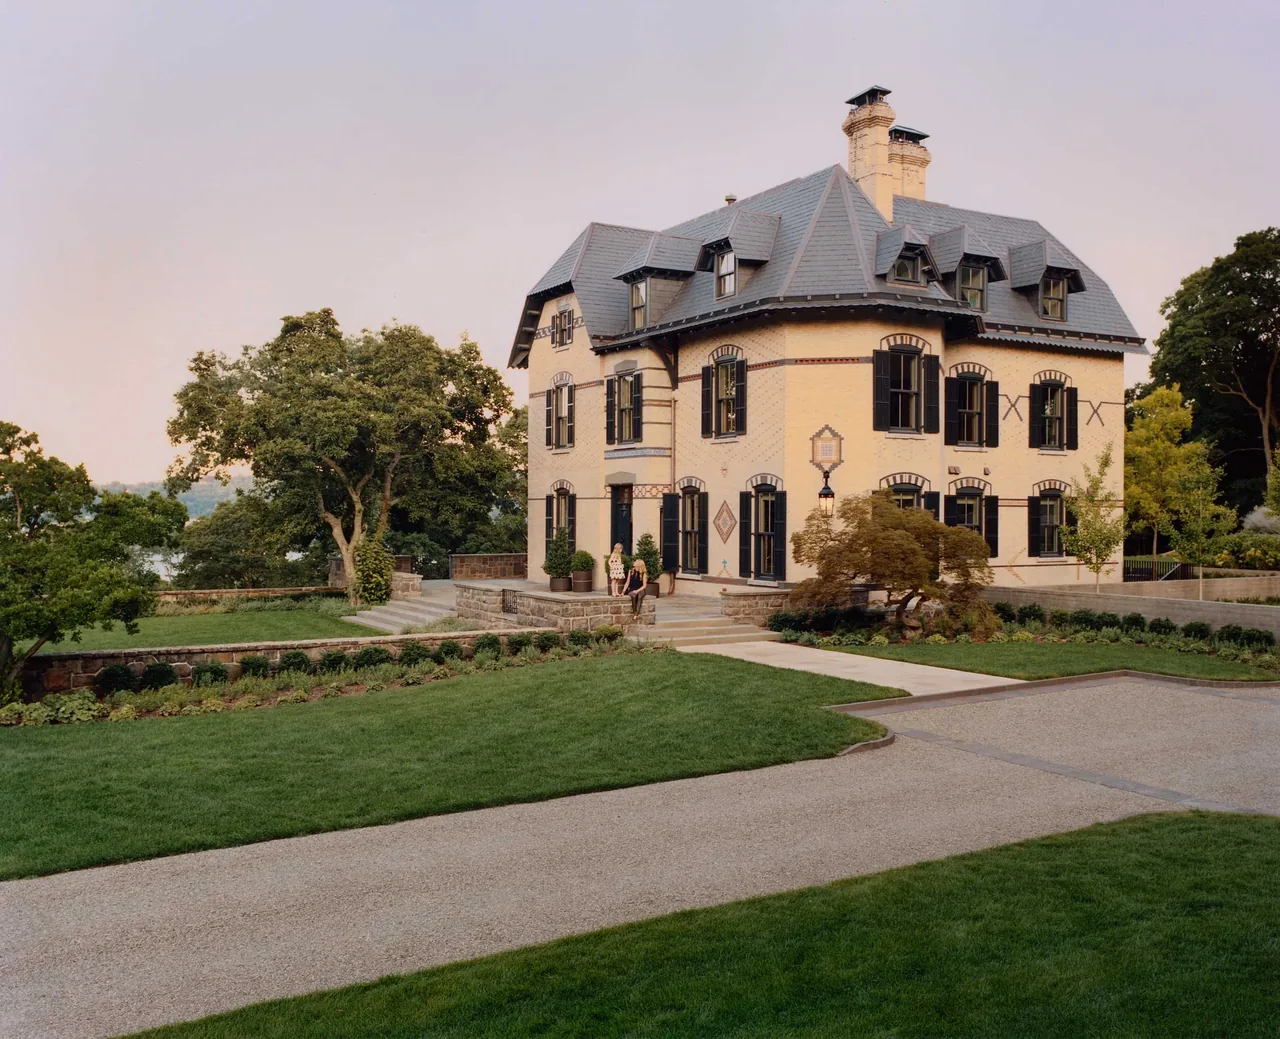
Neiderhurst Estate is the result of an extensive restoration and renovation of a Victorian residence that had remained unoccupied for five decades. Dirk Denison Architects undertook the project with the aim of returning the structure to residential use while preserving its historical significance. The brief centered on maintaining the grandeur and period character of the original estate, while updating it to meet modern standards of comfort and functionality. Collaboration with the interior design team, led by Sara Story Design, guided a sensitive approach to both architectural and interior interventions, respecting the rich heritage of the house and its grounds. The project included a preservation-focused restoration of the exterior, ensuring that details characteristic of the Victorian style were repaired or replicated as required. Internally, the design team reconfigured principal spaces while retaining elements of the original plan to reflect the house's traditional layout. Period-appropriate finishes and custom detailing were introduced throughout, complementing restored historic features. Technical upgrades, coordinated with engineering consultants, discreetly integrated modern building systems to improve habitability without compromising the estate’s traditional character.
- Architect
- Dirk Denison Architects
- Images
- 5
Cost out your own project and send it to Dirk Denison Architects in a few clicks.