Oz Park Residence
Dirk Denison Architects — Chicago, IL
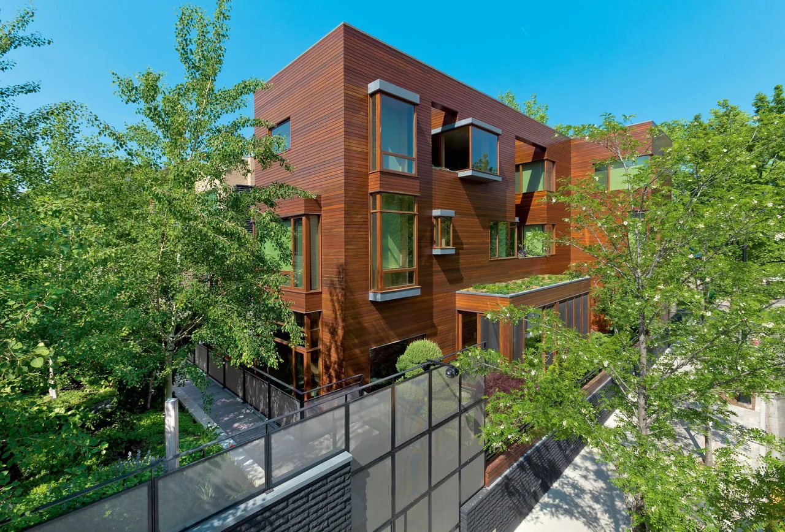
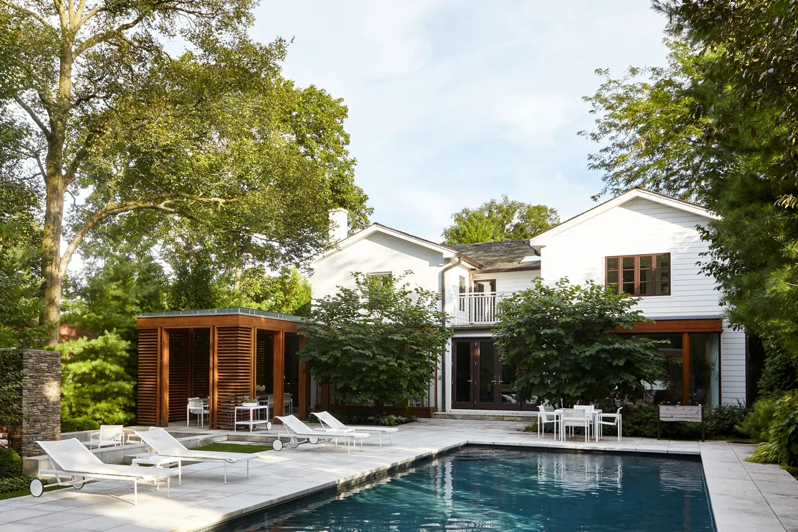
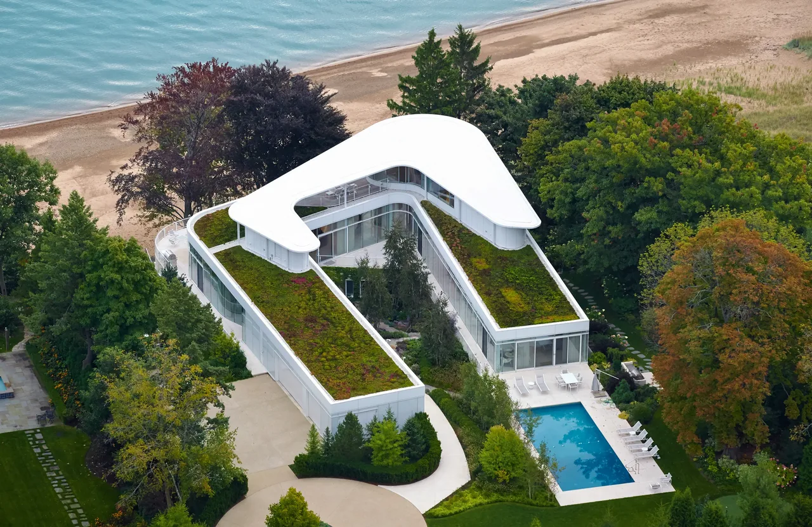
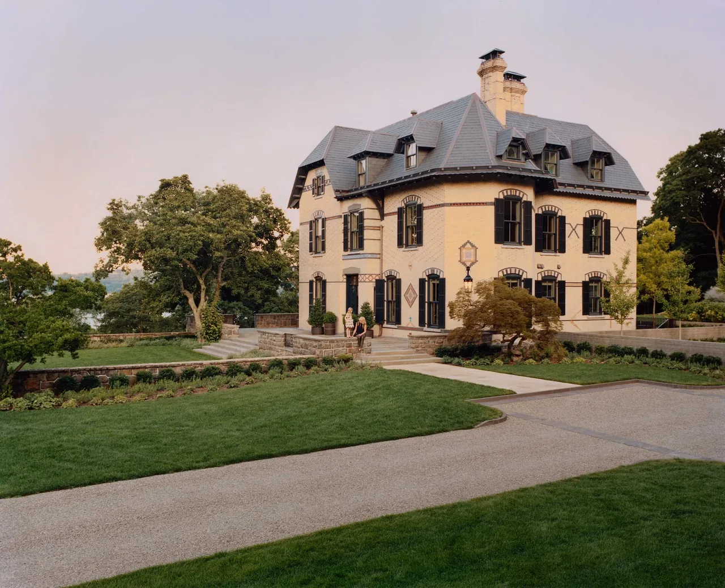
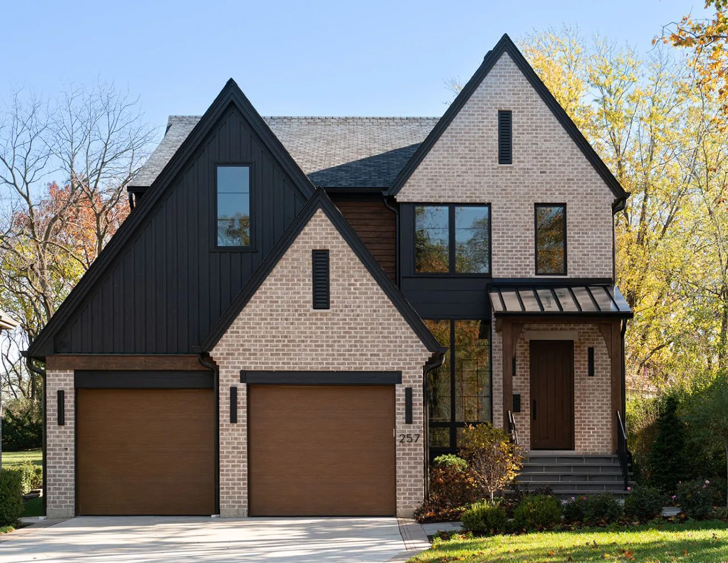
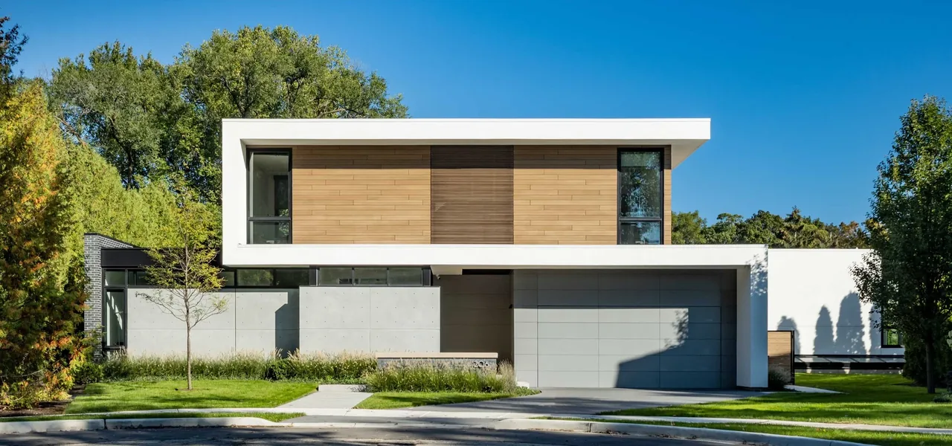
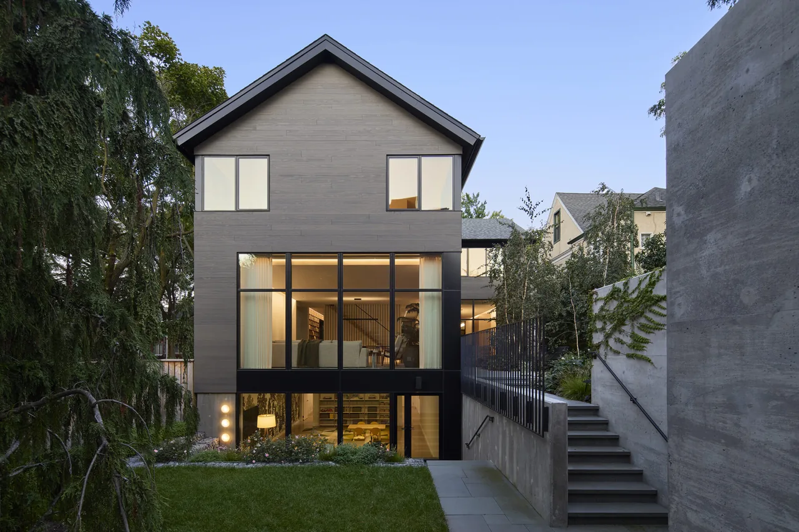
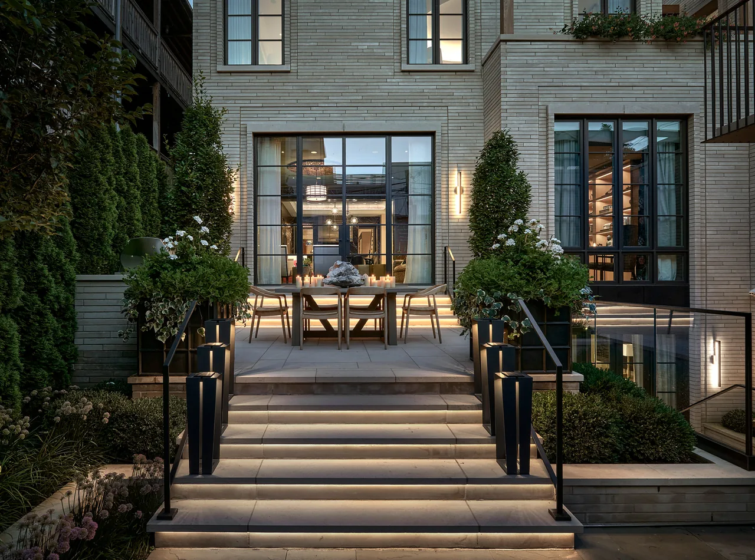
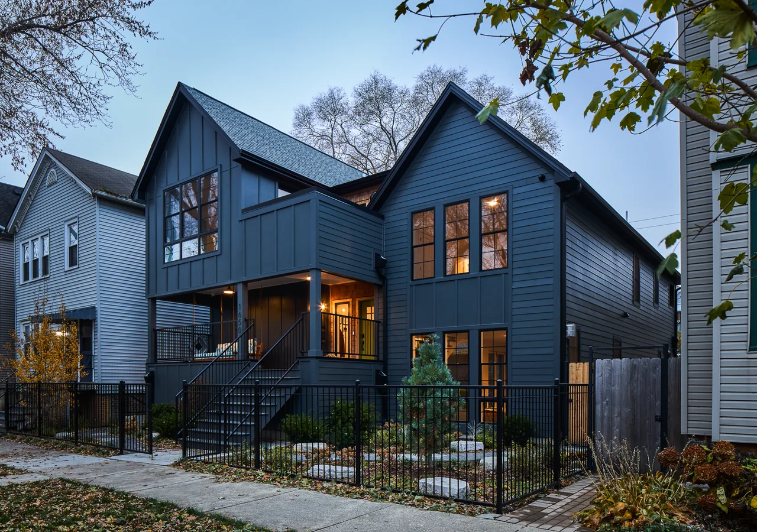
Oz Park Residence is a single-family house designed for a standard lot in Chicago, Illinois. The brief called for integrating flexible living spaces while enhancing the connection with the outdoors. Landscape design contributed by Doug Hoerr was fundamental in shaping outdoor areas into usable extensions of the residence. The project was notable for receiving the first residential green permit issued by the city, underscoring its commitment to sustainable construction methods and materials. The design aligns indoor spaces with exterior gardens, fostering a continuous relationship between inside and outside. Sustainable materials are used throughout the structure, supporting the energy-efficient approach central to the project. The house is organized to maximize site usage, providing a fluid transition between living areas and landscaped surroundings.
- Architect
- Dirk Denison Architects
- Location
- Chicago, IL · Chicago architects
- Photography
- Michelle Litvin
- Images
- 13
- Style
- Contemporary, Modern
- Materials
- Blackened Steel, Brick, Glass, Steel, Wood
- Features
- Black Window Frames, Built-In Shelving, Corner Windows, Covered Patio, Floating Stairs
Answer a few questions an architect would ask, at your own pace, and see what a project like yours might cost. Nothing is sent until you review it.