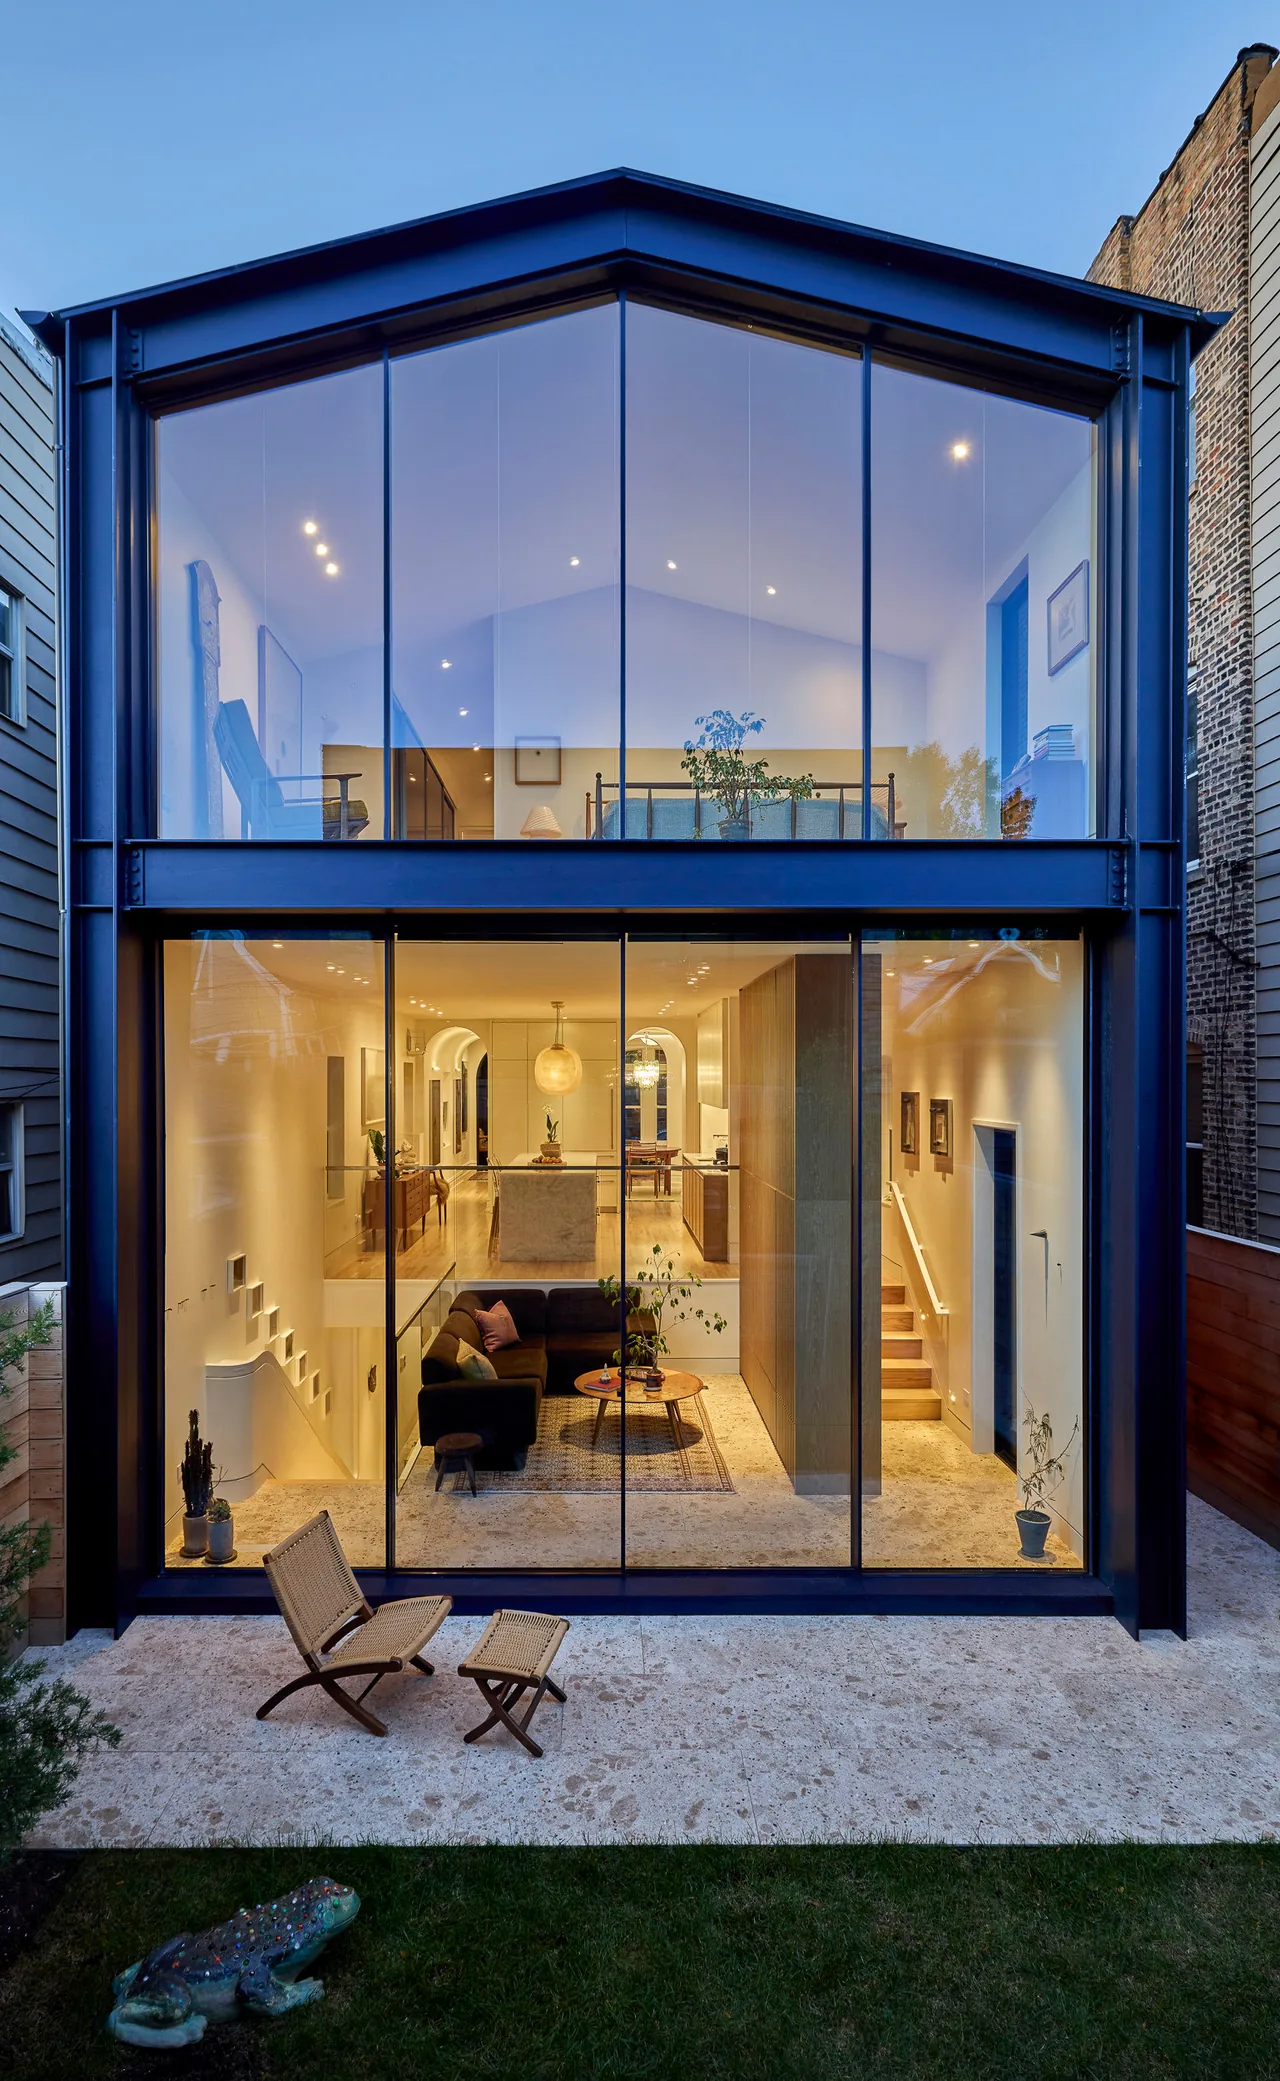
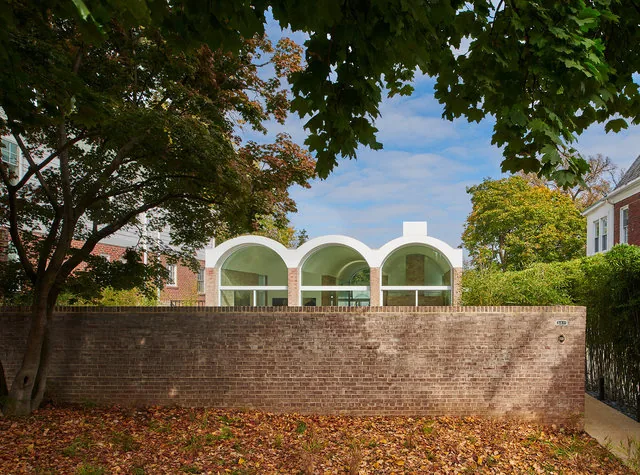
Glencoe Residence
Dirk Denison Architects — Glencoe, IL
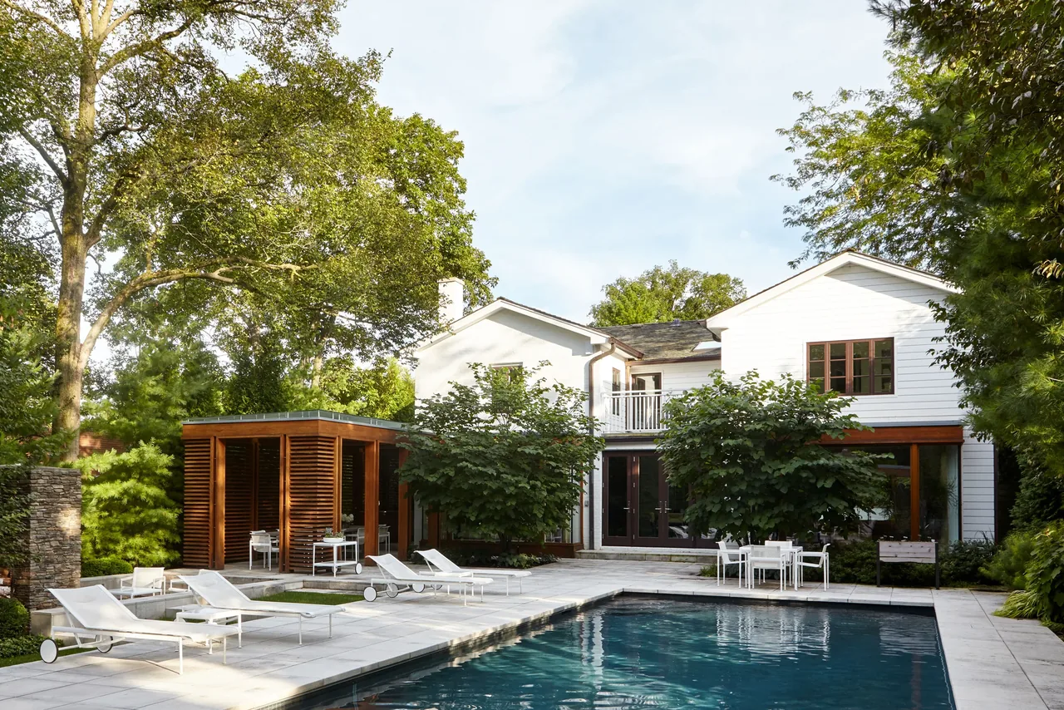
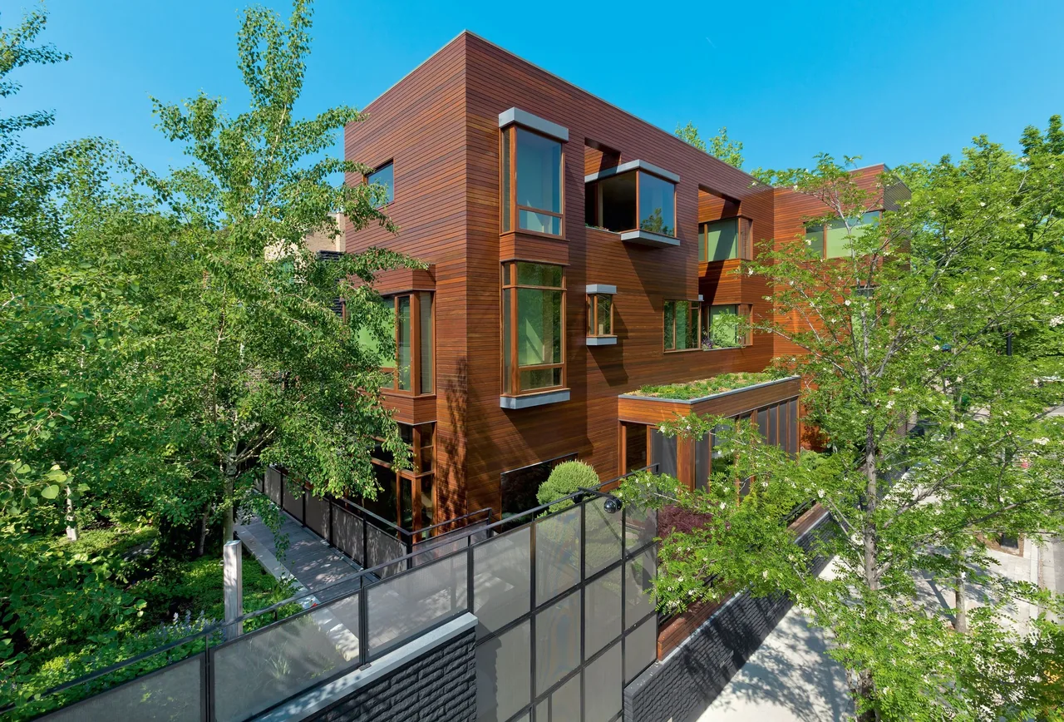
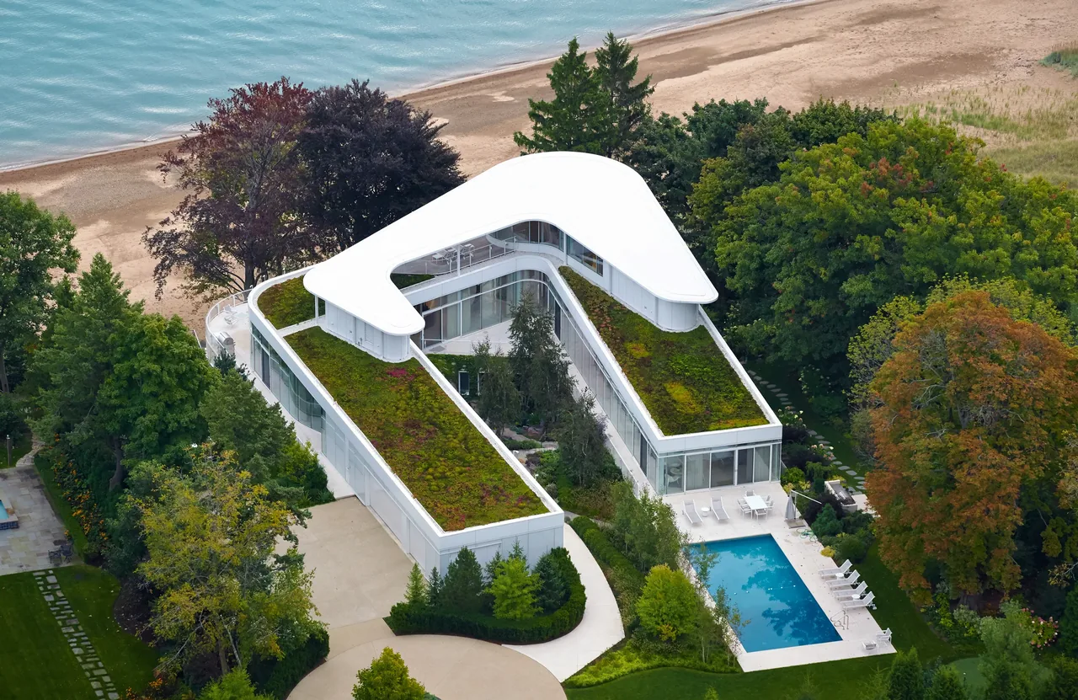
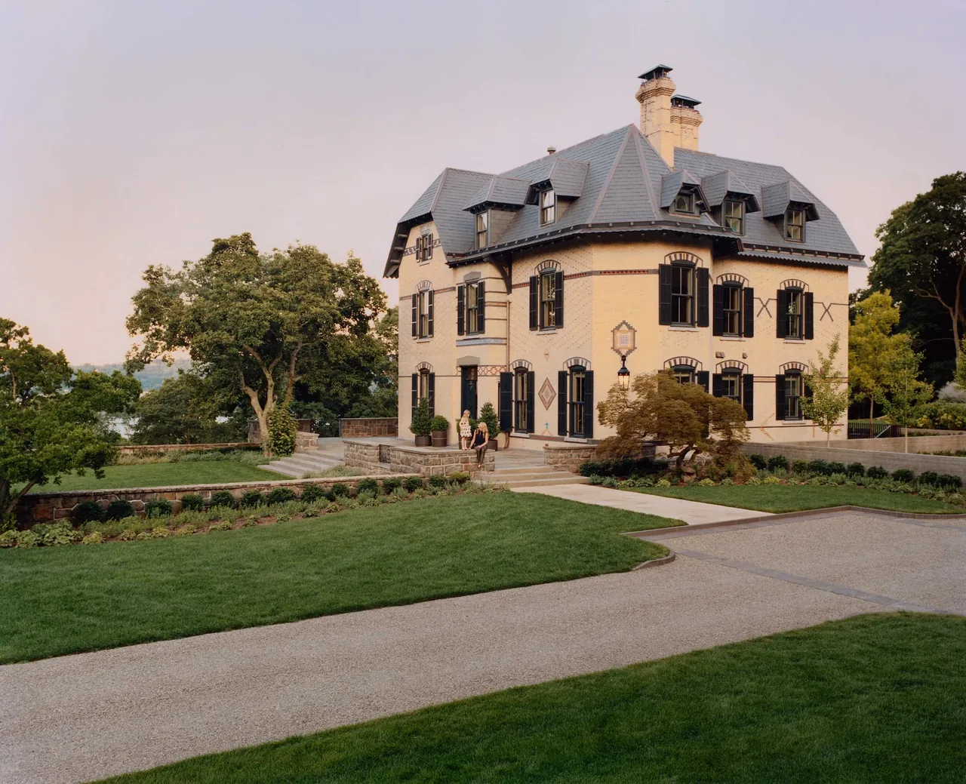
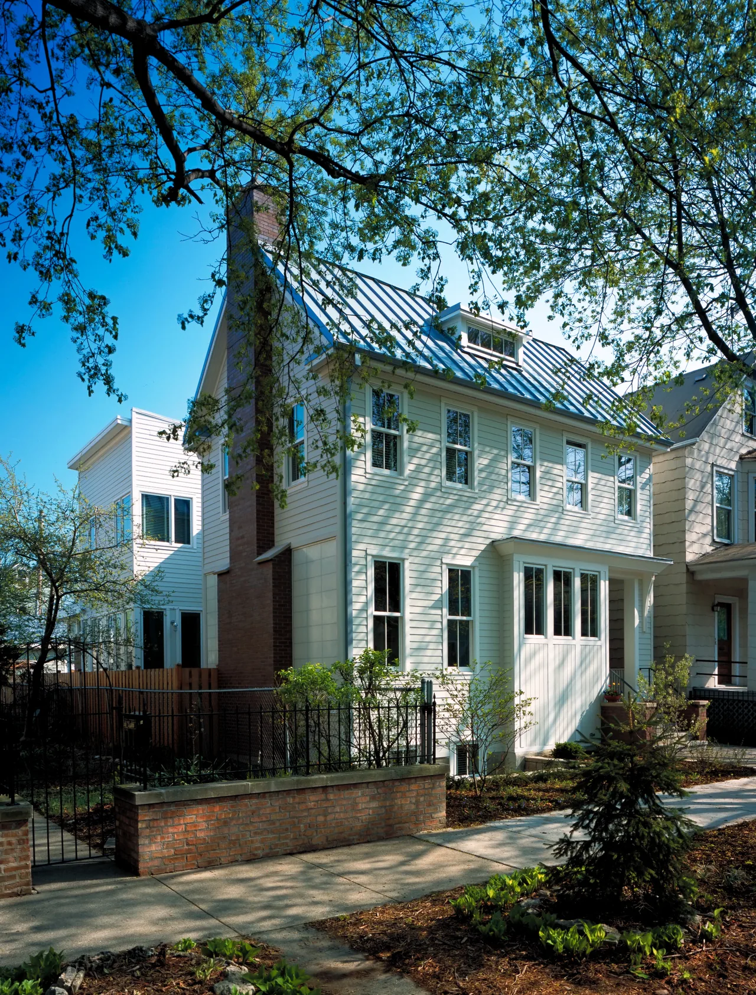
Glencoe Residence is a renovated and expanded family home in Glencoe, Illinois. The project combines restoration work on a 1940s house with a contemporary addition, responding to the client’s desire to enhance both original details and the use of the outdoor environment. The approach retained the existing structure’s character while enabling a broader interaction with the landscape. The design introduces an open-air dining loggia, pool, and pool house, extending the living program into the rear yard. New construction is spatially distinct yet sympathetic to the historic house, making room for outdoor living and recreation. The interplay of updated original detailing with new materials and spaces allows the property to serve present uses while reflecting its history.
- Architect
- Dirk Denison Architects
- Location
- Glencoe, IL · Chicago architects
- Photography
- Joshua McHugh
- Images
- 8
- Style
- Contemporary, Mid-Century Modern, Modern
- Materials
- Brick, Glass, Linen, Marble, Steel
- Features
- Covered Patio, Fireplace, Flat Roof, Floating Stairs, Floor-to-Ceiling Glass
Answer a few questions an architect would ask, at your own pace, and see what a project like yours might cost. Nothing is sent until you review it.