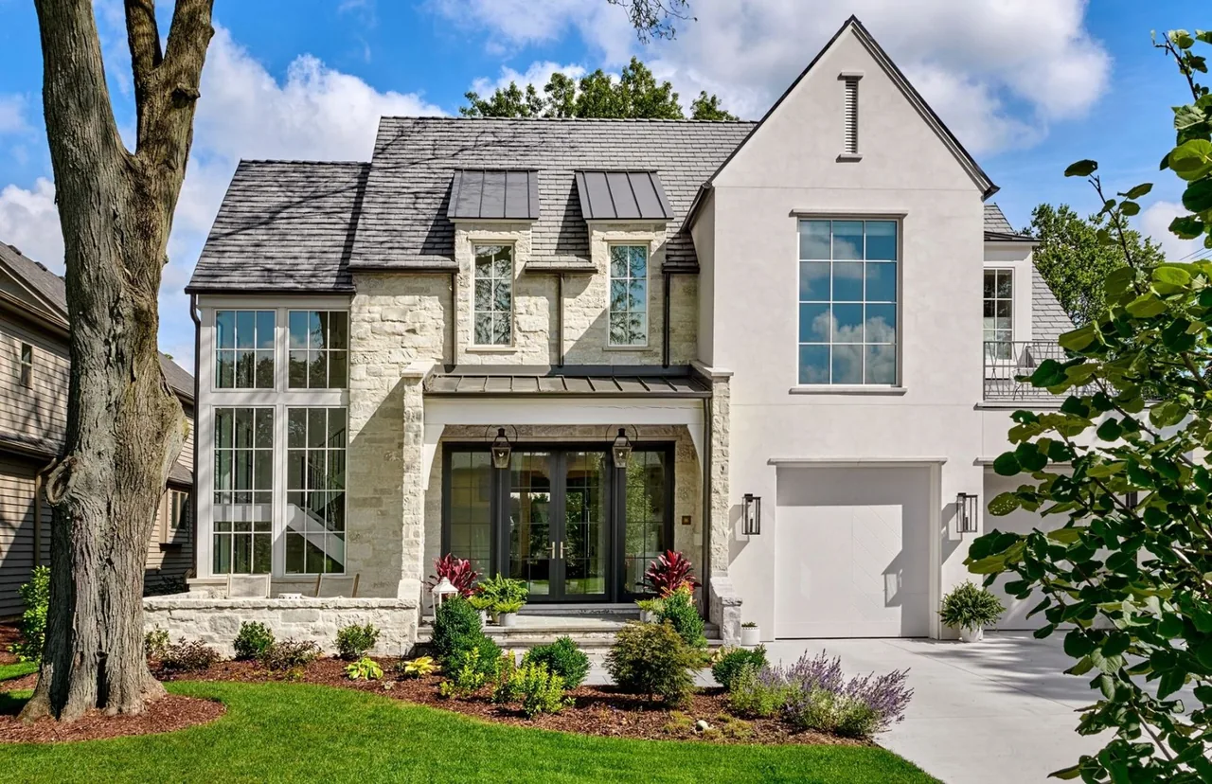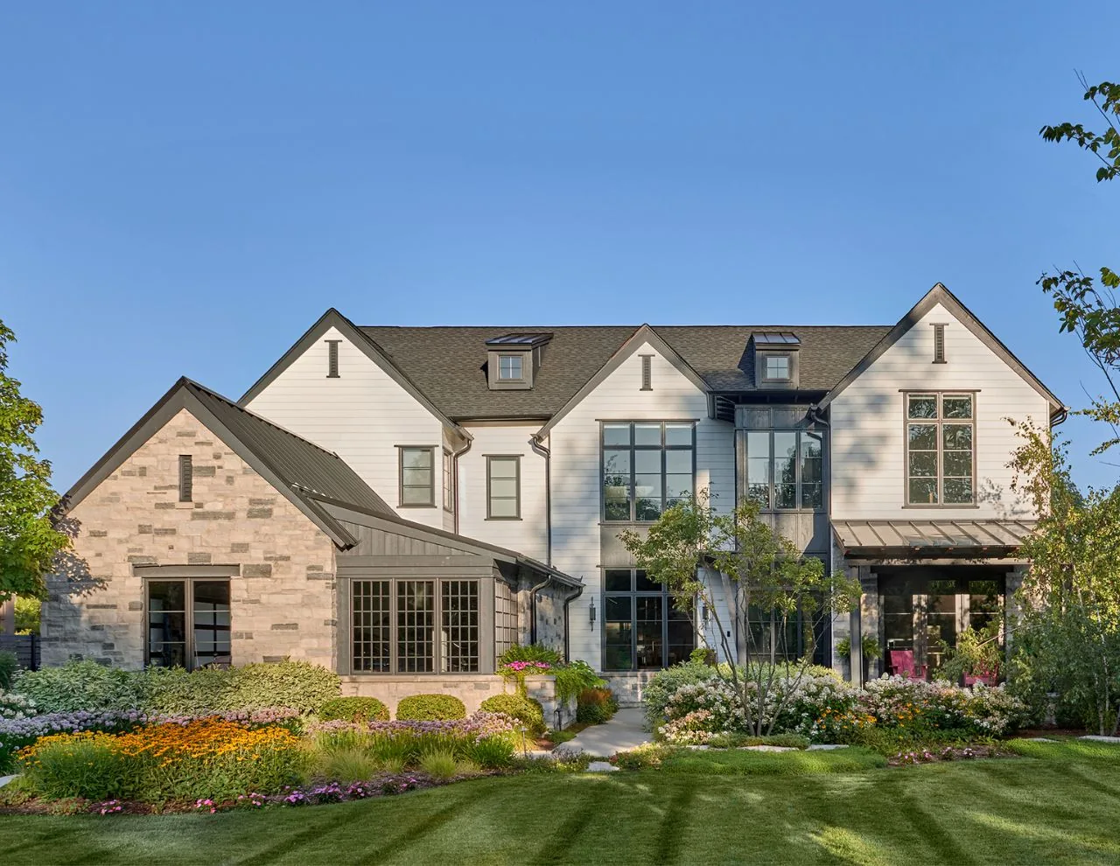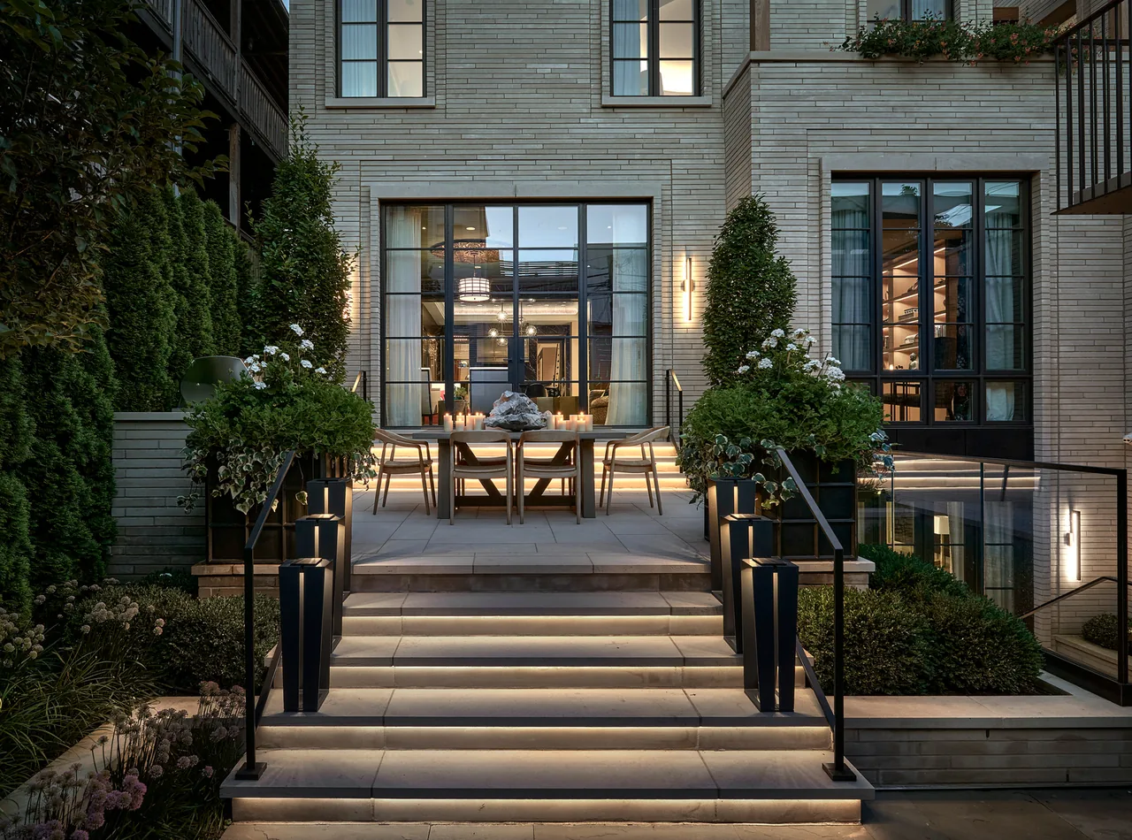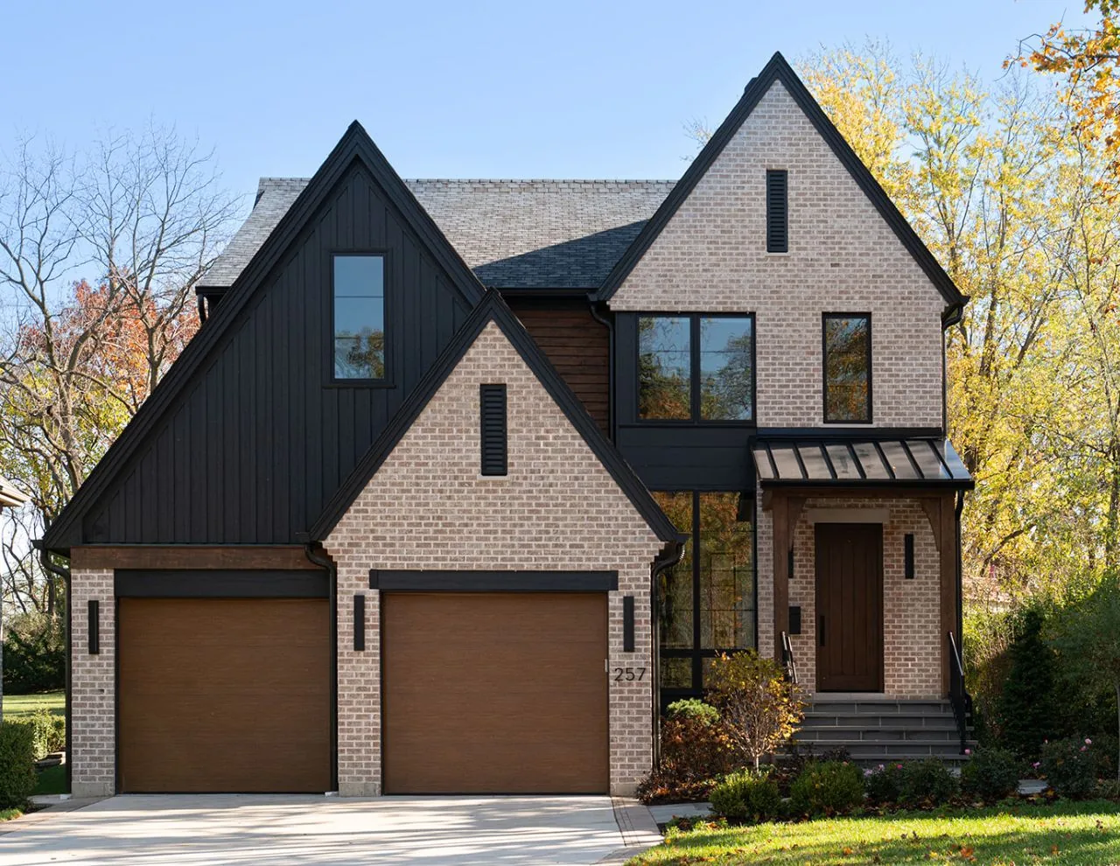
Clarendon Hills Residence is a contemporary, modern home designed by Charles Vincent George Architects. The project is located in Clarendon Hills.
- Architect
- Charles Vincent George Architects
- Images
- 16
- Style
- Contemporary, Modern
- Materials
- Tile, Walnut, White Oak, Wood, Wood Siding
- Features
- Black Window Frames, Built-In Shelving, Covered Patio, Flat Roof, Floor-to-Ceiling Glass
More from Charles Vincent George Architects
Similar homes by other architects