naperville transitional residence
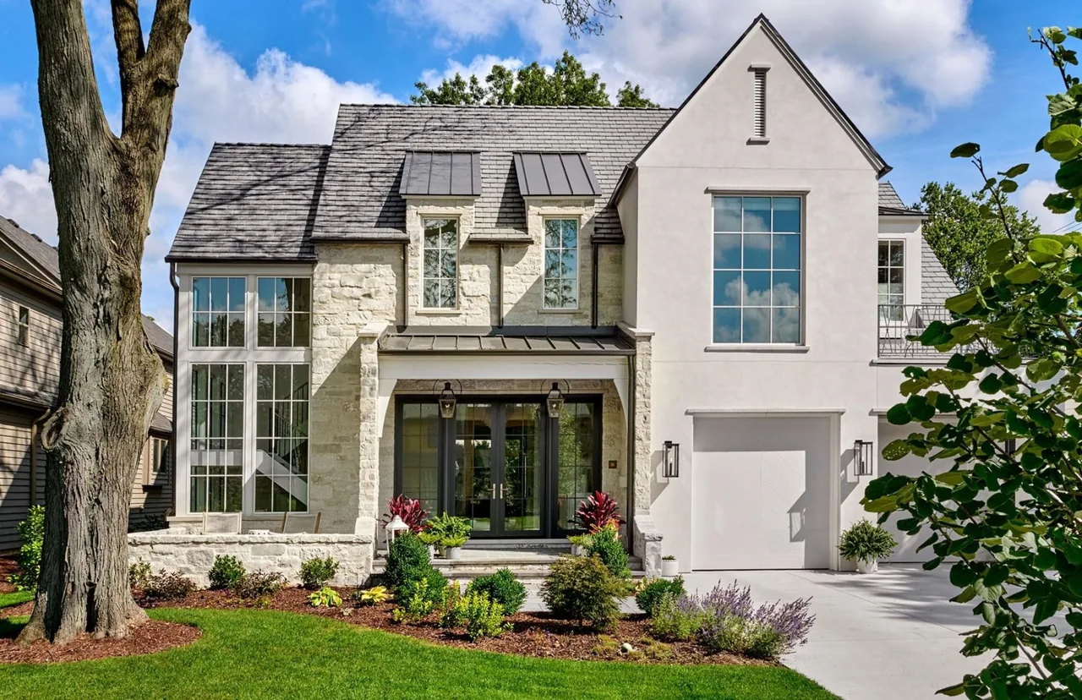
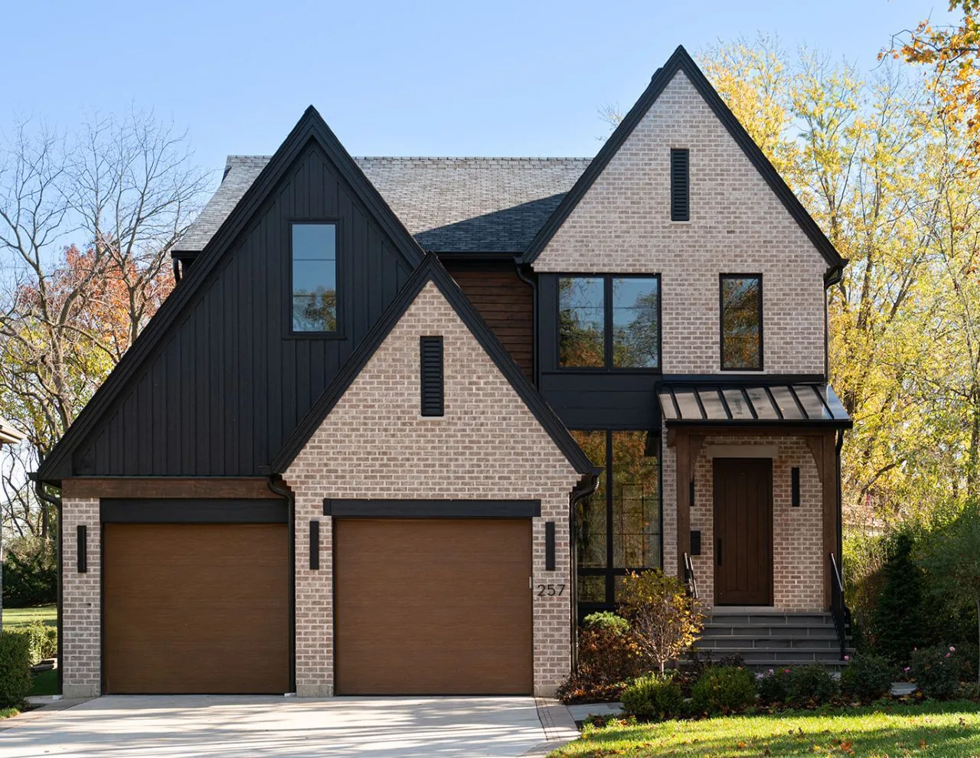
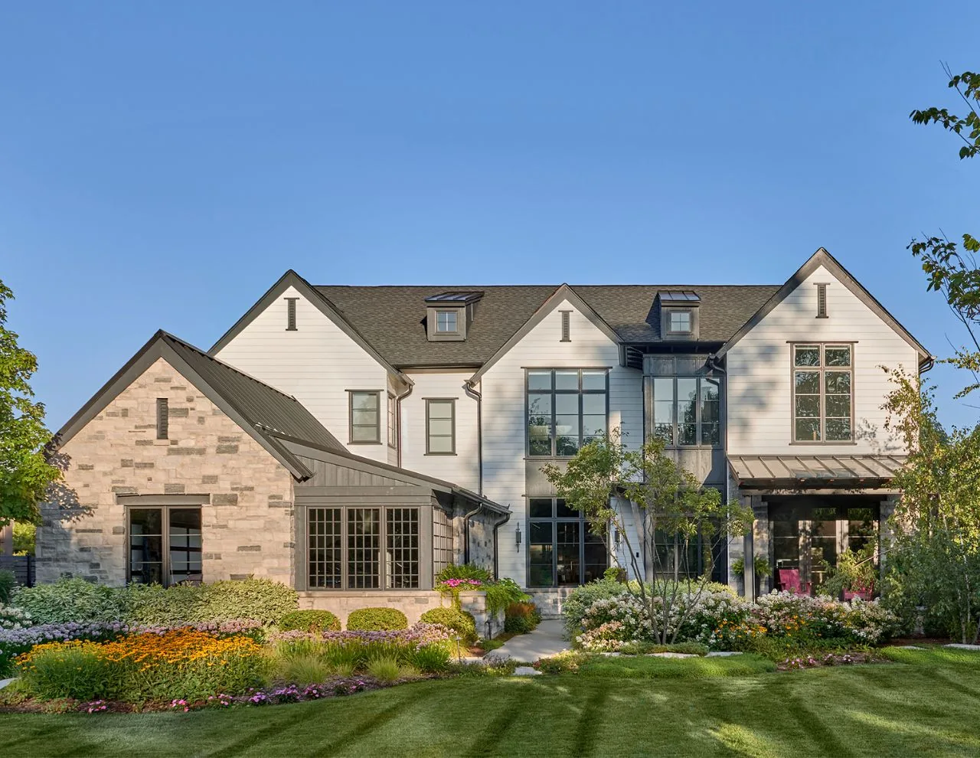
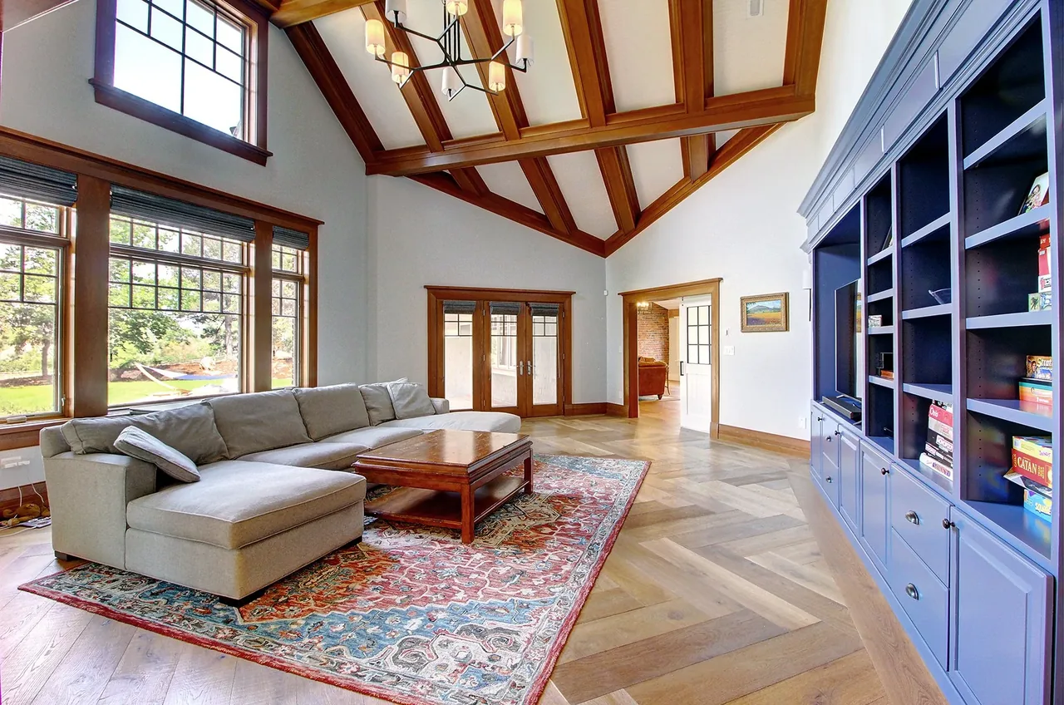
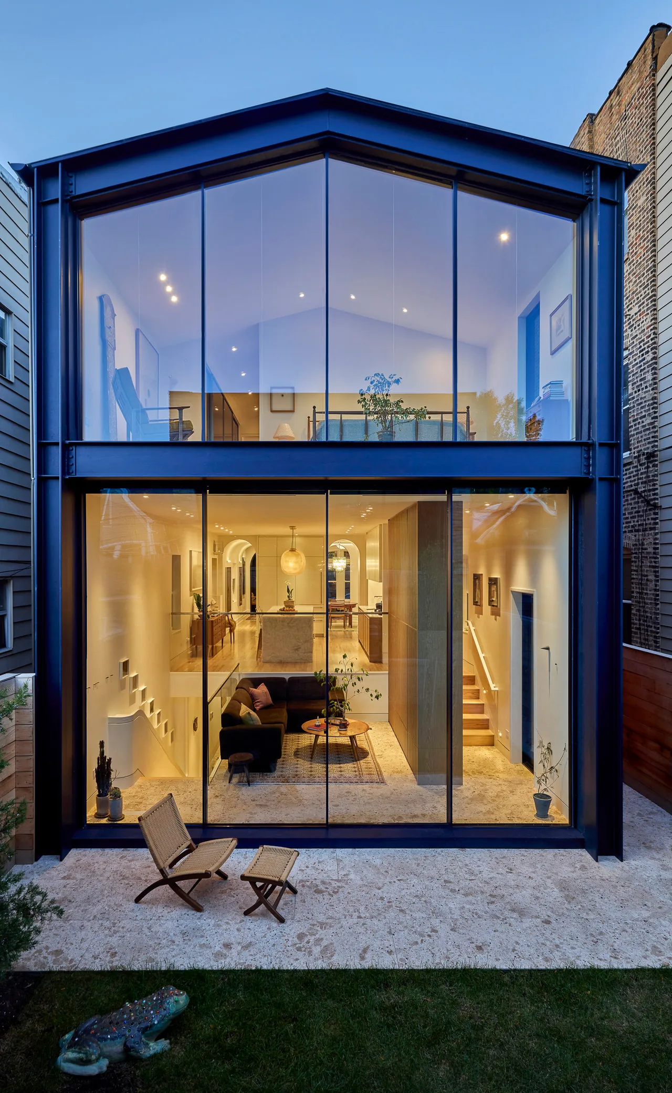
Naperville Transitional Residence is a residential project in Naperville by Charles Vincent George Architects. The house is identified with a transitional style.
- Architect
- Charles Vincent George Architects
- Images
- 7
- Style
- Transitional
- Materials
- Brass, Glass, Marble, Quartz, Stone
- Features
- Black Window Frames, Divided-Lite Windows, Fireplace, Floor-to-Ceiling Glass, Gable Roof
What would a project like this cost? Cost it out →
Cost out your own project and send it to Charles Vincent George Architects in a few clicks.