Water Mill House
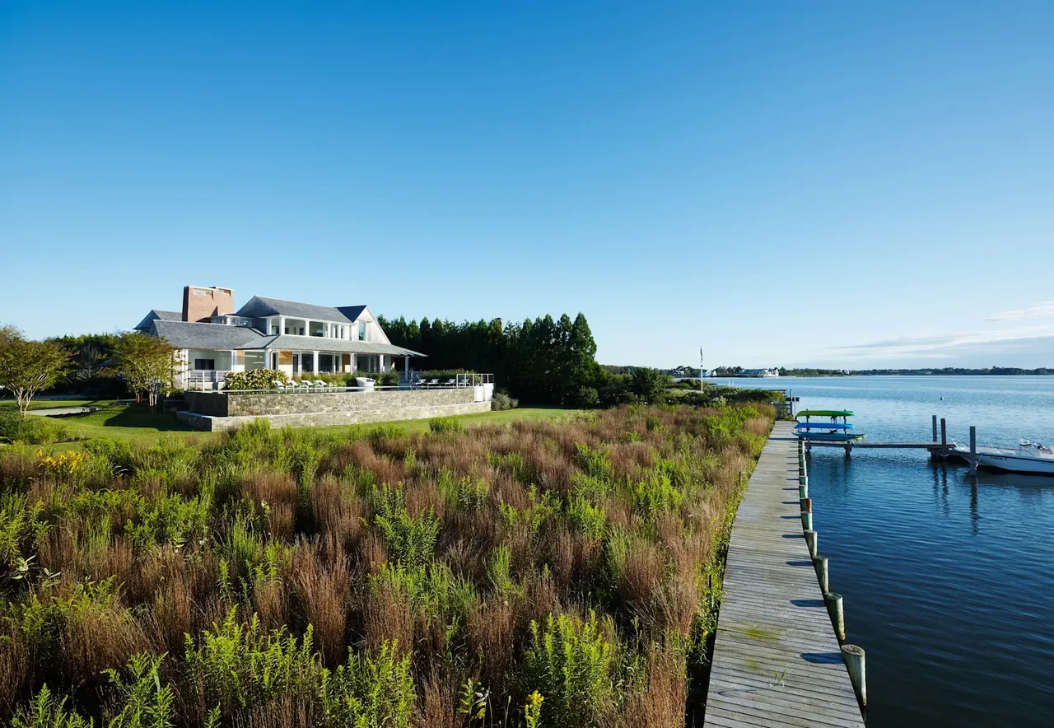
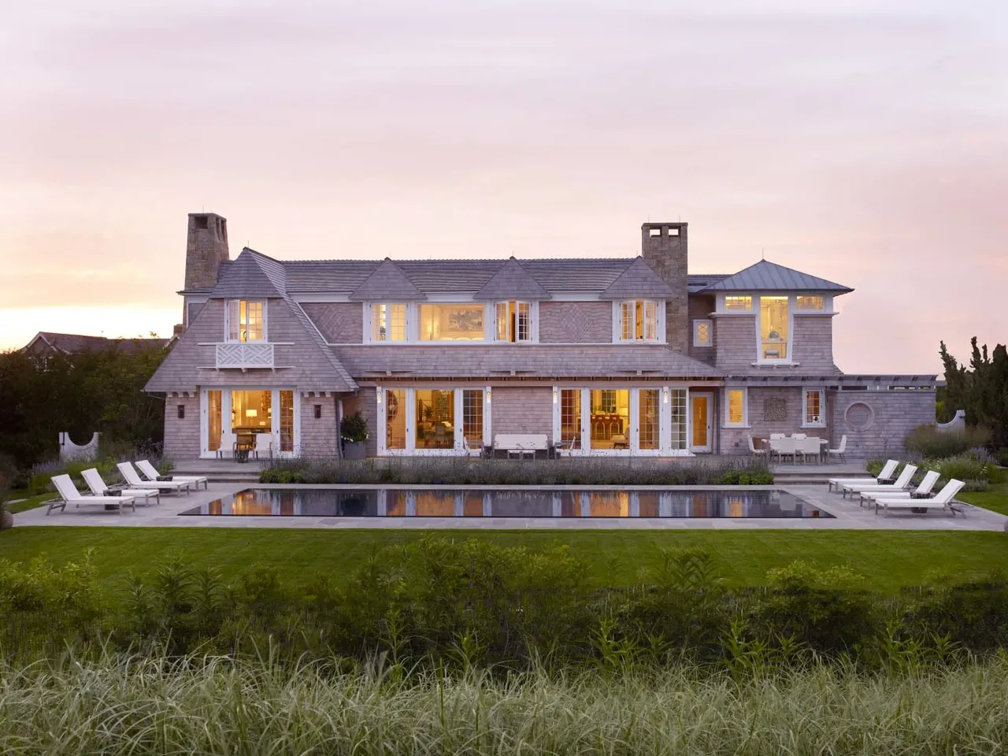
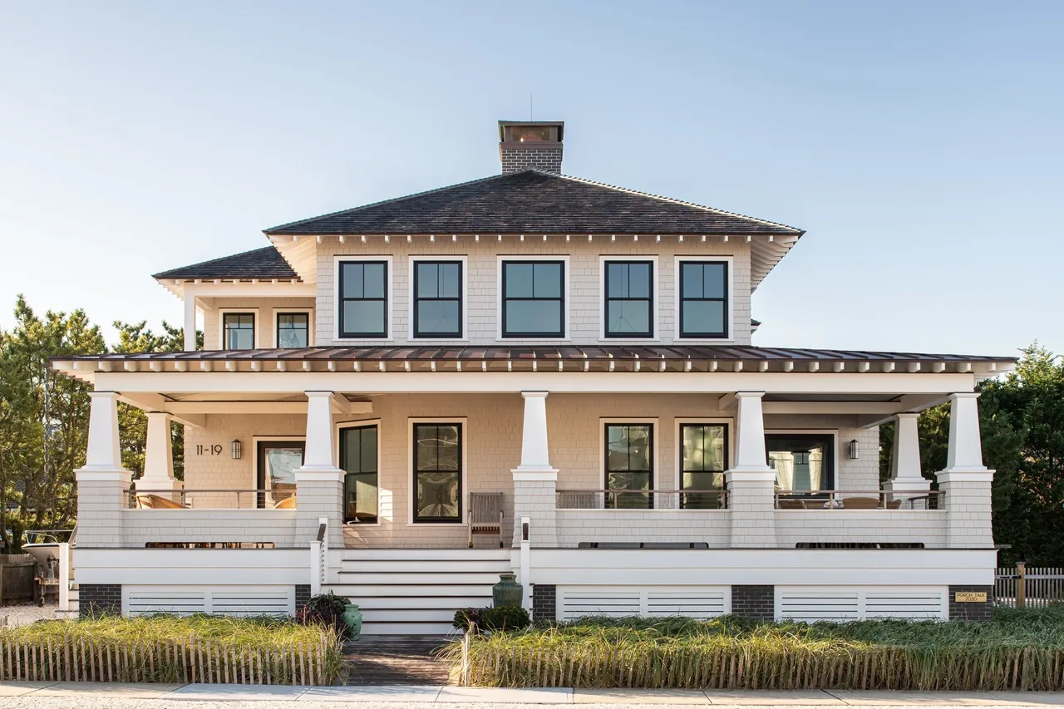
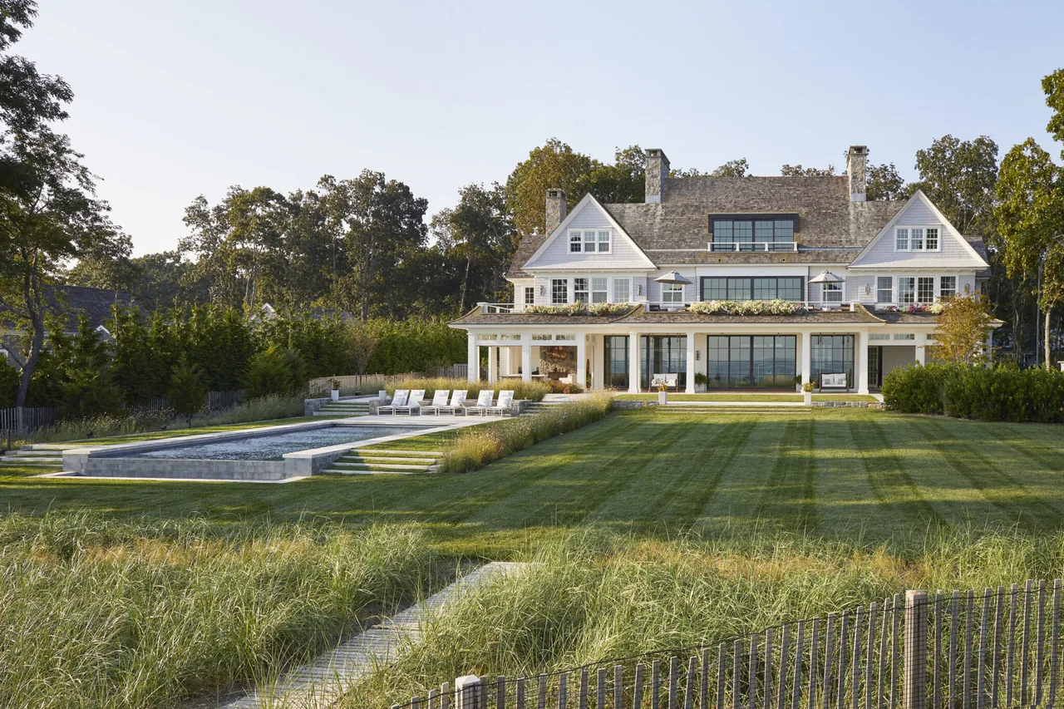
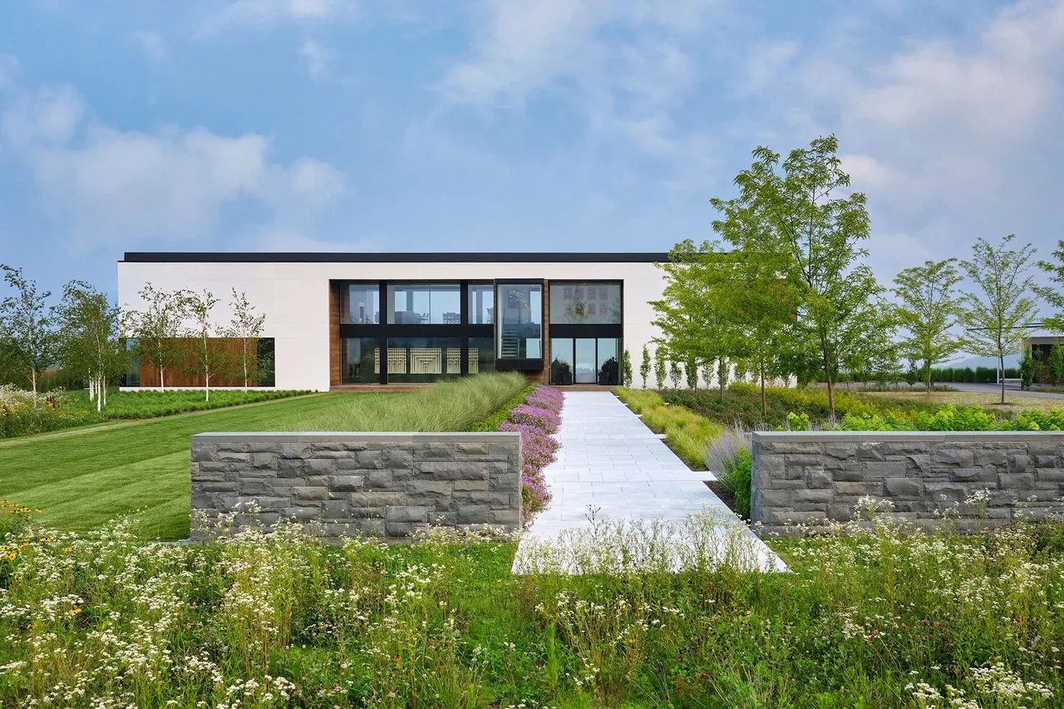
Water Mill House is a shingle style residence in the Hamptons by KLIGERMAN ARCHITECTURE, oriented to capture bay views. The design features a subtly curved façade and multiple porches, reflecting a synthesis of traditional exterior detailing with contemporary sensibilities. The house’s modern architectural approach is influenced by both Mies van der Rohe and Stanford White.
- Architect
- KLIGERMAN ARCHITECTURE
- Images
- 13
- Style
- Contemporary, Minimalist, Modern
- Materials
- Brick, Glass, Plaster, Shingle Siding, Stone
- Features
- Balcony, Covered Patio, Flat Roof, Floating Stairs, Floor-to-Ceiling Glass
Tell KLIGERMAN ARCHITECTURE about a project like this →
Answer a few questions an architect would ask, at your own pace, and see what a project like yours might cost. Nothing is sent until you review it.