Pomona Residence
Cunningham Architects — Dragon Street Dallas, TX, 2012
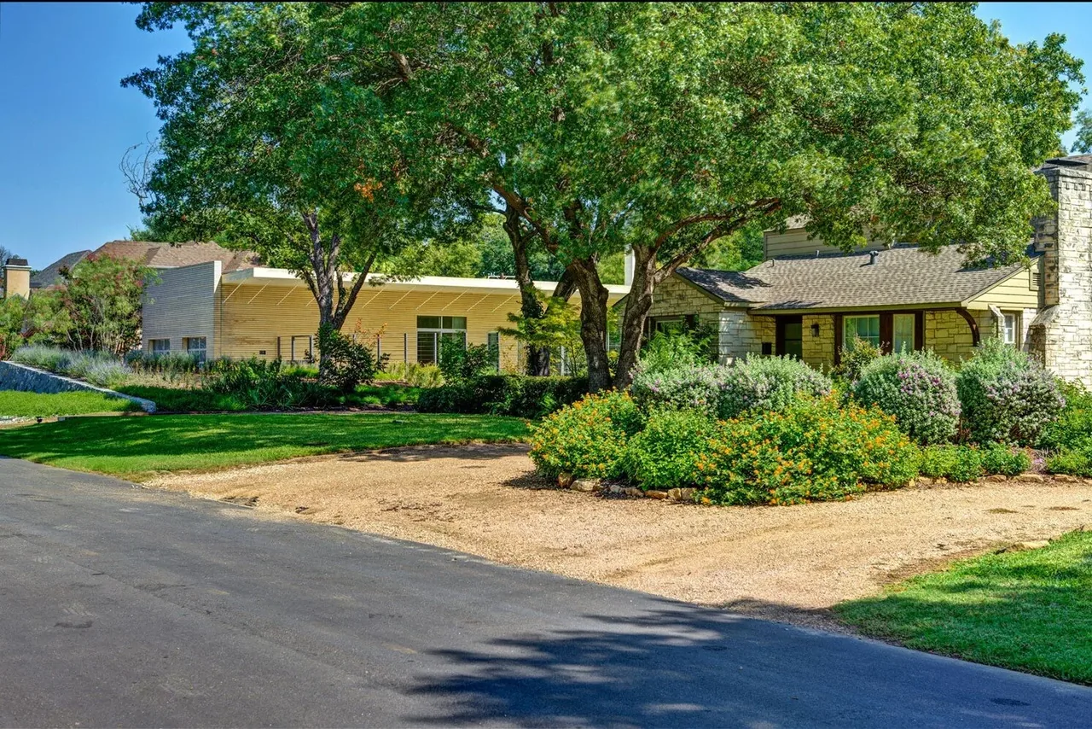
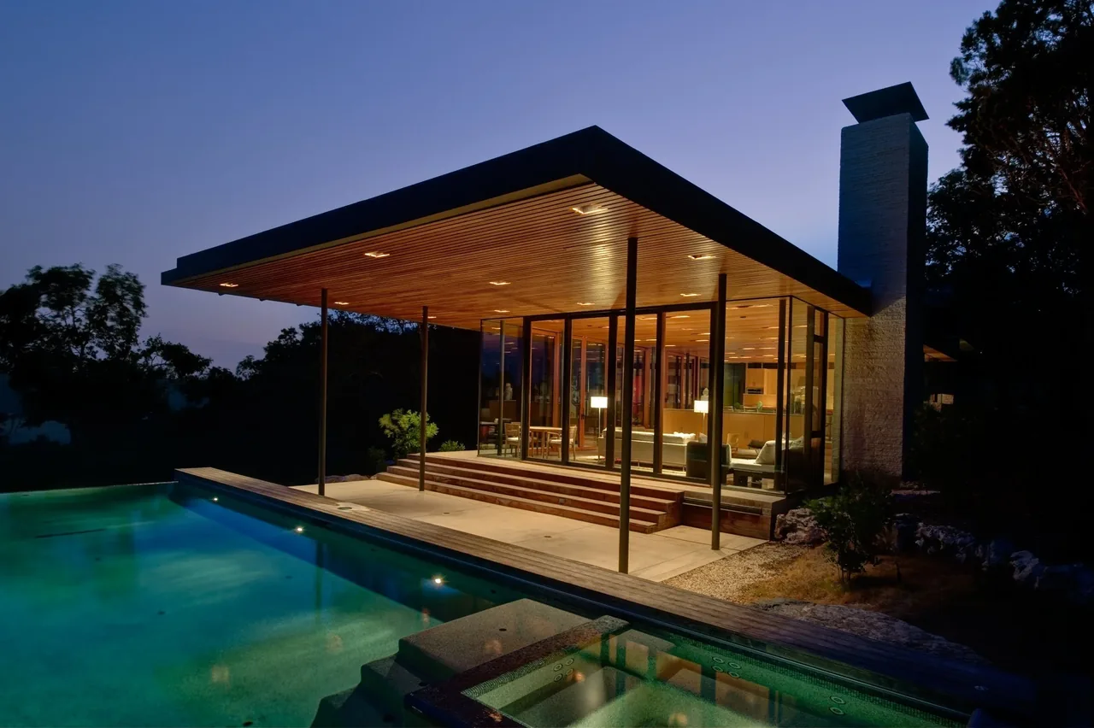
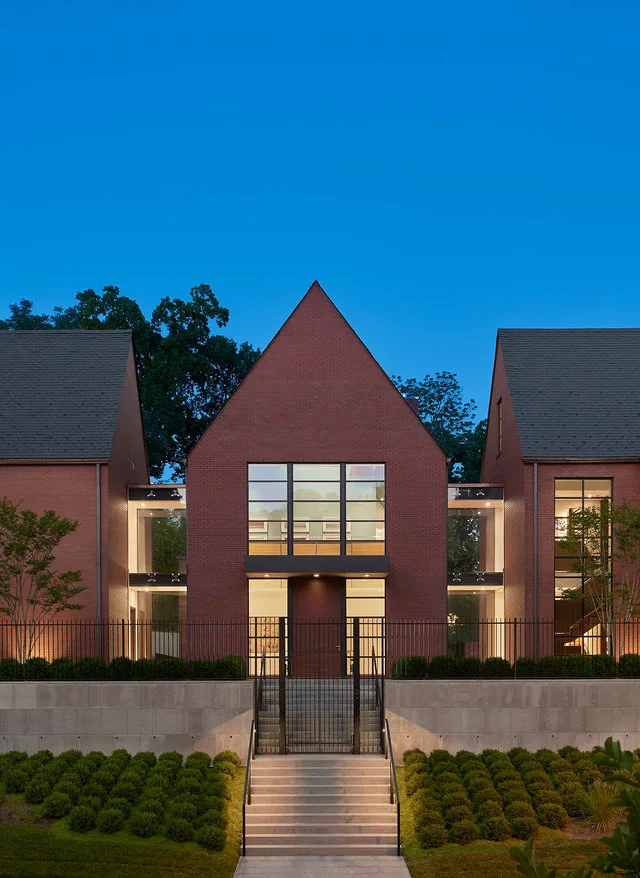
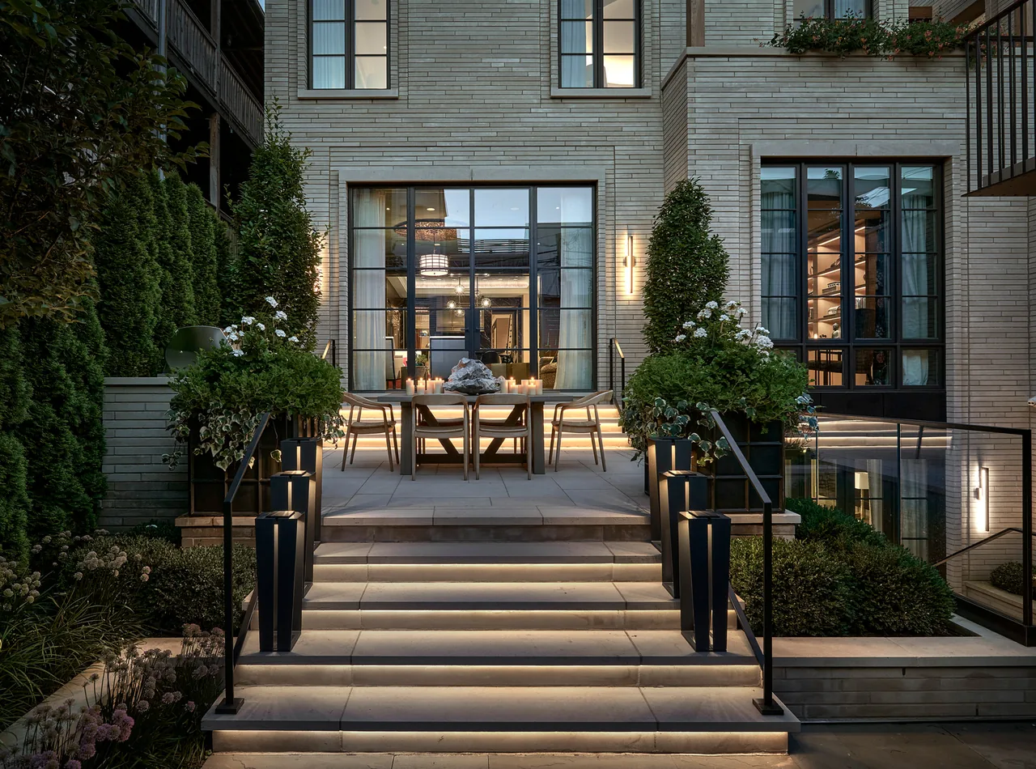
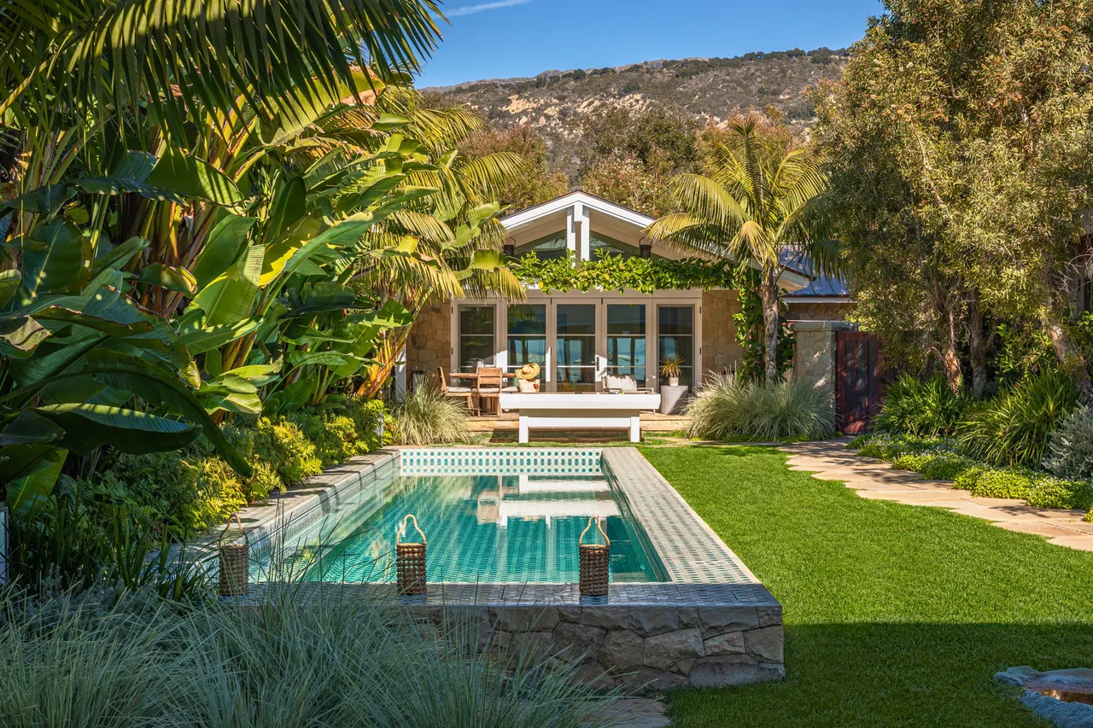
The Pomona Residence, completed in 2012 by Cunningham Architects, is a 2,700 square foot home located on Dragon Street in Dallas, Texas. The house is organized perpendicular to the street, positioned between a narrow shaded courtyard and a larger formal garden. The brief emphasized maximizing daylight and natural ventilation, resulting in a plan where each room benefits from direct and visual connections to outdoor spaces. A significant site intervention involved relocating a mature pecan tree from the rear to the front berm because of the building length. The design is characterized by restraint in material and detail, prioritizing views to the landscape. The structure is composed of a slab-on-grade floor and wood-framed walls supporting simple roof trusses. These trusses project to create deep overhangs, generating 1,200 square feet of covered porch area adjoining both gardens. Exterior cladding features acetylated wood siding with an open-joint rainscreen, chosen for longevity and reduced maintenance. The low-slope white metal roof enhances energy performance and incorporates a concealed rainwater harvesting system, storing up to 7,500 gallons in cisterns at the site’s rear.
- Architect
- Cunningham Architects
- Location
- Dragon Street Dallas, TX · - Other US Cities architects
- Year
- 2012
- Size
- 2,700 sq ft
- Images
- 11
- Style
- Contemporary, Modern, Traditional
- Materials
- Concrete, Glass, Marble, Stone, Wood
- Features
- Black Window Frames, Cantilever, Courtyard, Covered Patio, Fireplace
Typical architect fee for a 2,700 sq ft new home here: $46,000 – $127,000Full services, Dallas-Fort Worth-Arlington, TX · BLS wage and Census construction data
What would a project like this cost? Cost it out →Cost out your own project — starting from this one’s size and location — and send it to Cunningham Architects in a few clicks.