Wimberley Residence
Cunningham Architects — Dragon Street Dallas, TX, 2010
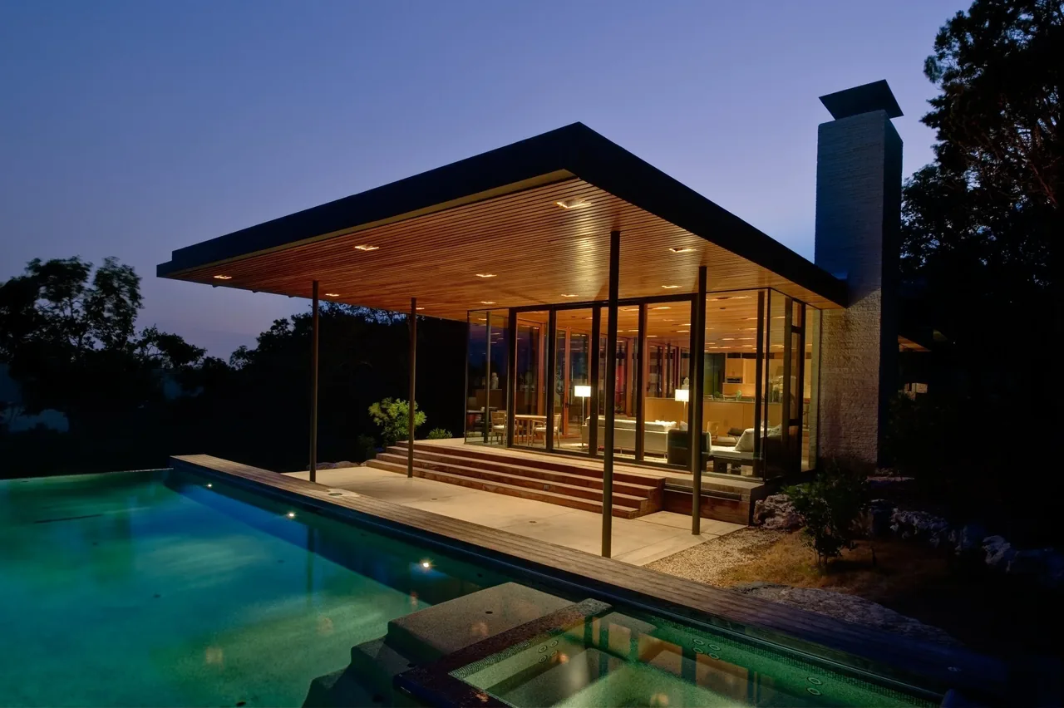
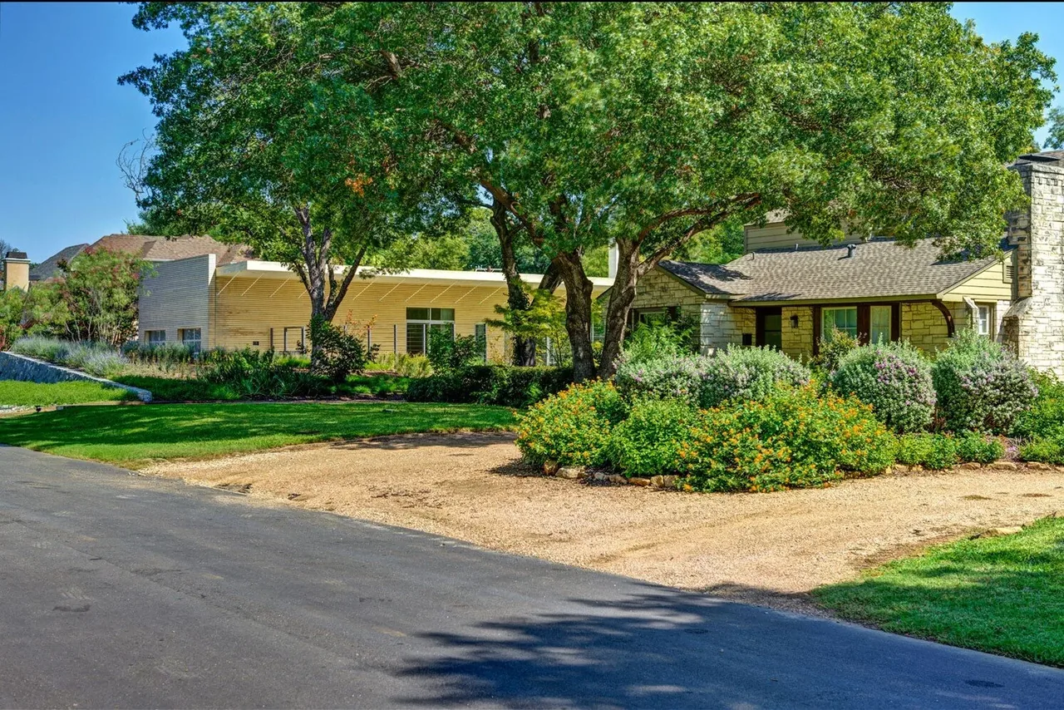
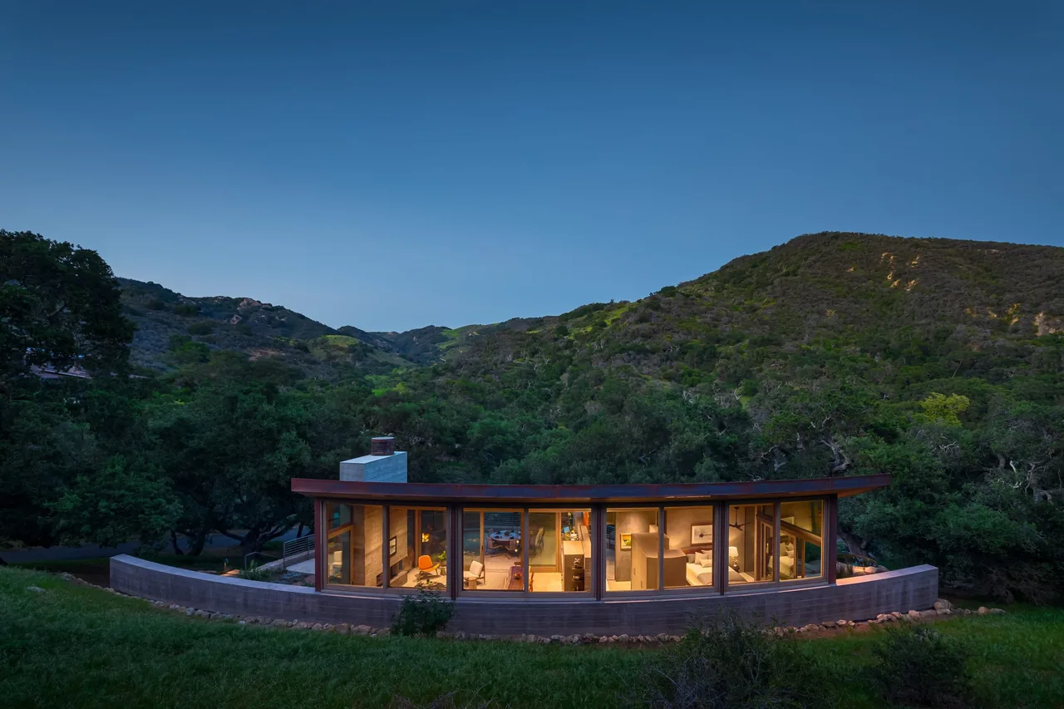
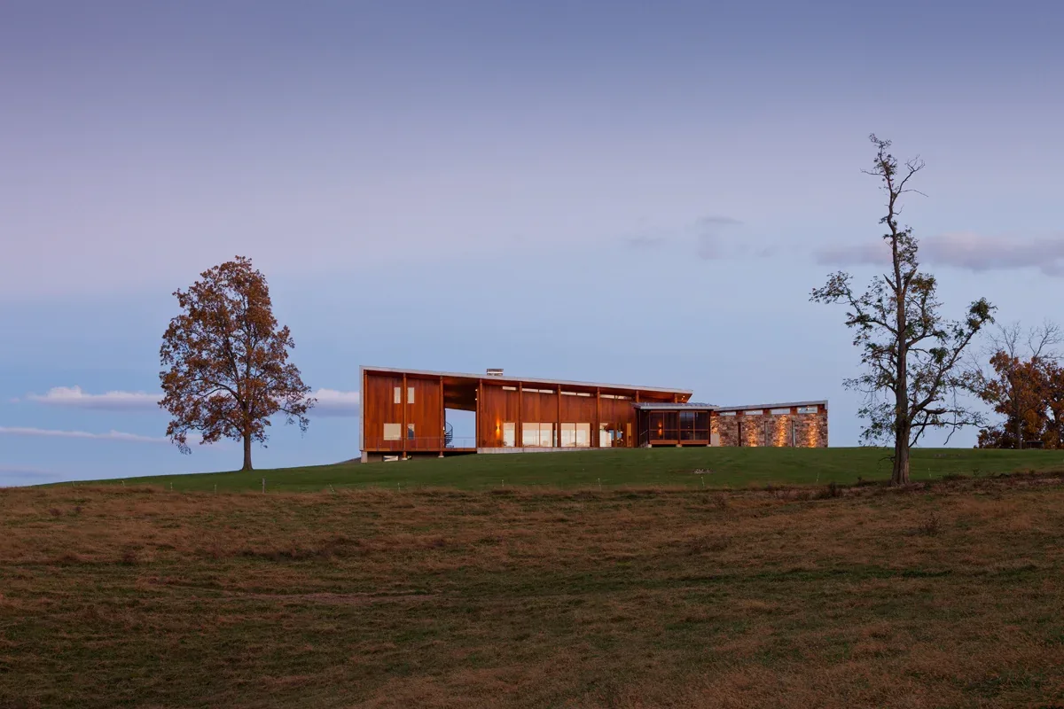
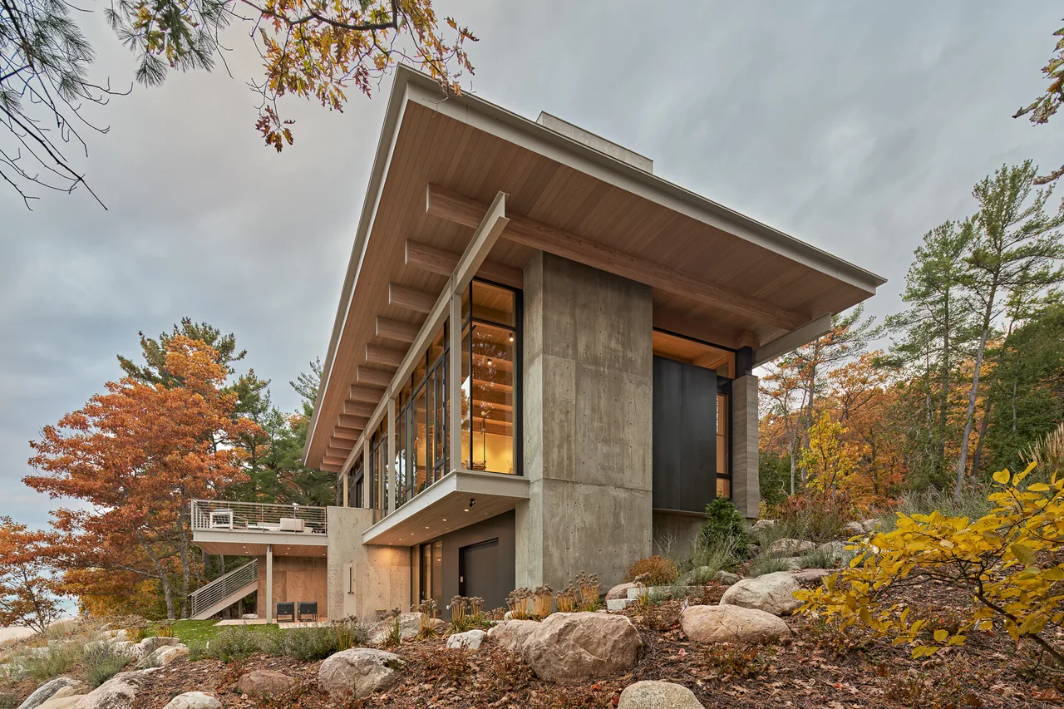
The Wimberley Residence by Cunningham Architects is located on a limestone bluff in the Texas Hill Country, surrounded by dense Juniper and Oak. Completed in 2010, the 5,000 square foot house on Dragon Street in Dallas responds to its steep site with an 'L' configuration configured for targeted eastern and southern views. A winding drive and path lead to the entry, emphasizing a gradual approach through the natural landscape. The layout divides the residence into two distinct wings. The living area is designed as a glass pavilion stepping down with the terrain, culminating at a high porch that extends into the landscape. The sleeping wing, clad in stained fiber cement board, tracks the site’s slope and forms two levels at the south end. Cantilevered glass hallways connect the spaces, running along the edge of the wing and screened by evergreen vegetation, creating an elevated experience among the trees. A spiral steel staircase leads to the rooftop terrace, which serves both as an observation platform above the forest canopy and a rainwater collection surface for the on-site cistern.
- Architect
- Cunningham Architects
- Location
- Dragon Street Dallas, TX · - Other US Cities architects
- Year
- 2010
- Size
- 5,000 sq ft
- Images
- 11
- Style
- Contemporary, Modern
- Materials
- Concrete, Glass, Steel, Stone, Wood
- Features
- Black Window Frames, Cantilever, Courtyard, Covered Patio, Flat Roof
Typical architect fee for a 5,000 sq ft new home here: $78,000 – $215,000Full services, Dallas-Fort Worth-Arlington, TX · BLS wage and Census construction data
What would a project like this cost? Cost it out →Cost out your own project — starting from this one’s size and location — and send it to Cunningham Architects in a few clicks.