Coastal Transitional
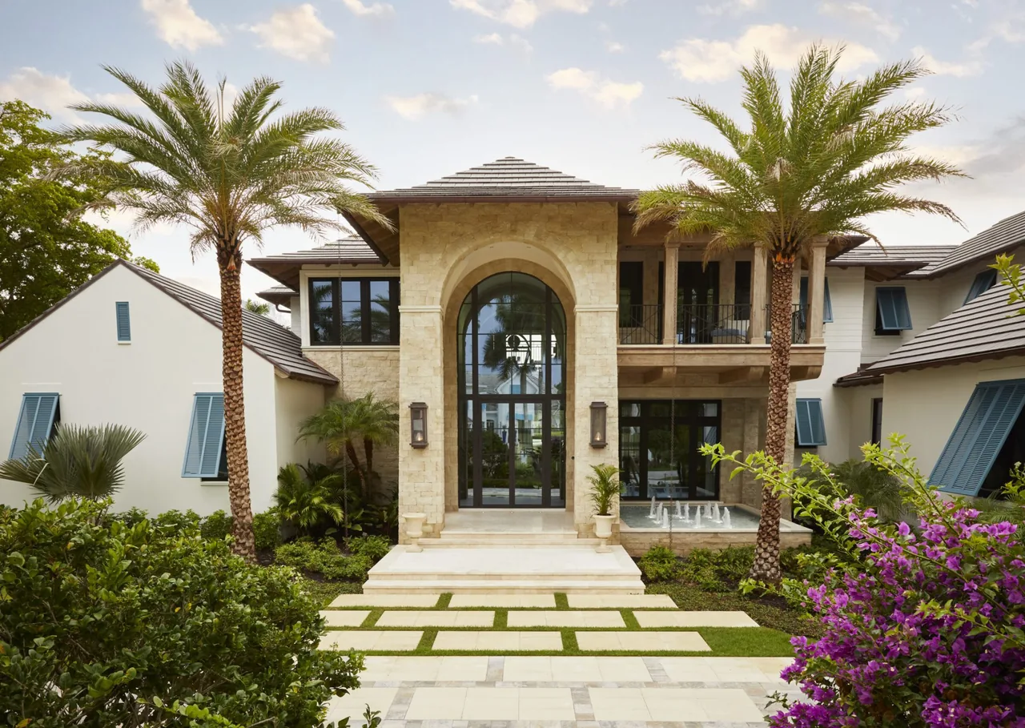
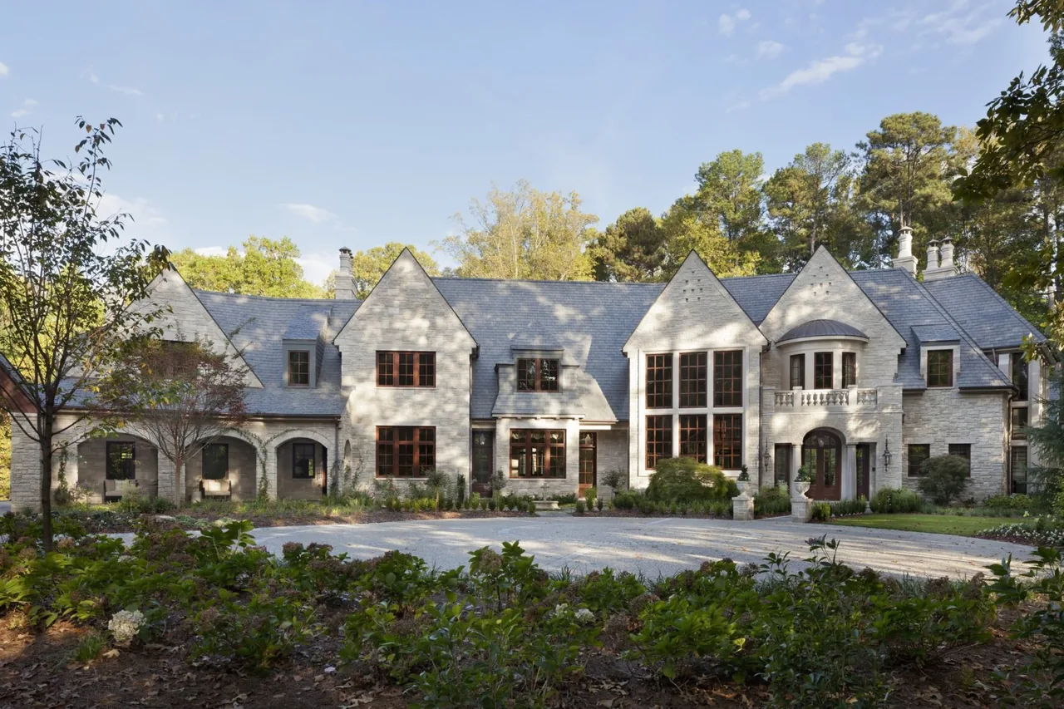
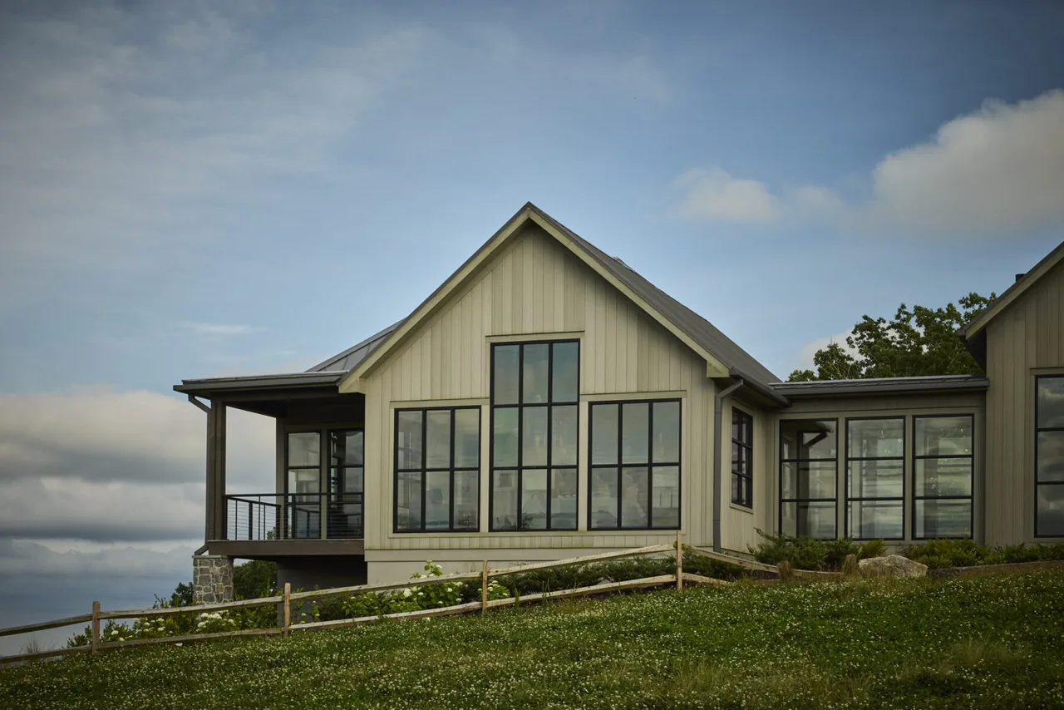
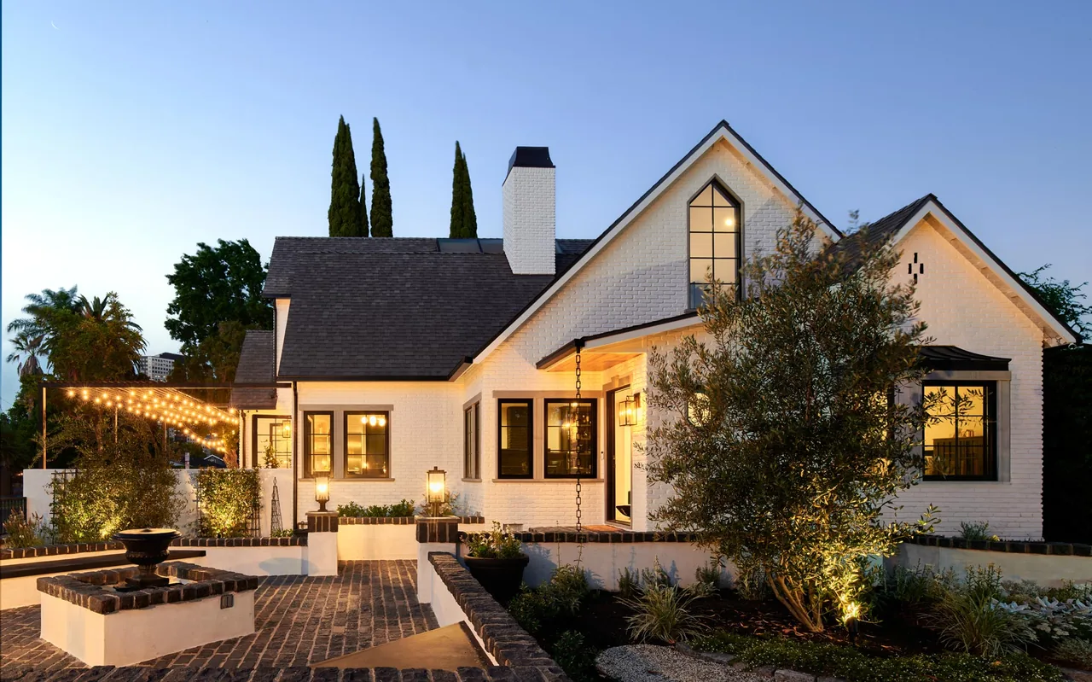
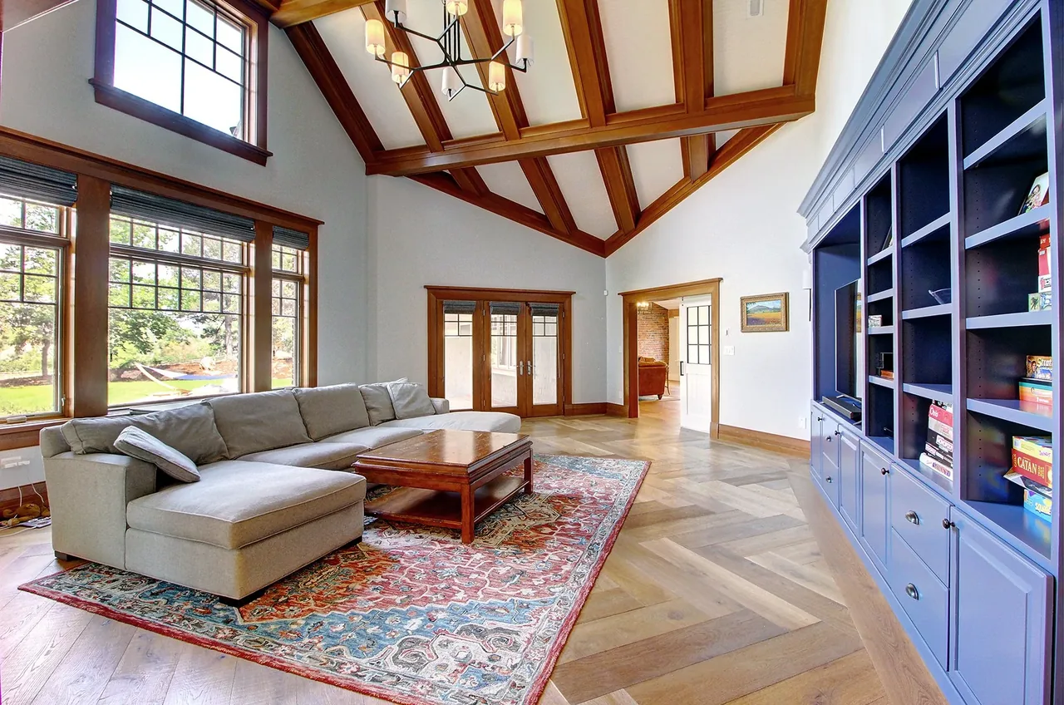
Coastal Transitional is a bayfront residence in Naples designed by Harrison Design Associates. The project was shaped by the desire to create a peaceful retreat accommodating multiple generations, with an emphasis on capturing water views and facilitating both family interaction and privacy. The architecture blends transitional sensibilities with references to West Indies and Anglo-Caribbean traditions, reflecting a relaxed but refined coastal character. Expansive windows and a series of terraces, including a spacious covered loggia with an outdoor kitchen and fireplace, connect interior spaces to the landscape and water. The entry sequence features a Roman arch framing a glass-and-metal double door set beneath a tall arched transom, allowing views through the house to the cove beyond. The U-shaped plan organizes private bedroom suites in two wings and situates communal spaces centrally. Finishes include wood combined with metal accents and blue tones, supporting a palette that navigates between traditional and contemporary aesthetics.
- Architect
- Harrison Design Associates
- Images
- 8
- Style
- Traditional, Transitional
- Materials
- Blackened Steel, Glass, Linen, Marble, Steel
- Features
- Balcony, Black Window Frames, Built-In Bench, Corner Windows, Covered Patio
Answer a few questions an architect would ask, at your own pace, and see what a project like yours might cost. Nothing is sent until you review it.