mountain lake renovation copy
Harrison Design Associates — Greenville, SC
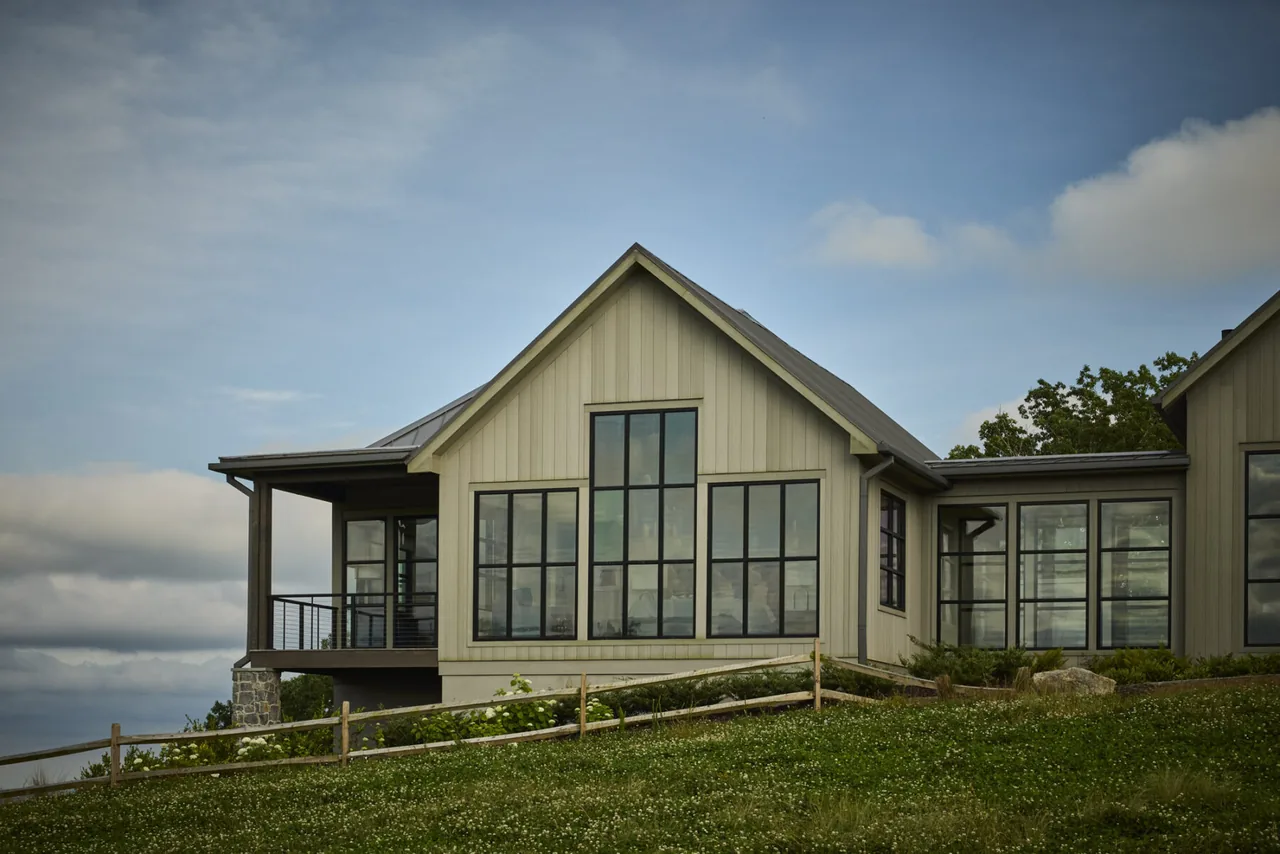
Located on Paris Mountain in Greenville, South Carolina, this renovation by Harrison Design Associates responds to its elevated site with an emphasis on views over the forest, city skyline, and adjacent village. The brief called for a contemporary retreat that balances private living with the capacity to host guests, drawing inspiration from both the relaxed character of Texas ranches and the specific setting in the Blue Ridge Mountains. Preservation of key sightlines and the careful placement of buildings were shaped by mature trees and existing daylight conditions, resulting in an arrangement that acknowledges both landscape and privacy needs. The primary residence consists of a one-bedroom main house with open spaces and understated finishes. Sleek architectural forms, low-pitched roofs, and vaulted ceilings combine with large windows to engage the surroundings. In addition to the main house, a nearby guesthouse and a utility barn with bunkrooms offer additional accommodation for visitors. Exterior and interior materials continue the contemporary farmhouse modern theme, maintaining a cohesive approach while prioritizing simple forms and strong connections to the outdoors.
- Architect
- Harrison Design Associates
- Location
- Greenville, SC
- Images
- 12
Cost out your own project and send it to Harrison Design Associates in a few clicks.