English Country
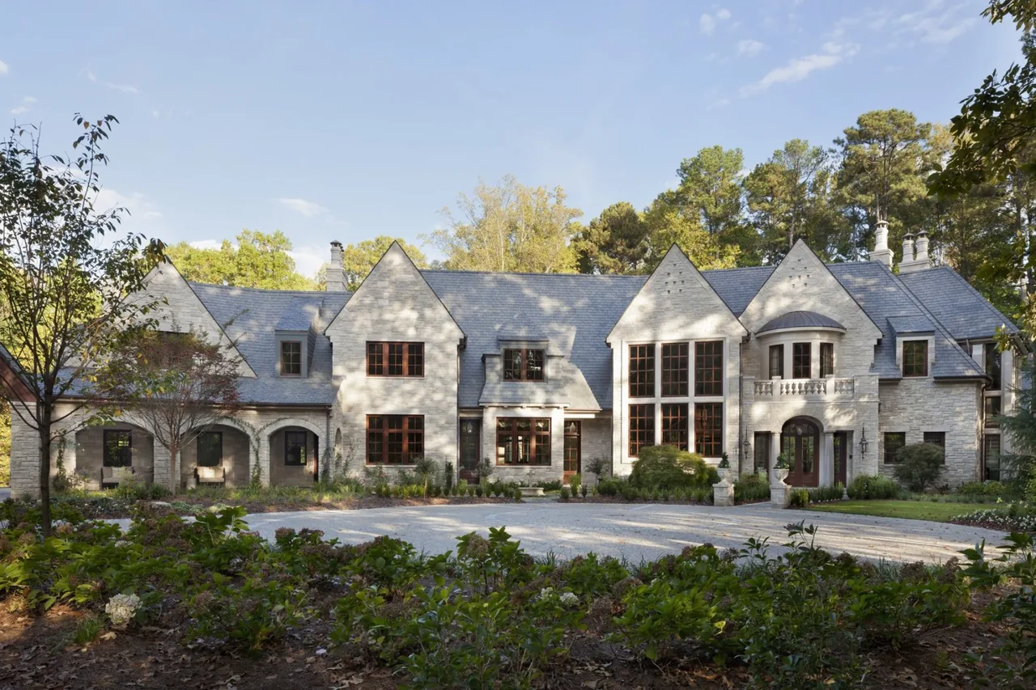
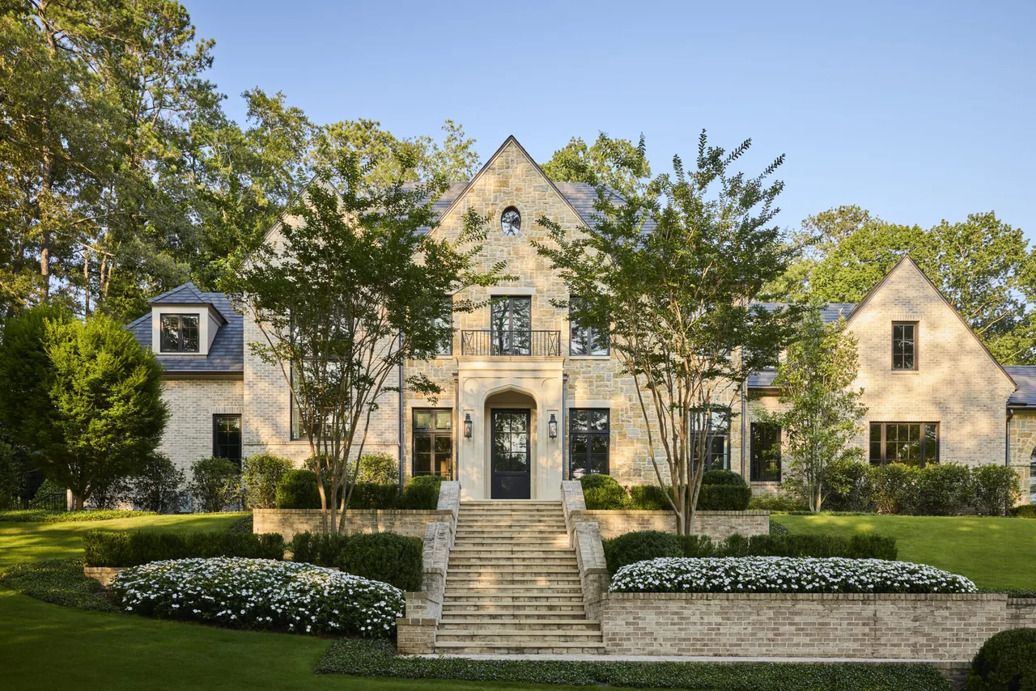
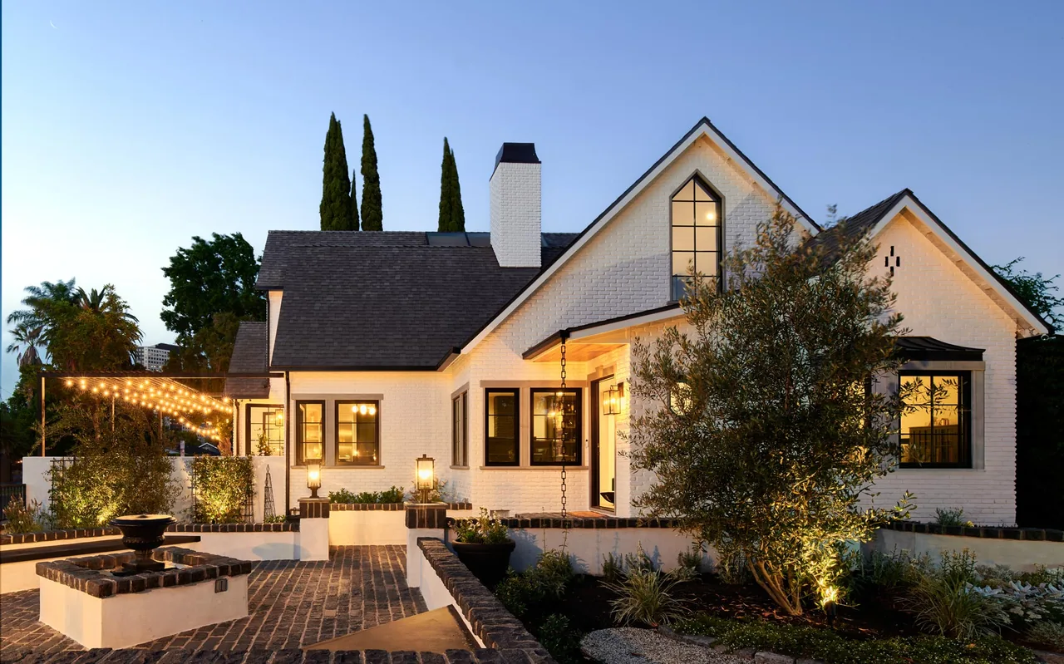
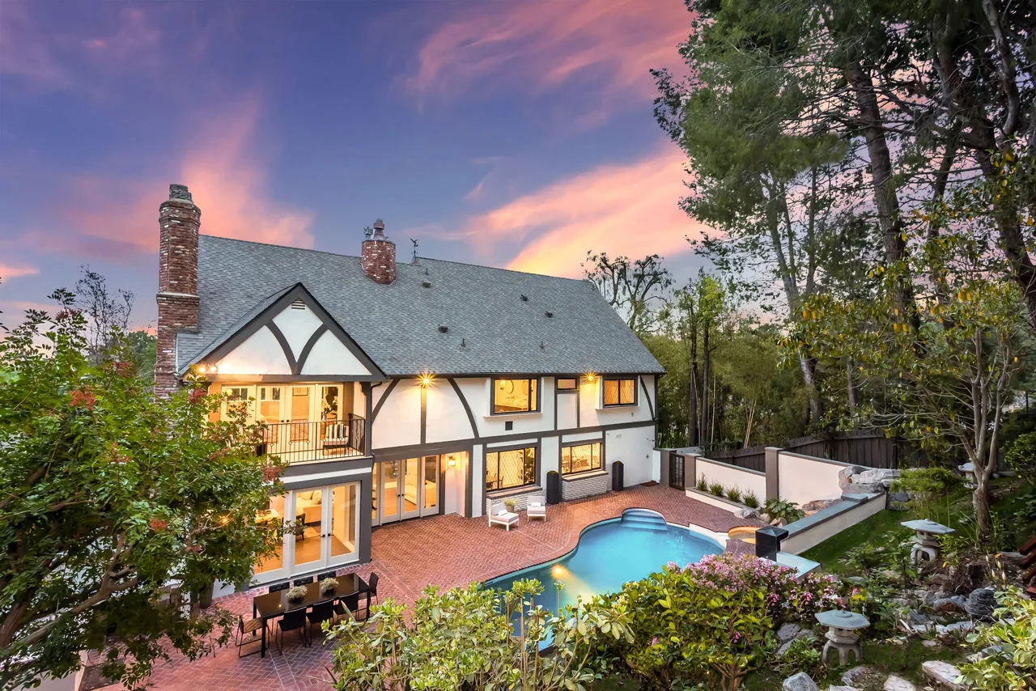
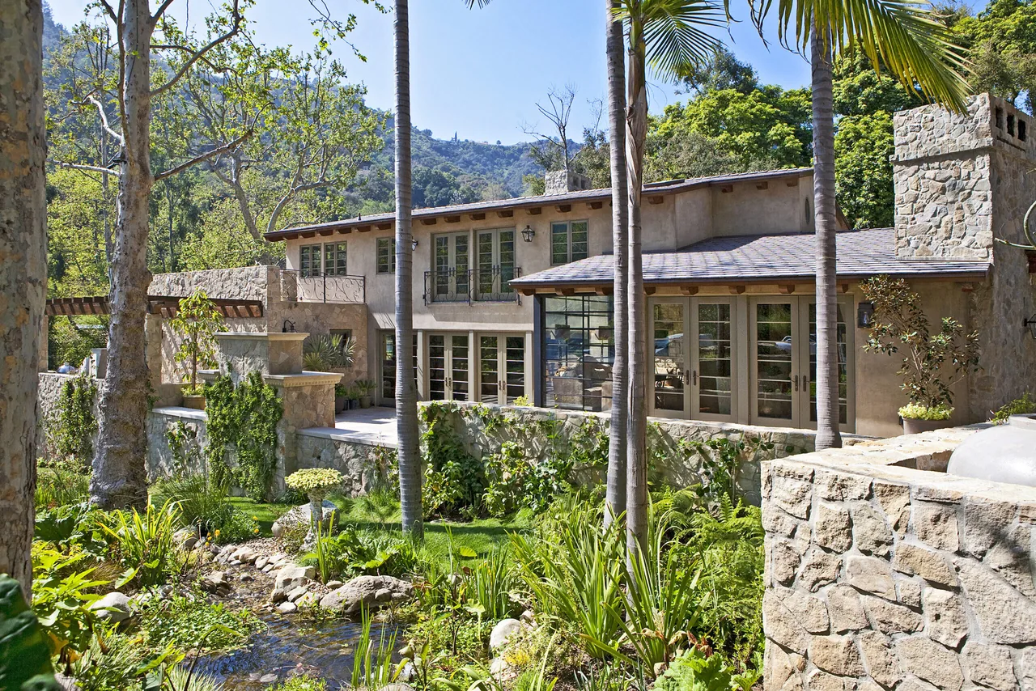
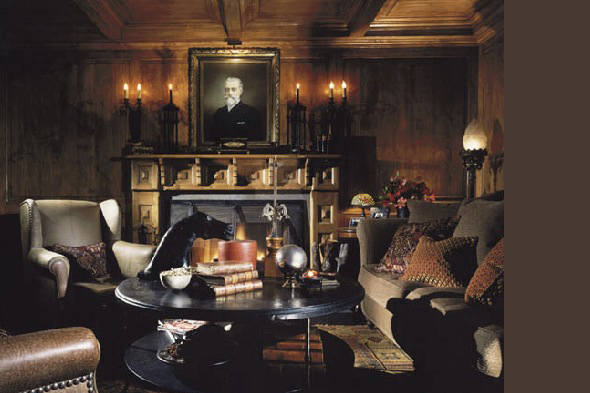
English Country is a traditional residence by Harrison Design Associates situated adjacent to a national park. The project’s brief called for a family home that responds to its setting, connecting interior spaces with views of the surrounding landscape. The design uses a natural color palette and custom mahogany elements to reinforce this relationship to nature while reflecting the clients’ personal interests. The floor plan emphasizes large windows, orienting spaces outward to engage with the park scenery. Arched forms are repeated throughout the house, in openings, halls, and ceiling treatments, creating visual continuity as well as spatial hierarchy. The interiors respond directly to the clients’ collection of art and antiquities, with tapestries and display areas that draw attention upward to the high ceilings. In the kitchen, walnut cabinetry conceals appliances for a unified appearance, while a marble vine-patterned mosaic forms the backsplash, introducing intricate detail that connects back to the natural inspiration of the site.
- Architect
- Harrison Design Associates
- Images
- 11
- Style
- Traditional
- Materials
- Glass, Shingle Siding, Stone, Wood
- Features
- Black Window Frames, Built-In Bench, Corner Windows, Courtyard, Covered Patio
Answer a few questions an architect would ask, at your own pace, and see what a project like yours might cost. Nothing is sent until you review it.